2705 Mossy Oak Dr, Danville, CA 94506
- $3,000,000
- 5
- BD
- 4
- BA
- 3,911
- SqFt




Listed by Joujou Chawla, (510) 406-4836 from Compass
(If provided) CoList: from
Sold listing courtesy of Margaret Combs from CCTHEAG
- Sold Price
- $3,000,000
- List Price
- $2,998,800
- Closing Date
- Jul 24, 2026
- MLS#
- CC41137809
- Status
- SOLD
- Levels
- One Story
- Bedrooms
- 5
- Total Bathrooms
- 4
- Full Bathrooms
- 3
- Partial Bathrooms
- 1
- Sqft. of Residence
- 3,911
- Lot Size
- 18,000
- Listing Area
- Blackhawk
- Year Built
- 1978
Property Description
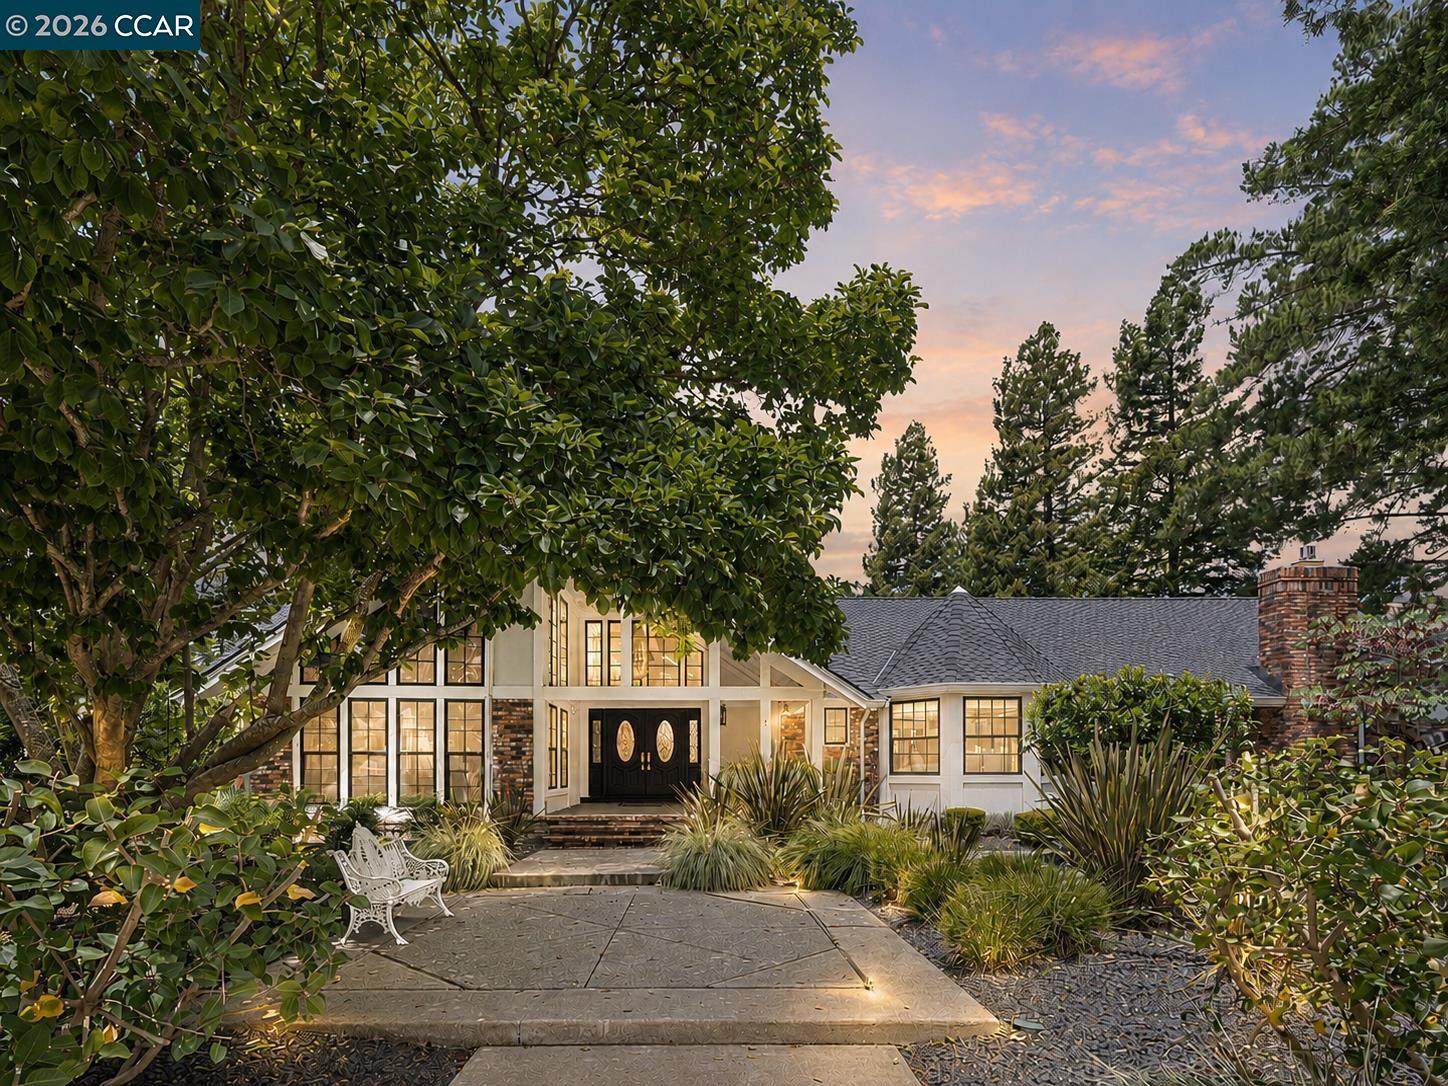
Elegant single-story estate within the gated Hidden Oak community of Blackhawk sprawls over .41 acres bordering open space. 3911+/-SF home with 5 bedrooms. 3.5 marble-finished bathrooms with Grohe wall-mounted faucets. Polished marble and engineered hardwood floors. Large pool, spa, fountains, custom-finished concrete patio on a quiet, secluded lot shielded by towering Redwoods and an enormous, beautiful Pink Magnolia tree. Extensively remodeled. Master craftsmanship with durable, high-end quality. Move-in ready with a low maintenance, drought resistant yard. Meticulous attention to detail. Soaring vaulted and coffered ceilings. Custom crown molding. Custom-curated chandeliers and sconces. 2 Tesla Powerwalls. New composite roof installed in May 2026. Andersen windows and doors. Double crown molding. Motorized Hunter Douglas blinds. Grand foyer. Step-down formal living rm w/fireplace. Formal dining room with backyard garden view. Chef's kitchen. Marble slab counters, island/breakfast bar, beveled subway tile backsplash. Coffered ceiling. Recessed lighting. KitchenAid appliances include a 6-burner cooktop with a pot filler, a built-in oven, a 48-inch French door refrigerator/freezer, and a dishwasher. Casual dining rm w/vaulted rotunda ceiling, garden view. Family room features a r
/u.realgeeks.media/roddarealtyteam/logo-broker.png)
Additional Information
- Acres
- 0.41
- Amenities
- Wet Bar, Window Covering(s)
- Association Fee
- $276
- Association Fee Includes
- Management Fee, Other, Security Service, Maintenance - Common Area
- Bathroom Features
- Tile, Updated Bath, Dual Flush Toilet, Primary - Shower(s) over Tub(s), 46, 47, Primary - Tile, Primary - Tub, Primary - Updated Bath(s)
- Cooling System
- Central -1 Zone
- Energy Features
- Double Pane Windows
- Exterior Features
- Siding - Wood, Brick
- Family Room
- Separate Family Room
- Fireplace Description
- Family Room, Gas Starter, Living Room, Raised Hearth
- Floor Covering
- Tile
- Foundation
- Crawl Space
- Garage Parking
- Workshop in Garage, Attached Garage, Garage, Gate / Door Opener, Access - Interior, Access - Side Yard
- Heating System
- Heating - 2+ Zones
- Laundry Facilities
- 220 Volt Outlet, In Laundry Room, Washer, Dryer
- Levels
- One Story
- Living Area
- 3,911
- Lot Description
- Grade - Level, Other
- Lot Size
- 18,000
- Neighborhood
- Blackhawk
- Other Rooms
- Den / Study / Office, Laundry Room
- Pool Description
- Pool - Gunite, Pool - In Ground, Heated - No
- Roof
- Composition
- Style
- French
- Unincorporated Yn
- Yes
- View
- Hills, Forest / Woods
Mortgage Calculator
 The data relating to real estate for sale on this display comes in part from the Internet Data Exchange program of the MLSListingsTM MLS system. Real estate listings held by brokerage firms other than The Villages Realty - Rodda Realty Team are marked with the Internet Data Exchange and detailed information about them includes the names of the listing brokers and listing agents.
Based on information from MLSListings MLS as of . All data, including all measurements and calculations of area, is obtained from various sources and has not been, and will not be, verified by broker or MLS. All information should be independently reviewed and verified for accuracy. Properties may or may not be listed by the office/agent presenting the information.
Copyright 2026 MLSListings Inc. All rights reserved