8 Royston Walk, Pleasant Hill, CA 94523
- $599,000
- 2
- BD
- 2
- BA
- 1,379
- SqFt




Listed by Mareijke Weidemann, (415) 509-1699 from eXp Realty of California, Inc.
(If provided) CoList: from
- List Price
- $599,000
- Price Change
- ▼ $26,000 1784697043
- MLS#
- CC41137807
- Status
- ACTIVE
- Bedrooms
- 2
- Total Bathrooms
- 2
- Full Bathrooms
- 2
- Sqft. of Residence
- 1,379
- Year Built
- 1981
Property Description
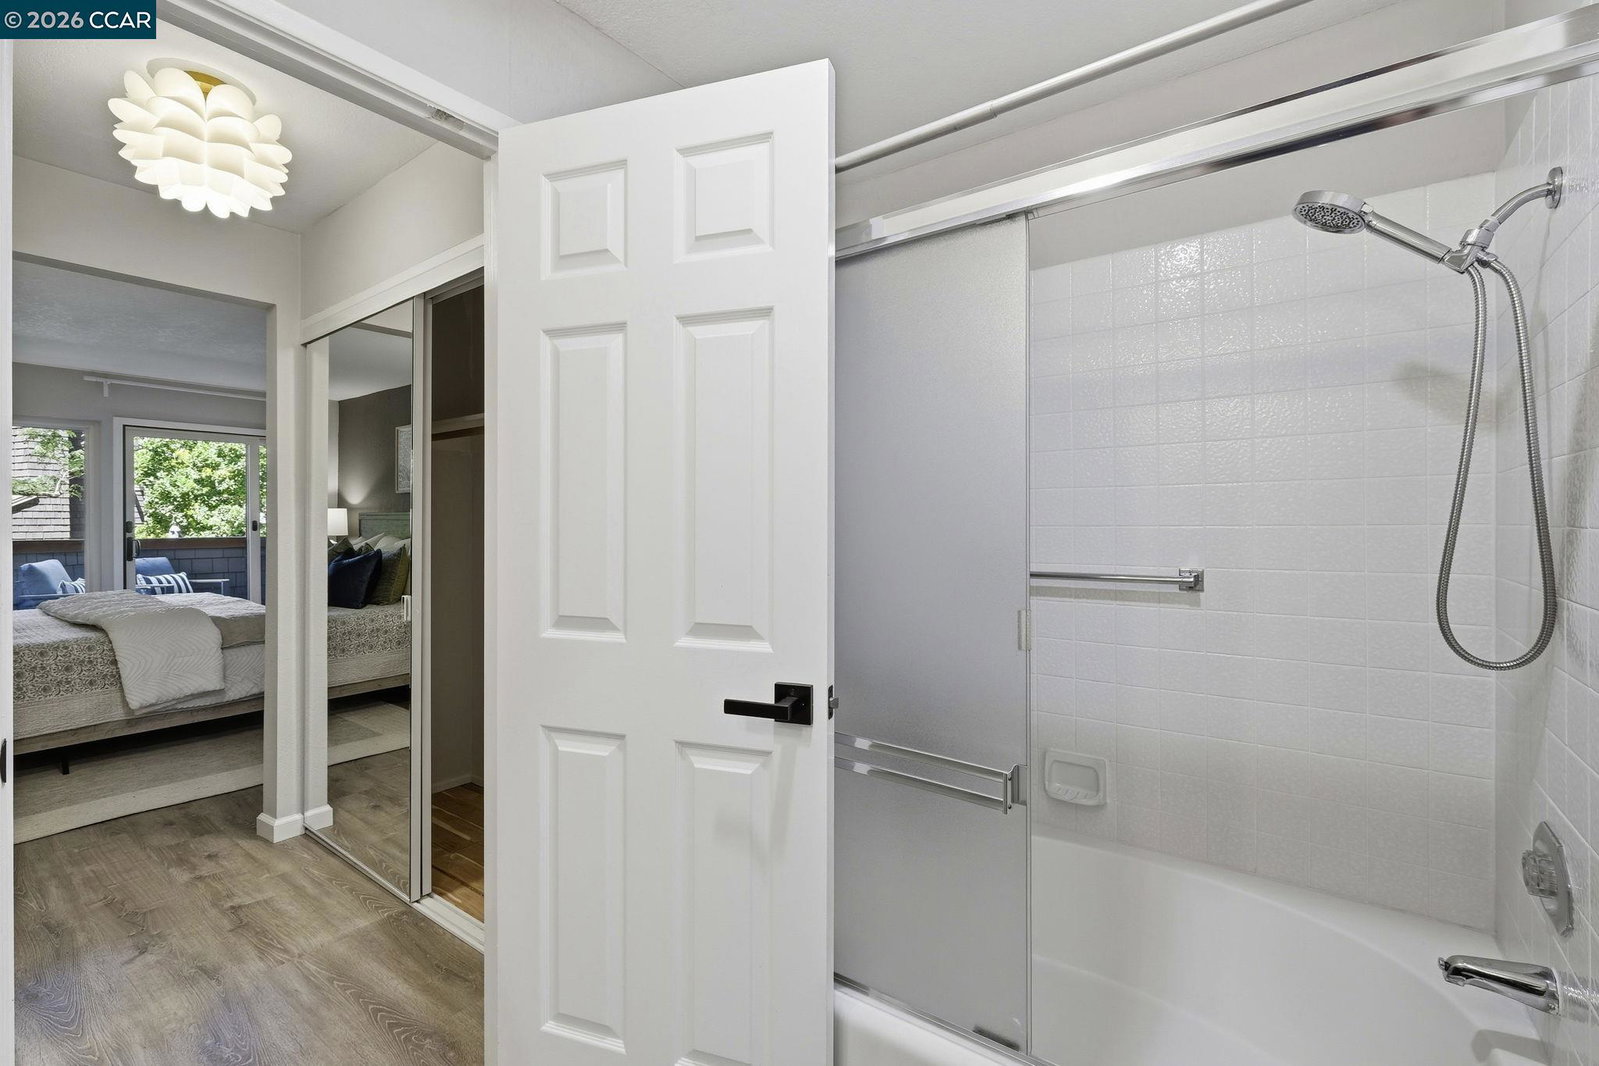
Single level, ground-floor living with easy access in this private condo at Cobblestone Court, one of Pleasant Hill's most coveted small communities. With only 54 units tucked into a Tahoe-like setting of mature trees, quiet pathways, and lush greenery, this is the kind of place people wait years to get into. This move in ready, refreshed townhome location backs directly to a peaceful greenbelt. Once you step inside, the layout is open and comfortable. The living and dining area is generously sized and flows directly onto a private deck with greenbelt views. The gas fireplace anchors the living room and gives the whole space a warmth that photographs don't fully capture. The home features quality dual pane sliders and windows. The kitchen has been refreshed and is ready to use from day one. Both bedrooms are spacious with oversized closets, and each has its own full bathroom, a feature that makes this floor plan genuinely livable for singles, couples, roommates, guests, or multigenerational households. The primary bedroom also has its own private deck access. Indoor laundry completes a home that functions as well as it feels. Parking is a genuine plus: one private single detached lock-up garage plus a dedicated carport steps from the front door, a combination that's hard to find
/u.realgeeks.media/roddarealtyteam/logo-broker.png)
Additional Information
- Acres
- 0.03
- Amenities
- Window Covering(s), Mirrored Closet Door(s)
- Association Fee
- $862
- Association Fee Includes
- Maintenance - Exterior, Garbage, Insurance - Hazard, Management Fee, Reserves, Water / Sewer, Maintenance - Common Area, Insurance - Earthquake
- Bathroom Features
- Tile, Tub, Primary - Shower(s) over Tub(s), 46, Primary - Tile, Primary - Tub
- Building Name
- COBBLESTONE
- Cooling System
- Central -1 Zone
- Energy Features
- Double Pane Windows
- Exterior Features
- Composition Shingles
- Family Room
- Separate Family Room
- Fireplace Description
- Gas Burning, Gas Starter, Living Room
- Floor Covering
- Laminate, Vinyl
- Foundation
- Crawl Space
- Garage Parking
- Detached Garage, Garage, Gate / Door Opener
- Heating System
- Forced Air
- Laundry Facilities
- Laundry Area - In Unit, Washer, Dryer
- Levels
- One Story
- Living Area
- 1,379
- Lot Description
- Other
- Neighborhood
- Pleasant Hill
- Numberof Units
- 54
- Pool Description
- Pool - In Ground
- Roof
- Composition
- Style
- Brown Shingle
- Unincorporated Yn
- Yes
- Year Built
- 1981
Mortgage Calculator
 The data relating to real estate for sale on this display comes in part from the Internet Data Exchange program of the MLSListingsTM MLS system. Real estate listings held by brokerage firms other than The Villages Realty - Rodda Realty Team are marked with the Internet Data Exchange and detailed information about them includes the names of the listing brokers and listing agents.
Based on information from MLSListings MLS as of . All data, including all measurements and calculations of area, is obtained from various sources and has not been, and will not be, verified by broker or MLS. All information should be independently reviewed and verified for accuracy. Properties may or may not be listed by the office/agent presenting the information.
Copyright 2026 MLSListings Inc. All rights reserved