1566 Dianda Dr, Concord, CA 94521
- $1,025,000
- 4
- BD
- 2
- BA
- 1,892
- SqFt




Listed by Rose Brudigam, (925) 765-6490 from Better Homes and Gardens RP
(If provided) CoList: from
Sold listing courtesy of Steven Monasch from CCCOLD10
- Sold Price
- $1,025,000
- List Price
- $975,000
- Closing Date
- Jun 29, 2026
- MLS#
- CC41137794
- Status
- SOLD
- Levels
- One Story
- Bedrooms
- 4
- Total Bathrooms
- 2
- Full Bathrooms
- 2
- Sqft. of Residence
- 1,892
- Lot Size
- 7,200
- Listing Area
- Concord
- Year Built
- 1964
Property Description
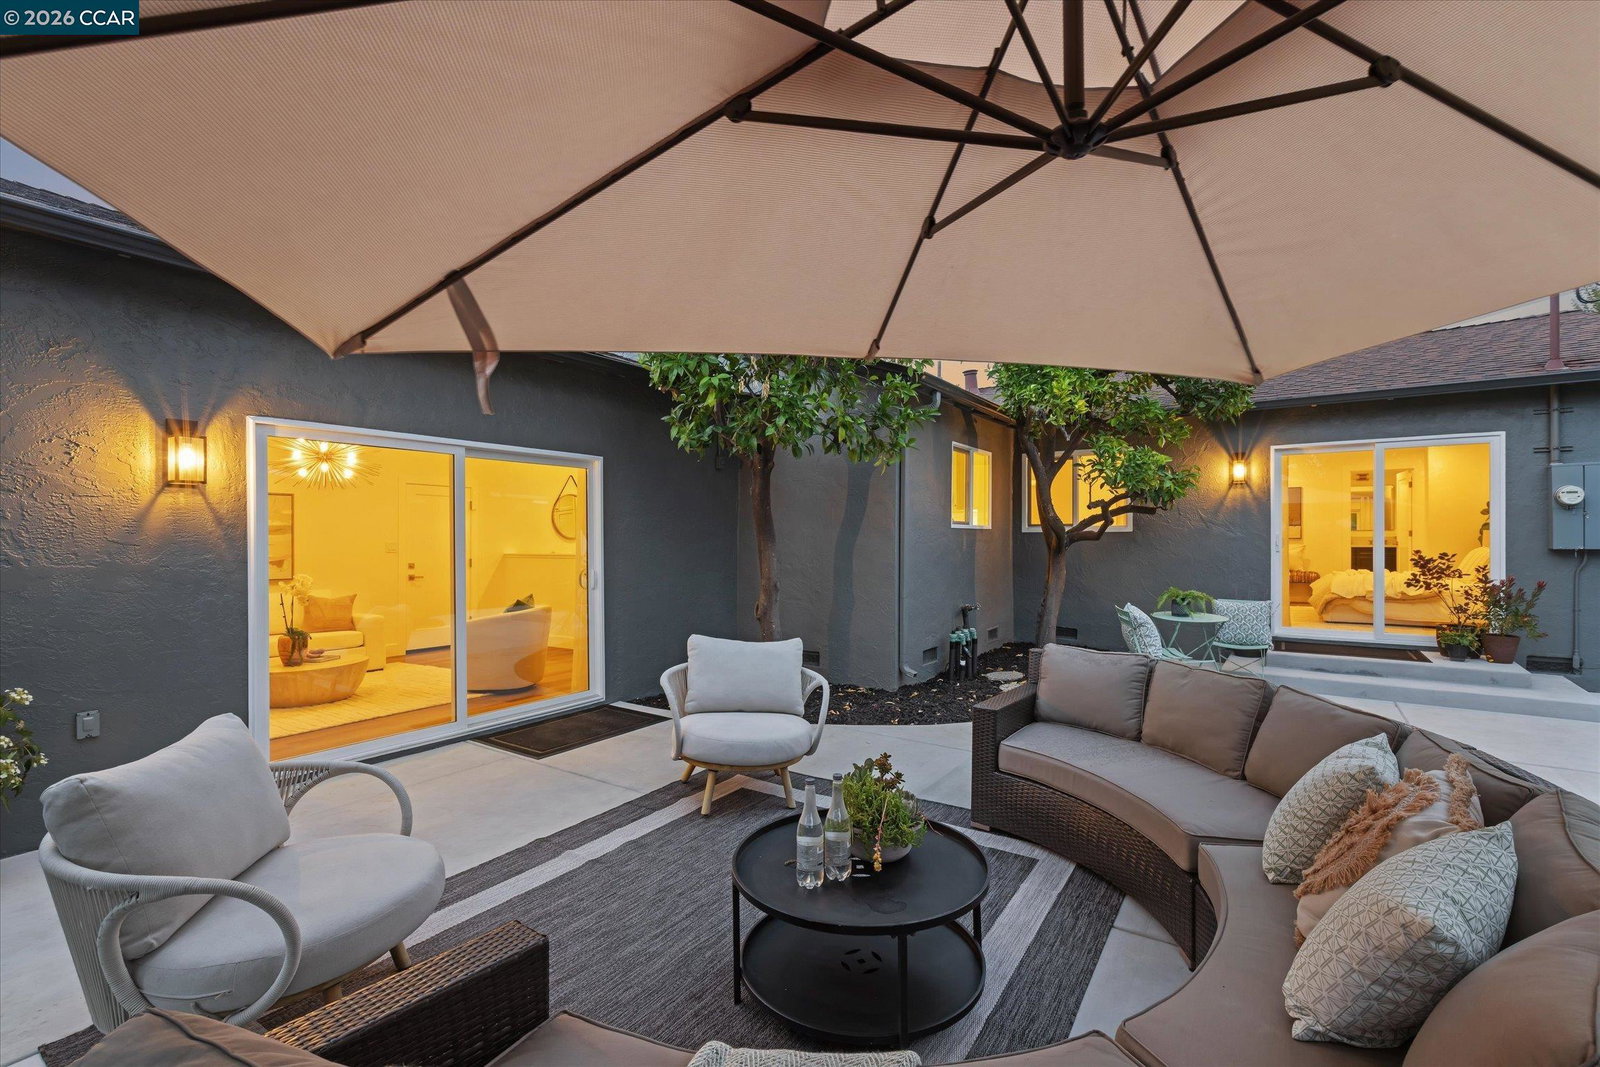
Far beyond a typical remodel, this single-story California Mid-Century home has just completed an extensive renovation, reflecting a substantial investment in quality upgrades, designer finishes, and thoughtful functionality. More than simply updated, this home was carefully redesigned to improve the way it lives, creating spaces that flow naturally, feel connected, and remain remarkably functional. Every detail has been carefully considered, resulting in a home that feels timeless and thoroughly contemporary. A private gated courtyard creates a welcoming first impression, setting the tone for the craftsmanship found throughout. Designed for both everyday comfort and effortless entertaining, the reimagined floor plan features four bedrooms, two full bathrooms, a generous living room, formal dining room, and an expanded kitchen with a breakfast nook that opens to the adjoining family room. The enlarged kitchen was designed for the way people actually cook, offering generous workspace and thoughtful storage. Designer cabinetry with pull-out organizers, quartz countertops, a designer tile backsplash, and an upgraded stainless steel appliance package featuring a gas range with built-in convection air fry and a refrigerator with craft ice. The breakfast nook is ideal for morning coffe
/u.realgeeks.media/roddarealtyteam/logo-broker.png)
Additional Information
- Acres
- 0.17
- Amenities
- Mirrored Closet Door(s)
- Bathroom Features
- Double Sinks, Tile, Updated Bath, Primary - Shower(s) over Tub(s), Primary - Tile, Primary - Updated Bath(s)
- Cooling System
- Central -1 Zone
- Exterior Features
- Stucco
- Family Room
- Separate Family Room
- Fireplace Description
- Insert
- Floor Covering
- Tile, Vinyl
- Foundation
- Crawl Space
- Garage Parking
- Attached Garage, Garage
- Heating System
- Forced Air
- Laundry Facilities
- In Garage
- Levels
- One Story
- Living Area
- 1,892
- Lot Size
- 7,200
- Neighborhood
- Concord
- Pool Description
- Pool - No, None
- Roof
- Composition
- Unincorporated Yn
- Yes
Mortgage Calculator
 The data relating to real estate for sale on this display comes in part from the Internet Data Exchange program of the MLSListingsTM MLS system. Real estate listings held by brokerage firms other than The Villages Realty - Rodda Realty Team are marked with the Internet Data Exchange and detailed information about them includes the names of the listing brokers and listing agents.
Based on information from MLSListings MLS as of . All data, including all measurements and calculations of area, is obtained from various sources and has not been, and will not be, verified by broker or MLS. All information should be independently reviewed and verified for accuracy. Properties may or may not be listed by the office/agent presenting the information.
Copyright 2026 MLSListings Inc. All rights reserved