1241 Homestead 211, Walnut Creek, CA 94598
- $369,000
- 1
- BD
- 1
- BA
- 729
- SqFt




Listed by Brian Rochford, (925) 285-0439 from Rochford Real Estate
(If provided) CoList: from
- List Price
- $369,000
- Price Change
- ▼ $10,950 1788742813
- MLS#
- CC41137649
- Status
- ACTIVE
- Bedrooms
- 1
- Total Bathrooms
- 1
- Full Bathrooms
- 1
- Sqft. of Residence
- 729
- Year Built
- 1970
Property Description
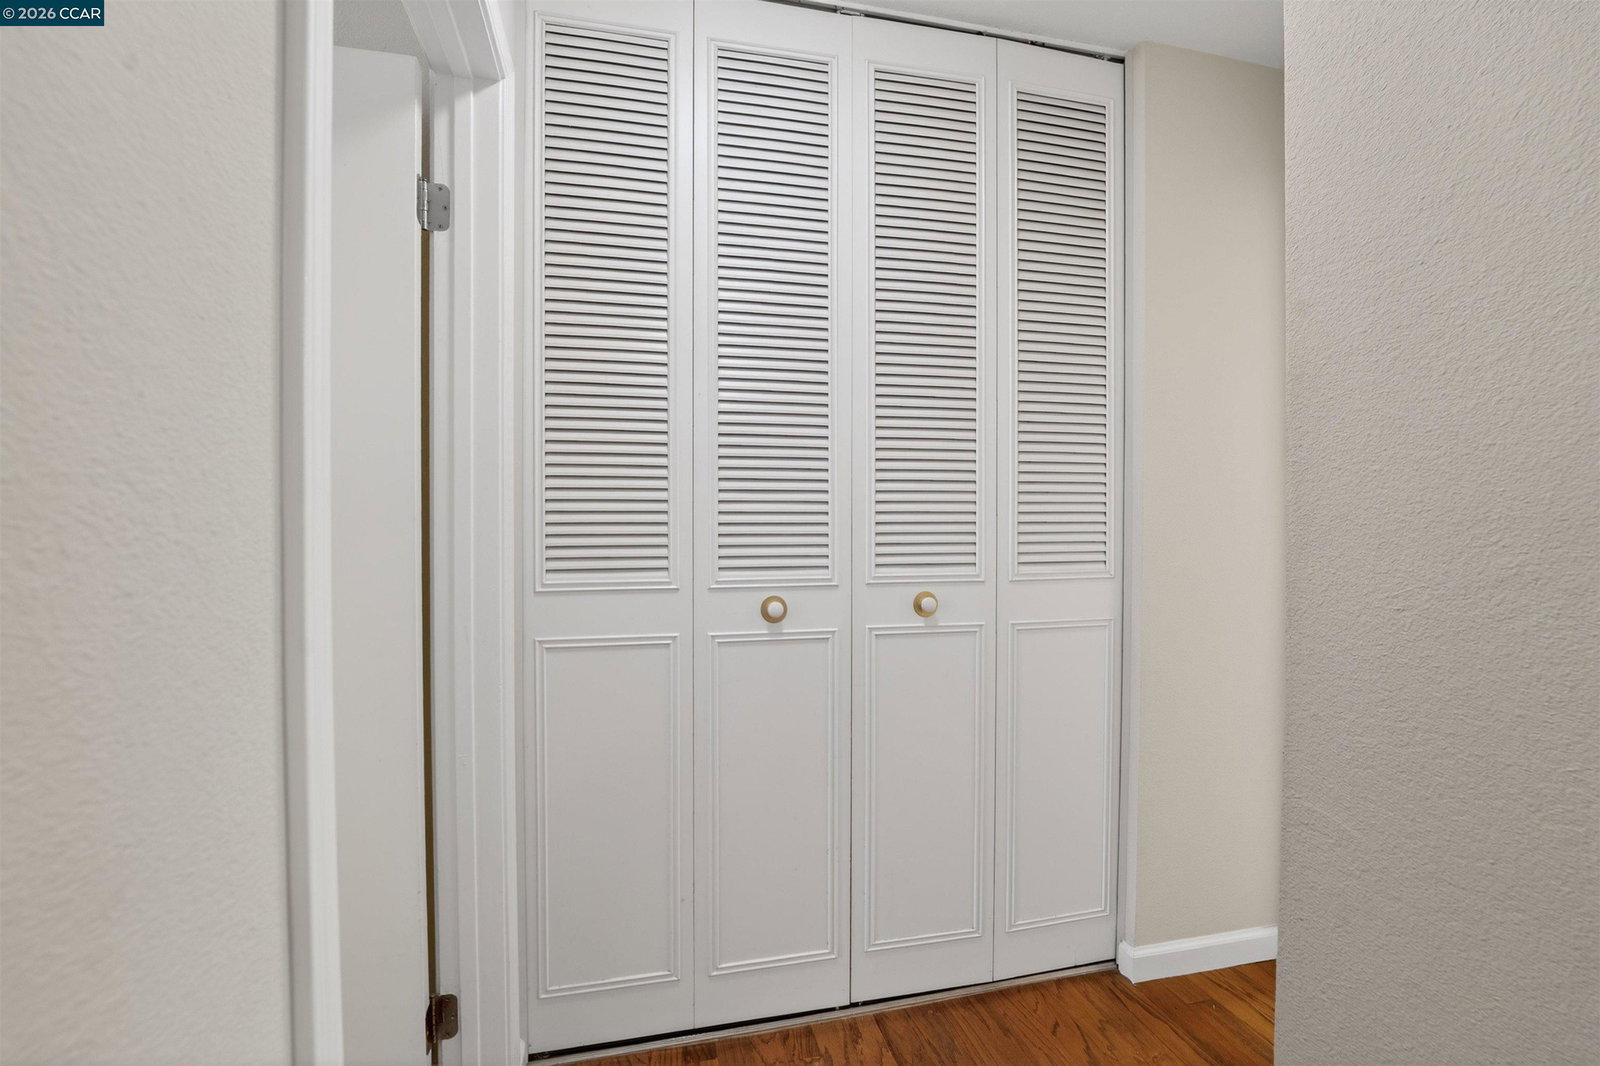
Beautifully updated ground-floor condo in Walnut Creek's desirable Walnut Park community. This move-in ready 1-bedroom, 1-bath home offers 729± square feet of comfortable living space with fresh interior paint, new laminate flooring, and abundant natural light throughout. The spacious living room features a gas fireplace and sliding glass door that opens to an expansive private patio spanning the width of the unit, creating seamless indoor-outdoor living and an ideal space for entertaining, gardening, or relaxing. The updated kitchen includes granite countertops, tile backsplash, modern cabinetry, breakfast bar seating, and newer appliances. A separate dining area, generous bedroom, updated bathroom, and ample storage complete the floor plan. Additional features include assigned covered parking and a private patio storage closet. Community amenities include a swimming pool, laundry facilities, and beautifully maintained grounds. Ideally located near downtown Walnut Creek, Broadway Plaza, Walnut Creek BART, Iron Horse Trail, Heather Farm Park, shopping, dining, and major commuter routes including Highway 24 and 680. Top rated Walnut Creek schools. No rental restrictions offer flexibility for both owner-occupants and investors.
/u.realgeeks.media/roddarealtyteam/logo-broker.png)
Additional Information
- Amenities
- Window Covering(s)
- Association Fee
- $530
- Association Fee Includes
- Maintenance - Exterior, Garbage, Management Fee, Reserves, Water / Sewer, Maintenance - Common Area
- Bathroom Features
- Primary - Shower(s) over Tub(s), Primary - Tile
- Building Name
- WALDEN PARK
- Cooling System
- Window / Wall Unit
- Exterior Features
- Stucco
- Fireplace Description
- Living Room
- Floor Covering
- Laminate
- Foundation
- Concrete Slab
- Garage Parking
- Assigned Spaces, No Garage, Spaces per Unit - 1
- Heating System
- Wall Furnace
- Laundry Facilities
- In Laundry Room, Laundry Facility - Coin-Op, Coin Operated
- Levels
- One Story
- Living Area
- 729
- Lot Description
- Other
- Neighborhood
- Walnut Creek
- Numberof Units
- 210
- Other Rooms
- Storage
- Pool Description
- Pool - In Ground, Other
- Roof
- Other
- Style
- Contemporary
- Unincorporated Yn
- Yes
- Unit Description
- Ground Floor, No Steps to Entry, Unit Faces Common Area
- Year Built
- 1970
Mortgage Calculator
 The data relating to real estate for sale on this display comes in part from the Internet Data Exchange program of the MLSListingsTM MLS system. Real estate listings held by brokerage firms other than The Villages Realty - Rodda Realty Team are marked with the Internet Data Exchange and detailed information about them includes the names of the listing brokers and listing agents.
Based on information from MLSListings MLS as of . All data, including all measurements and calculations of area, is obtained from various sources and has not been, and will not be, verified by broker or MLS. All information should be independently reviewed and verified for accuracy. Properties may or may not be listed by the office/agent presenting the information.
Copyright 2026 MLSListings Inc. All rights reserved