3051 Keith Dr, Richmond, CA 94803
- $785,000
- 3
- BD
- 2
- BA
- 1,297
- SqFt






Listed by Chris Swim, (925) 766-1447 from Compass
(If provided) CoList: Tracy Keaton from Compass
Sold listing courtesy of Raeid Farhat from W2140
- Sold Price
- $785,000
- List Price
- $729,000
- Closing Date
- Jul 09, 2026
- MLS#
- CC41137627
- Status
- SOLD
- Levels
- One Story
- Bedrooms
- 3
- Total Bathrooms
- 2
- Full Bathrooms
- 2
- Sqft. of Residence
- 1,297
- Lot Size
- 6,000
- Listing Area
- Other Area
- Year Built
- 1956
Property Description
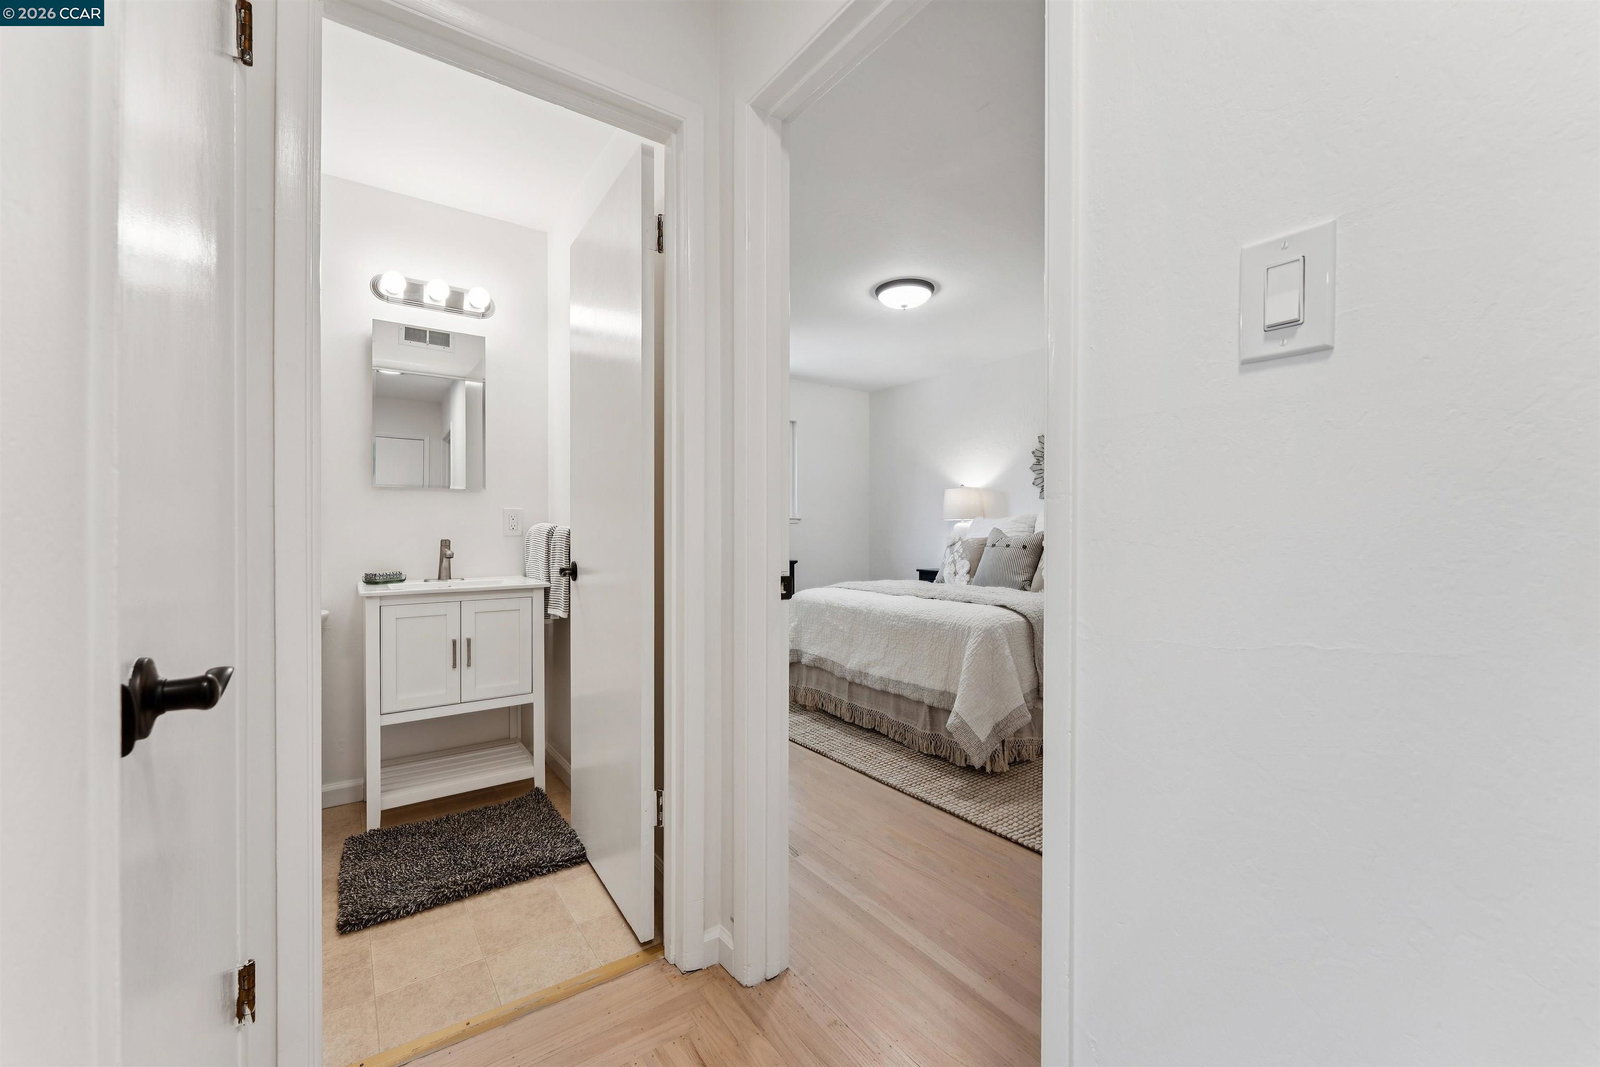
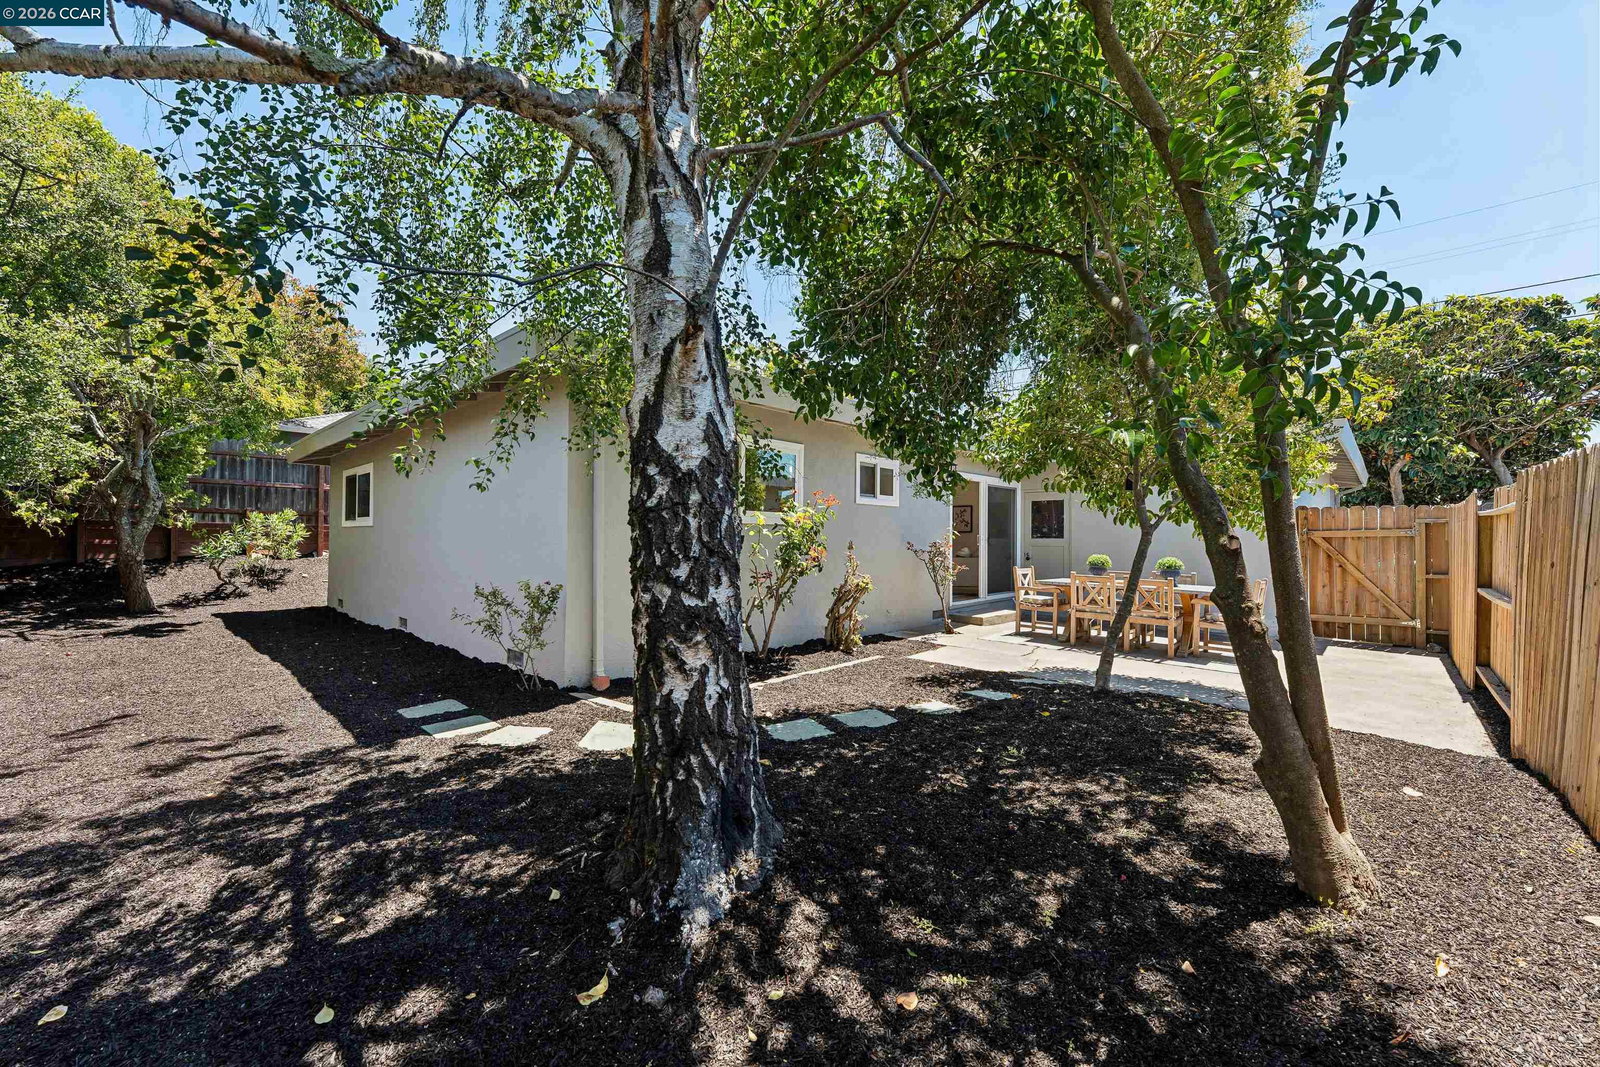
Always sunny and cheerful, this very special three bedroom, two bathroom single-level mid-century home showcases timeless style with inviting and easy living spaces. Staying true to the original design, this delightful home has been thoughtfully and tastefully updated throughout. Everything you could want or need . . . is here! You can't help but fall in love with this jewel of a home in the coveted Deanza Vista neighborhood. Property highlights of the light, bright open floor plan: * 3 spacious bedrooms * 2 full bathrooms * Beautiful living and dining rooms with a fireplace and a big picture window warmly filling the spaces with lovely natural light * Updated kitchen with solid Quartz counters and new stainless steel appliances including a fabulous free-standing gas stove * Adjoining family room with direct access to the back patio and a low maintenance yard * Large attached 2 car garage * Newer furnace, windows, and upgraded electrical * Fresh interior and exterior paint
/u.realgeeks.media/roddarealtyteam/logo-broker.png)
Additional Information
- Acres
- 0.14
- Bathroom Features
- Updated Bath, Primary - Updated Bath(s)
- Cooling System
- None
- Exterior Features
- Stucco, Siding - Wood
- Family Room
- Separate Family Room
- Fireplace Description
- Living Room, Wood Burning, Brick
- Floor Covering
- Laminate, Hardwood
- Foundation
- Crawl Space
- Garage Parking
- Attached Garage, Garage, Gate / Door Opener, Access - Interior
- Heating System
- Forced Air
- Laundry Facilities
- 220 Volt Outlet, In Garage
- Levels
- One Story
- Living Area
- 1,297
- Lot Description
- Grade - Level
- Lot Size
- 6,000
- Neighborhood
- Other Area
- Other Rooms
- Laundry Room
- Pool Description
- Pool - No, None
- Roof
- Tar and Gravel
- Unincorporated Yn
- Yes
- Zoning
- R1
Mortgage Calculator
 The data relating to real estate for sale on this display comes in part from the Internet Data Exchange program of the MLSListingsTM MLS system. Real estate listings held by brokerage firms other than The Villages Realty - Rodda Realty Team are marked with the Internet Data Exchange and detailed information about them includes the names of the listing brokers and listing agents.
Based on information from MLSListings MLS as of . All data, including all measurements and calculations of area, is obtained from various sources and has not been, and will not be, verified by broker or MLS. All information should be independently reviewed and verified for accuracy. Properties may or may not be listed by the office/agent presenting the information.
Copyright 2026 MLSListings Inc. All rights reserved