280 Scottsdale Rd, Pleasant Hill, CA 94523
- $849,000
- 4
- BD
- 3
- BA
- 1,742
- SqFt




Listed by Mike Rittenhouse, (925) 360-2900 from EPM Real Estate
(If provided) CoList: from
- List Price
- $849,000
- MLS#
- CC41137526
- Status
- ACTIVE
- Bedrooms
- 4
- Total Bathrooms
- 3
- Full Bathrooms
- 2
- Partial Bathrooms
- 1
- Sqft. of Residence
- 1,742
- Lot Size
- 1,573
- Year Built
- 1983
Property Description
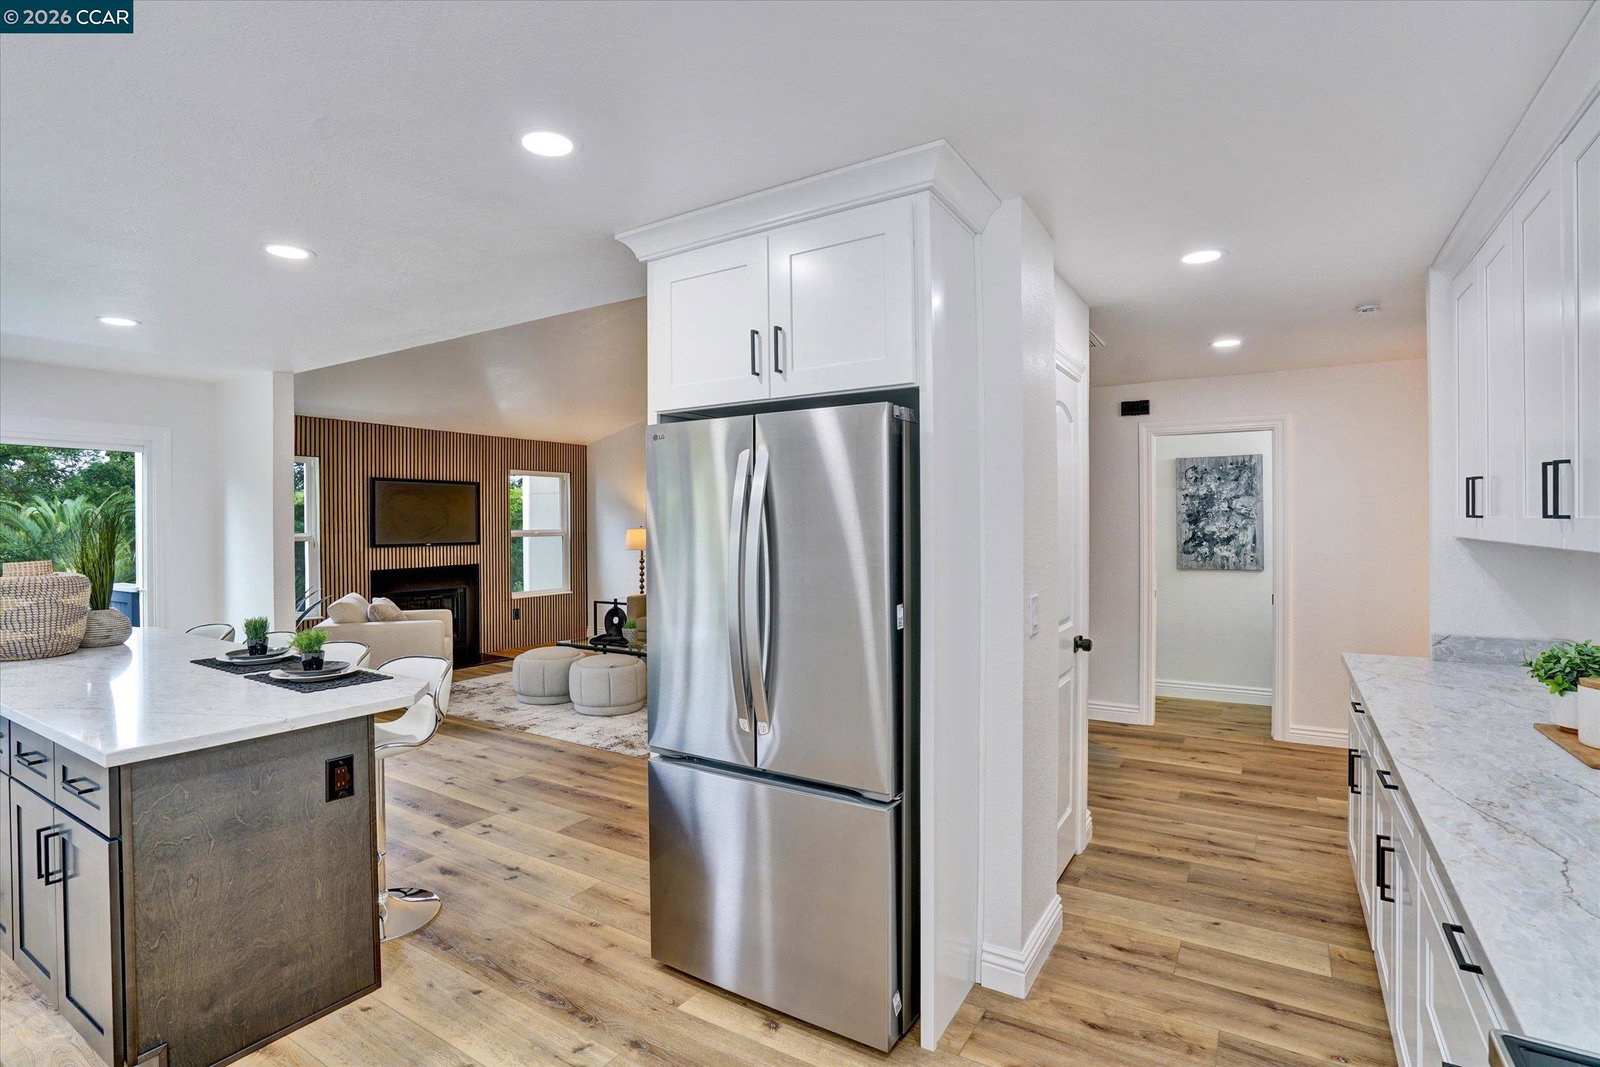
Welcome to 280 Scottsdale Rd, a beautifully remodeled 4-bedroom, 2.5-bath home offering 1,746 sq ft of comfortable, modern living in one of Pleasant Hill's most desirable neighborhoods. Thoughtfully updated throughout, this home blends contemporary finishes with a warm, inviting feel-perfect for everyday living and effortless entertaining. Step inside to discover bright, open spaces enhanced by fresh updates and a clean, cohesive design. The main level features generous living and dining areas, complemented by a remodeled kitchen and stylish finishes. Four well-sized bedrooms provide flexibility for family, guests, or a dedicated home office. Outside, the property offers room to relax, play, and enjoy the Pleasant Hill lifestyle. With its convenient location, updated interior, and move-in-ready condition, this home is an exceptional opportunity
/u.realgeeks.media/roddarealtyteam/logo-broker.png)
Additional Information
- Acres
- 0.04
- Amenities
- None
- Association Fee
- $565
- Association Fee Includes
- Management Fee, Reserves, Maintenance - Common Area
- Building Name
- TRES LAGOS NOR
- Cooling System
- Central -1 Zone
- Exterior Features
- Siding - Wood
- Fireplace Description
- Living Room
- Floor Covering
- Vinyl
- Garage Parking
- Garage
- Heating System
- Forced Air
- Laundry Facilities
- Hookups Only, None
- Levels
- Two Story
- Living Area
- 1,742
- Lot Description
- Other
- Lot Size
- 1,573
- Neighborhood
- Pleasant Hill
- Numberof Units
- 200
- Pool Description
- Pool - In Ground
- Roof
- Composition
- Style
- Cape Cod
- Unincorporated Yn
- Yes
- Unit Description
- End Unit
- Year Built
- 1983
Mortgage Calculator
 The data relating to real estate for sale on this display comes in part from the Internet Data Exchange program of the MLSListingsTM MLS system. Real estate listings held by brokerage firms other than The Villages Realty - Rodda Realty Team are marked with the Internet Data Exchange and detailed information about them includes the names of the listing brokers and listing agents.
Based on information from MLSListings MLS as of . All data, including all measurements and calculations of area, is obtained from various sources and has not been, and will not be, verified by broker or MLS. All information should be independently reviewed and verified for accuracy. Properties may or may not be listed by the office/agent presenting the information.
Copyright 2026 MLSListings Inc. All rights reserved