1324 Canyonwood Ct 1, Walnut Creek, CA 94595
- $220,000
- 1
- BD
- 1
- BA
- 733
- SqFt






Listed by Matthew Splivalo, (510) 384-5862 from Rossmoor Realty / J.H. Russell
(If provided) CoList: James Brown from Rossmoor Realty / J.H. Russell
- List Price
- $220,000
- MLS#
- CC41137501
- Status
- ACTIVE
- Bedrooms
- 1
- Total Bathrooms
- 1
- Full Bathrooms
- 1
- Sqft. of Residence
- 733
- Year Built
- 1967
Property Description
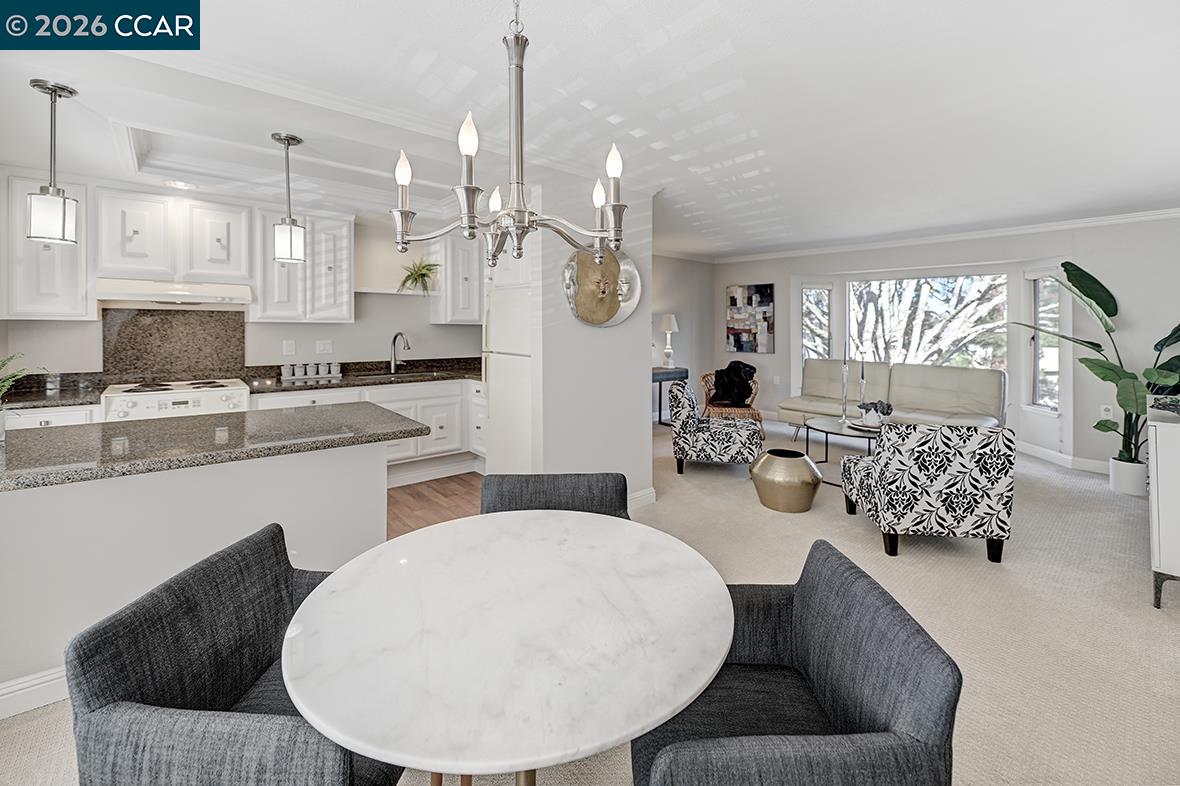
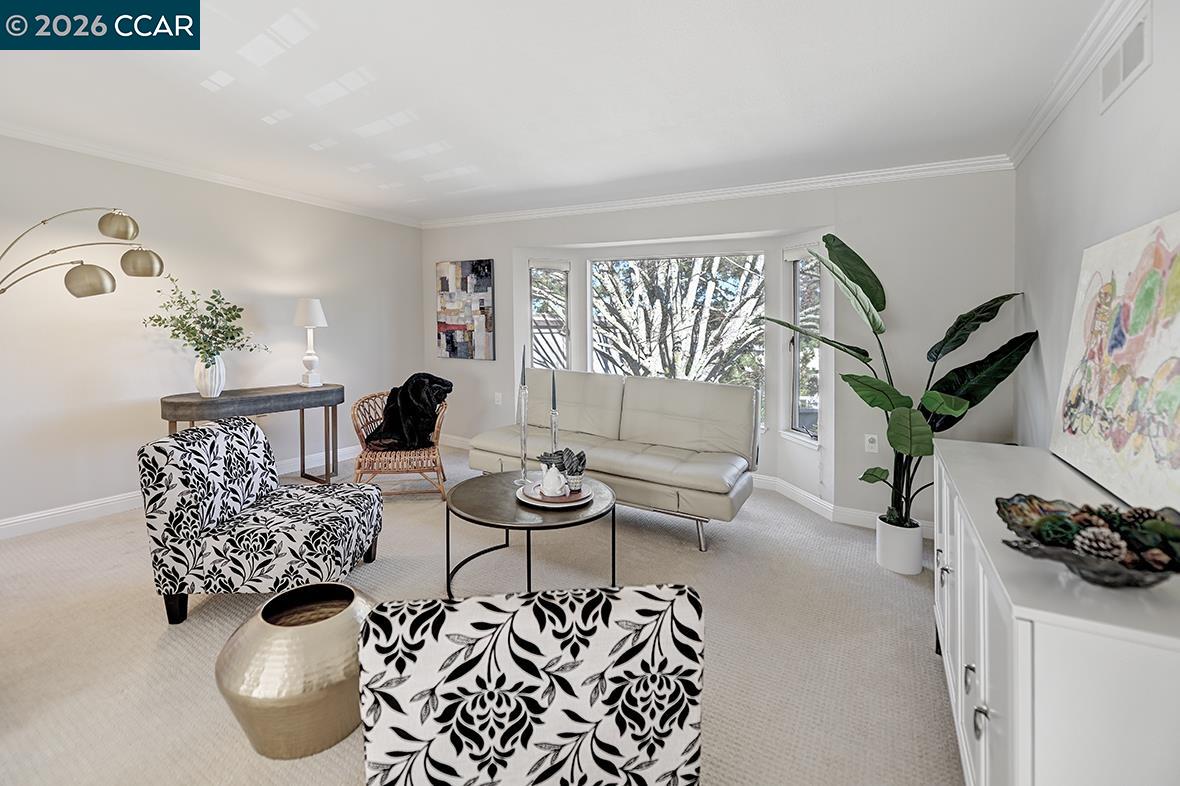
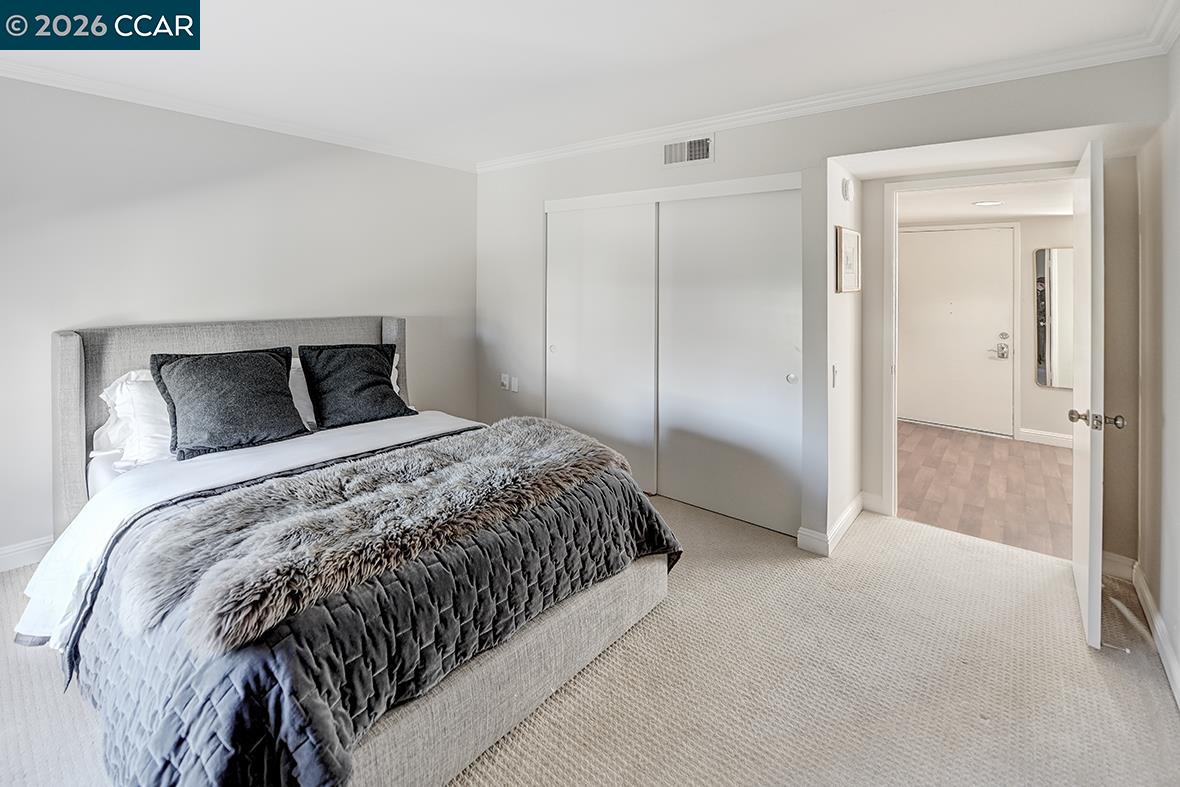
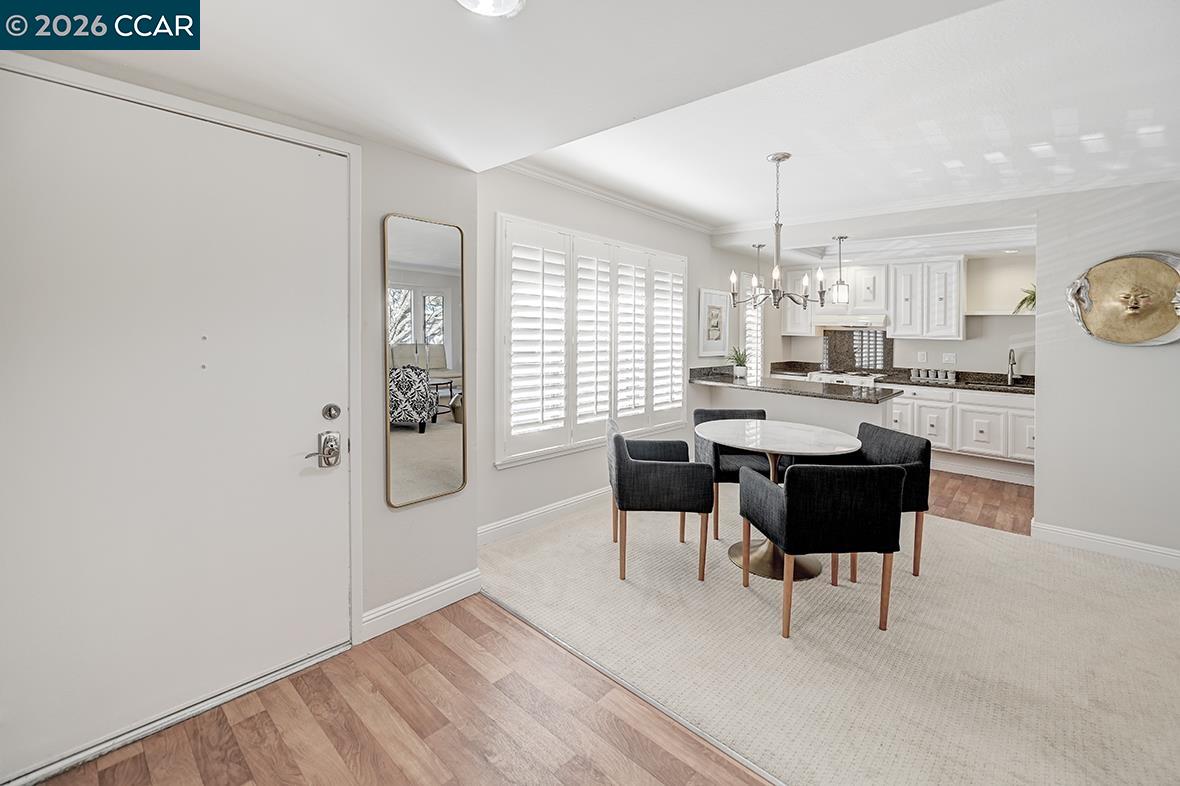
Charming and well-appointed 1 bed, 1 bath Del Monte model ideally located in the heart of Rossmoor, Walnut Creek. This inviting home features elegant crown molding, granite countertops, and a tastefully updated bathroom with a shower over tub. The unit offers exceptional convenience with community laundry located right next door and the carport just steps away. Enjoy a peaceful setting with easy access to Rossmoor's abundant amenities, scenic walking paths, and vibrant community lifestyle. Now offered at a newly reduced price-an excellent opportunity to own in one of Rossmoor's most desirable locations.
/u.realgeeks.media/roddarealtyteam/logo-broker.png)
Additional Information
- Amenities
- None
- Association Fee
- $1294
- Association Fee Includes
- Electricity, Maintenance - Exterior, Garbage, Insurance - Hazard, Heating, Cable / Dish, Hot Water, Management Fee, Other, Reserves, Security Service, Water / Sewer, Maintenance - Common Area
- Bathroom Features
- Primary - Shower(s) over Tub(s), 46, Primary - Updated Bath(s)
- Building Name
- ROSSMOOR
- Cooling System
- Central -1 Zone
- Exterior Features
- Stucco
- Fireplace Description
- None
- Floor Covering
- Laminate, Carpet - Wall to Wall
- Foundation
- Concrete Slab
- Garage Parking
- No Garage, Spaces per Unit - 1
- Heating System
- Forced Air, Gas
- Laundry Facilities
- None, Community Facility
- Levels
- One Story
- Living Area
- 733
- Neighborhood
- Rossmoor
- Numberof Units
- 4
- Other Rooms
- None
- Pool Description
- Other
- Roof
- Other
- Style
- Other
- Unincorporated Yn
- Yes
- Unit Description
- End Unit
- View
- Forest / Woods
- Year Built
- 1967
Mortgage Calculator
 The data relating to real estate for sale on this display comes in part from the Internet Data Exchange program of the MLSListingsTM MLS system. Real estate listings held by brokerage firms other than The Villages Realty - Rodda Realty Team are marked with the Internet Data Exchange and detailed information about them includes the names of the listing brokers and listing agents.
Based on information from MLSListings MLS as of . All data, including all measurements and calculations of area, is obtained from various sources and has not been, and will not be, verified by broker or MLS. All information should be independently reviewed and verified for accuracy. Properties may or may not be listed by the office/agent presenting the information.
Copyright 2026 MLSListings Inc. All rights reserved