84 Mossbridge Lane, Orinda, CA 94563
- $3,990,000
- 5
- BD
- 6
- BA
- 4,805
- SqFt




Listed by Stephanie Mull, (925) 878-1896 from Compass
(If provided) CoList: Stella Tsakonas from Compass
Sold listing courtesy of Amy Boaman from CCCOMPS01
- Sold Price
- $3,990,000
- List Price
- $3,980,000
- Closing Date
- Jul 16, 2026
- MLS#
- CC41137446
- Status
- SOLD
- Levels
- Three or More Stories
- Bedrooms
- 5
- Total Bathrooms
- 6
- Full Bathrooms
- 5
- Partial Bathrooms
- 1
- Sqft. of Residence
- 4,805
- Lot Size
- 27,007
- Listing Area
- Orinda
- Year Built
- 2020
Property Description
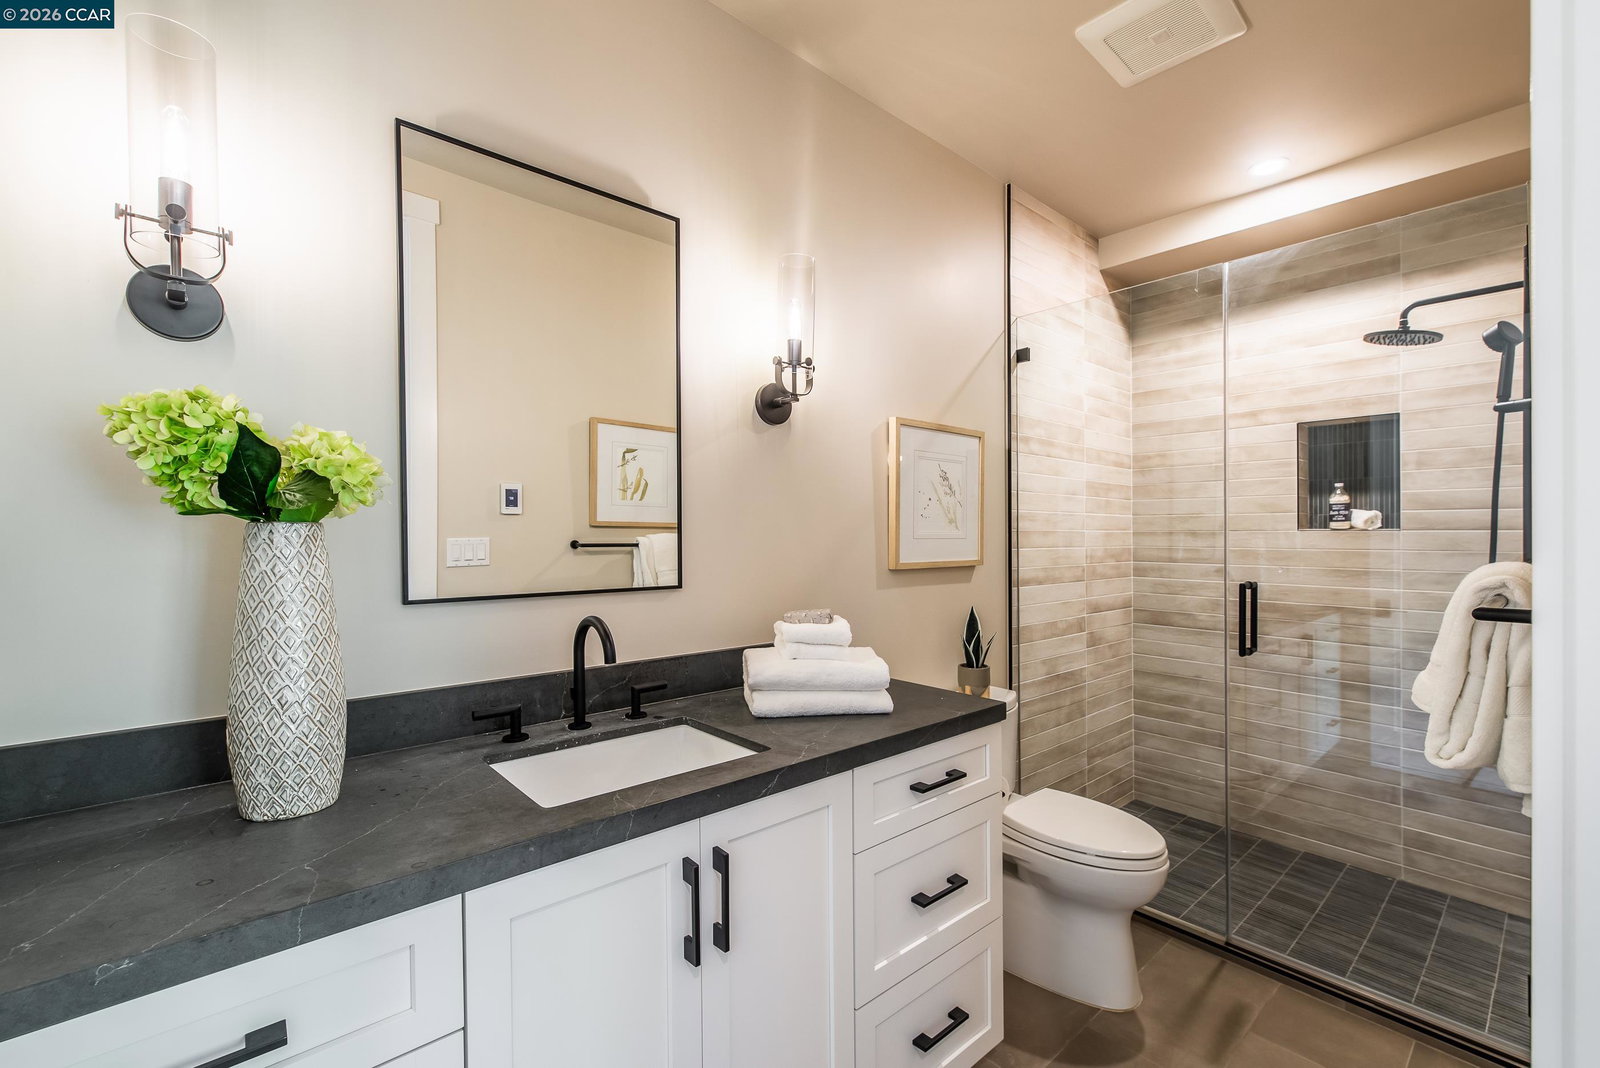
Completed in 2020 and masterfully designed, this extraordinary contemporary estate represents the pinnacle of luxury living in the coveted Orinda Downs neighborhood. Positioned on a tranquil cul-de-sac, the residence offers exceptional privacy, lush surroundings, and seamless indoor-outdoor living. Spanning more than 4,800 square feet, the thoughtfully designed floor plan features five en-suite bedrooms, an executive office, and flexible living spaces that can easily accommodate a sixth bedroom, nursery, or bonus room. An elevator provides convenient access from the garage to the main level, while the attached three-car garage offers ample storage and functionality. At the heart of the home is a spectacular chef's kitchen, meticulously appointed with a stunning quartzite waterfall island with bar seating, dual ovens, an 8-burner professional range with pot filler, prep sink, oversized main sink, pantry, warming heat lamps, and abundant workspace for effortless entertaining. The kitchen flows seamlessly into the expansive dining area and dramatic great room, where walls of sliding glass doors open to the outdoor entertaining spaces beyond. Adjacent to the great room is a spacious bonus room ideally suited as a formal living room, media room, game room, or private office. The lu
/u.realgeeks.media/roddarealtyteam/logo-broker.png)
Additional Information
- Acres
- 0.62
- Amenities
- Elevator(s)/Lift(s)
- Association Fee
- $2331
- Association Fee Includes
- Maintenance - Common Area
- Bathroom Features
- Primary - Shower(s) over Tub(s), 46, Primary - Tub, Primary - Updated Bath(s)
- Cooling System
- Ceiling Fan, Central -1 Zone
- Energy Features
- Double Pane Windows
- Exterior Features
- Composition Shingles, Stucco
- Family Room
- Separate Family Room
- Fireplace Description
- Gas Burning, Living Room
- Floor Covering
- Stone, Tile, Carpet - Wall to Wall
- Garage Parking
- Attached Garage, Garage, Gate / Door Opener, Access - Interior
- Heating System
- Gas, Heating - 2+ Zones
- Laundry Facilities
- 220 Volt Outlet, Hookups Only, In Laundry Room, Other, Washer, Dryer
- Levels
- Three or More Stories
- Living Area
- 4,805
- Lot Description
- Grade - Sloped Up
- Lot Size
- 27,007
- Neighborhood
- Orinda
- Other Rooms
- Bonus / Hobby Room, Laundry Room
- Pool Description
- Pool - No, None
- Roof
- Composition
- Style
- Contemporary
- Unincorporated Yn
- Yes
- View
- Hills
Mortgage Calculator
 The data relating to real estate for sale on this display comes in part from the Internet Data Exchange program of the MLSListingsTM MLS system. Real estate listings held by brokerage firms other than The Villages Realty - Rodda Realty Team are marked with the Internet Data Exchange and detailed information about them includes the names of the listing brokers and listing agents.
Based on information from MLSListings MLS as of . All data, including all measurements and calculations of area, is obtained from various sources and has not been, and will not be, verified by broker or MLS. All information should be independently reviewed and verified for accuracy. Properties may or may not be listed by the office/agent presenting the information.
Copyright 2026 MLSListings Inc. All rights reserved