405 Centre Court, Alameda, CA 94502
- $599,000
- 2
- BD
- 1
- BA
- 1,042
- SqFt




Listed by Chris Swim, (925) 766-1447 from Compass
(If provided) CoList: Tracy Keaton from Compass
Sold listing courtesy of Brian Lozano from SJWP01
- Sold Price
- $599,000
- List Price
- $599,000
- Closing Date
- Jul 01, 2026
- MLS#
- CC41137427
- Status
- SOLD
- Bedrooms
- 2
- Total Bathrooms
- 1
- Full Bathrooms
- 1
- Sqft. of Residence
- 1,042
- Lot Size
- 53,317
- Year Built
- 1984
Property Description
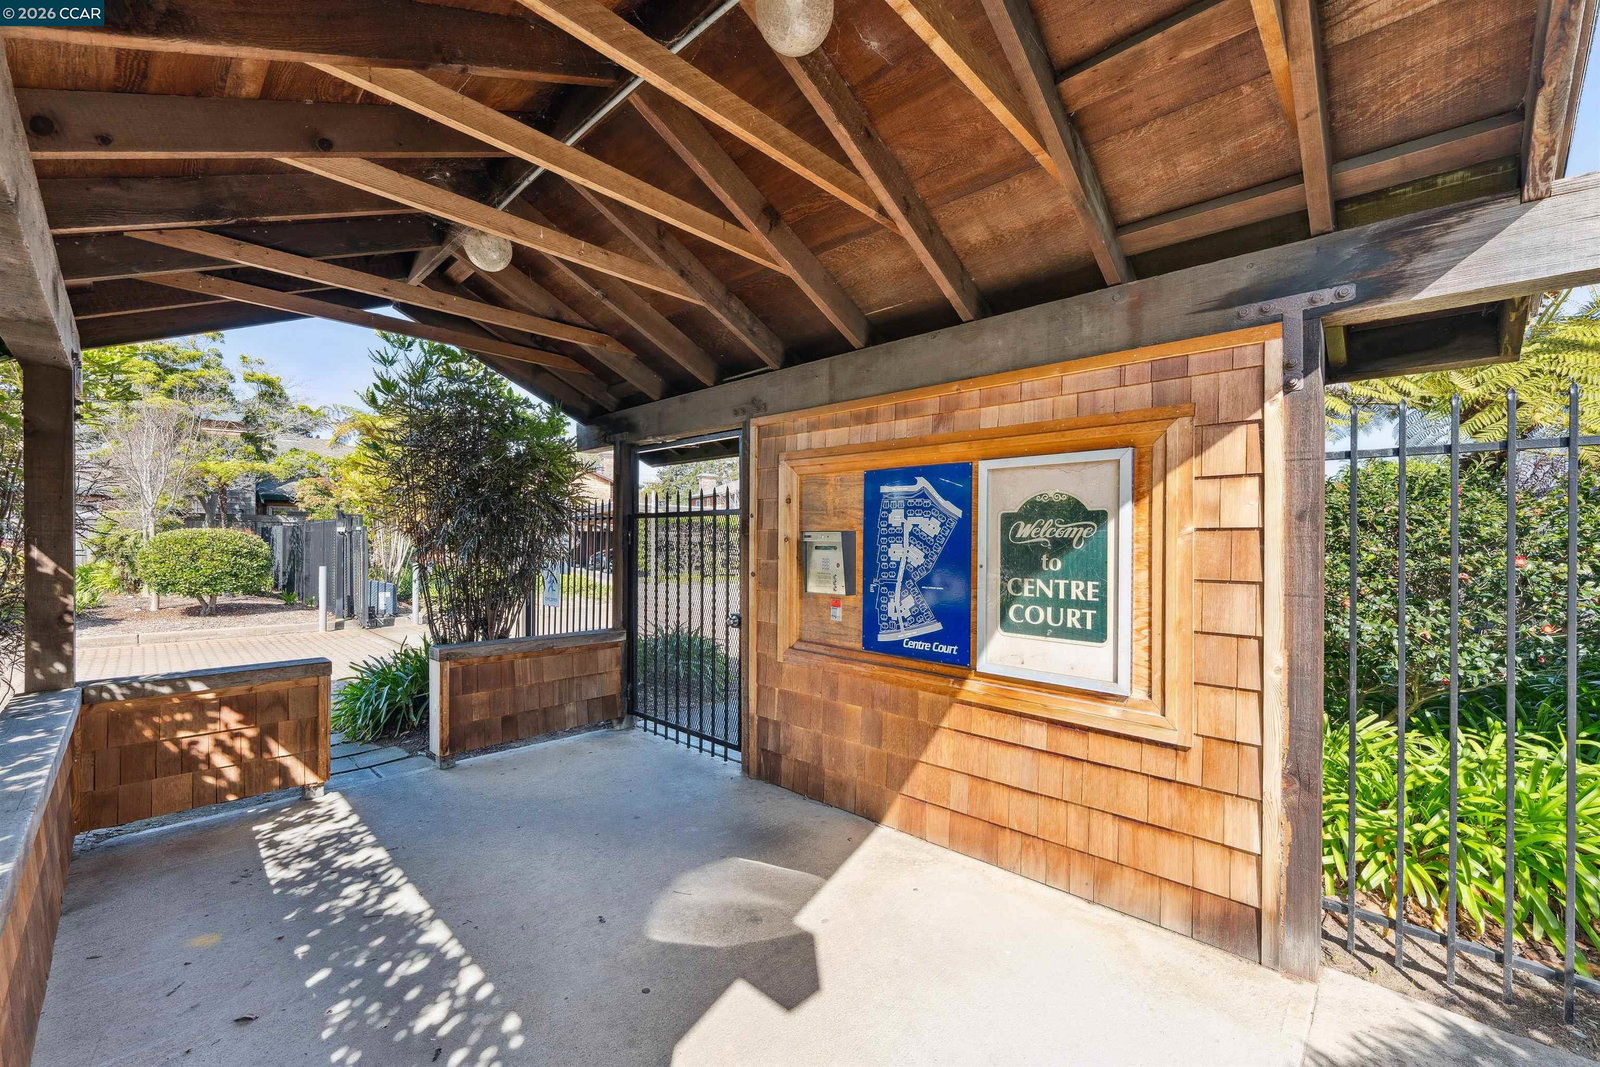
Perfectly located within the desirable gated Centre Court Community of Harbor Bay Isle, this warm and inviting single-level home has a light & bright open feel and a flexible floor plan for ease of everyday living and entertaining. Updated kitchen and bath greatly enhance the move-in quality of this lively home. * A wonderful primary bedroom has generous closet space and beautiful natural light. * A secondary room offers options for an extra sitting room, home office or guest bedroom. * A spacious bath has solid counters and a tub/shower combination. * Great Cooks kitchen with solid counters and excellent storage. * Inside laundry. * Additional storage room for recreational/outdoor gear. * Excellent location with the community. * Close proximity to reserved parking space. * Exceptional outdoor space/patios to enjoy the unique Alameda coastal weather year round. * Near Harbor Bay Club, Scenic Bay Trails, Harbor Bay Ferry Terminal, fabulous shopping, restaurants, and a stones throw to the highly sought-after Amelia Earhart School. Simply Fabulous!
/u.realgeeks.media/roddarealtyteam/logo-broker.png)
Additional Information
- Acres
- 1.22
- Amenities
- Mirrored Closet Door(s)
- Association Fee
- $1022
- Association Fee Includes
- Maintenance - Exterior, Garbage, Management Fee, Other, Reserves, Security Service, Maintenance - Common Area
- Bathroom Features
- Tile, Updated Bath, Primary - Shower(s) over Tub(s)
- Building Name
- CENTRE COURT
- Cooling System
- None
- Exterior Features
- Wood Shingles
- Fireplace Description
- Gas Starter, Living Room
- Floor Covering
- Laminate, Tile, Carpet - Wall to Wall
- Garage Parking
- Assigned Spaces, Detached Garage, Garage, Spaces per Unit - 1, Off-Street Parking
- Heating System
- Forced Air
- Laundry Facilities
- In Closet, Laundry Area - In Unit, Washer, Dryer
- Levels
- One Story
- Living Area
- 1,042
- Lot Size
- 53,317
- Neighborhood
- Alameda Map Area 6
- Numberof Units
- 112
- Other Rooms
- Laundry Room
- Pool Description
- Pool - No, None
- Roof
- Composition
- Style
- Contemporary, Cottage/Bungalow
- Unincorporated Yn
- Yes
- Unit Description
- End Unit, Ground Floor
- Year Built
- 1984
Mortgage Calculator
 The data relating to real estate for sale on this display comes in part from the Internet Data Exchange program of the MLSListingsTM MLS system. Real estate listings held by brokerage firms other than The Villages Realty - Rodda Realty Team are marked with the Internet Data Exchange and detailed information about them includes the names of the listing brokers and listing agents.
Based on information from MLSListings MLS as of . All data, including all measurements and calculations of area, is obtained from various sources and has not been, and will not be, verified by broker or MLS. All information should be independently reviewed and verified for accuracy. Properties may or may not be listed by the office/agent presenting the information.
Copyright 2026 MLSListings Inc. All rights reserved