530 Leon Way, Clayton, CA 94517
- $1,335,000
- 4
- BD
- 3
- BA
- 3,138
- SqFt




Listed by Kelly McDougall, (925) 787-0448 from Compass
(If provided) CoList: from
- List Price
- $1,335,000
- MLS#
- CC41137396
- Status
- ACTIVE
- Levels
- Two Story
- Bedrooms
- 4
- Total Bathrooms
- 3
- Full Bathrooms
- 3
- Sqft. of Residence
- 3,138
- Lot Size
- 247,421
- Listing Area
- Clayton
- Year Built
- 1999
Property Description
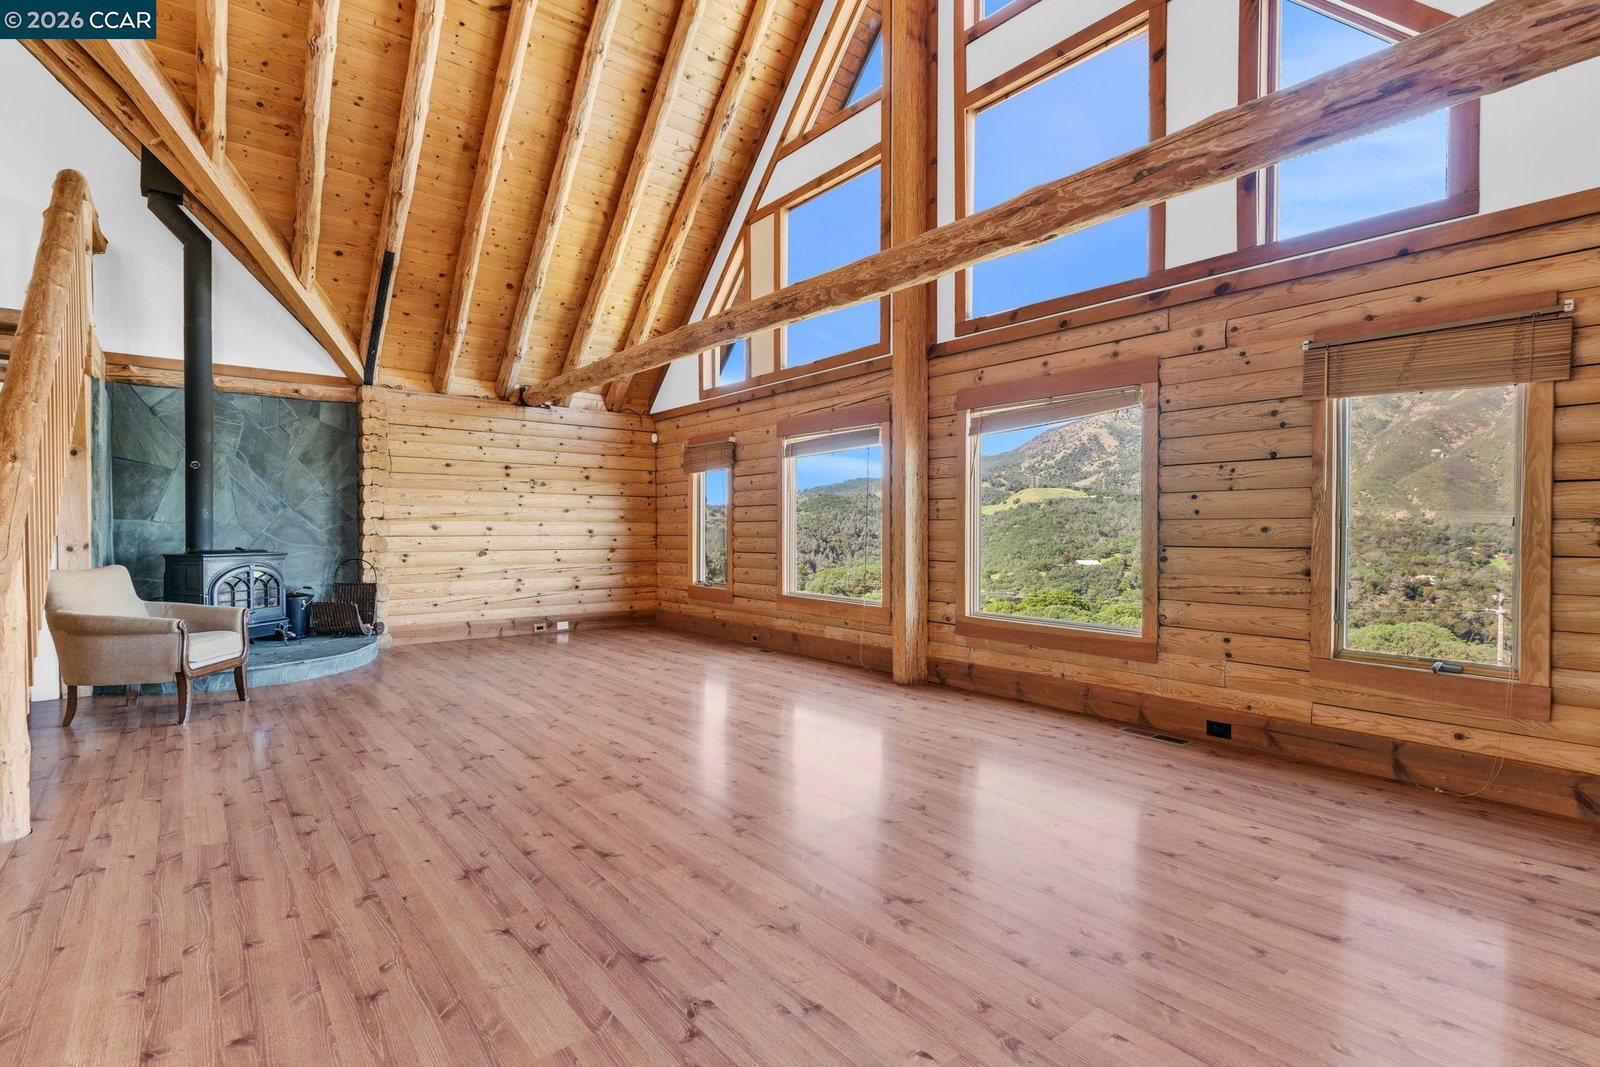
Experience everyday living like a vacation in this one-of-a-kind custom log cabin, beautifully perched on a hillside to capture breathtaking, nearly 360-degree views from every window. With 3,138 square feet of thoughtfully designed living space, this 4-bedroom, 2lofts w/3-bathroom home blends rustic charm with modern comfort. Stunning open-concept great room features a dramatic two-story wall of windows that floods the space with natural light and perfectly frames the views. Fireplace anchors the room, creating an inviting atmosphere for relaxing or entertaining. Kitchen offers a gas stove, abundant counter space & walk-in pantry, all seamlessly flowing into the dining area. From here, step out onto the deck-ideal for indoor-outdoor dining/ living and taking in the spectacular scenery. The main level features a primary suite complete with a private loft-perfect for a home office, reading nook, or creative space-along with a secondary bedroom featuring ensuite bathroom. Upstairs, you'll find two additional bedrooms, a full bathroom, and a large bonus loft. The setting is truly unmatched, with unobstructed panoramic views of Mt. Diablo & rolling foothills in every direction. With ample usable land, there's plenty of room for animals, toys, etc. All this, just minutes-approximatel
/u.realgeeks.media/roddarealtyteam/logo-broker.png)
Additional Information
- Acres
- 5.68
- Amenities
- None
- Cooling System
- Central -1 Zone
- Exterior Features
- Siding - Wood
- Fireplace Description
- Living Room
- Floor Covering
- Hardwood
- Foundation
- Raised
- Garage Parking
- No Garage, Off-Street Parking
- Heating System
- Forced Air
- Laundry Facilities
- Hookups Only, In Laundry Room, None
- Levels
- Two Story
- Living Area
- 3,138
- Lot Description
- Grade - Sloped Up, Grade - Sloped Down, Agricultural Use
- Lot Size
- 247,421
- Neighborhood
- Clayton
- Other Rooms
- Laundry Room
- Pool Description
- Pool - No, None
- Roof
- Composition
- Unincorporated Yn
- Yes
- View
- Hills, Mt. Diablo, Panoramic, Canyon View
Mortgage Calculator
 The data relating to real estate for sale on this display comes in part from the Internet Data Exchange program of the MLSListingsTM MLS system. Real estate listings held by brokerage firms other than The Villages Realty - Rodda Realty Team are marked with the Internet Data Exchange and detailed information about them includes the names of the listing brokers and listing agents.
Based on information from MLSListings MLS as of . All data, including all measurements and calculations of area, is obtained from various sources and has not been, and will not be, verified by broker or MLS. All information should be independently reviewed and verified for accuracy. Properties may or may not be listed by the office/agent presenting the information.
Copyright 2026 MLSListings Inc. All rights reserved