2271 Yale St, Martinez, CA 94553
- $849,000
- 3
- BD
- 2
- BA
- 2,364
- SqFt






Listed by Debbi Snyder, (925) 518-6461 from Snyder Real Estate Group
(If provided) CoList: from
- List Price
- $849,000
- Price Change
- ▼ $26,000 1781918887
- MLS#
- CC41137392
- Status
- ACTIVE
- Levels
- Two Story
- Bedrooms
- 3
- Total Bathrooms
- 2
- Full Bathrooms
- 2
- Sqft. of Residence
- 2,364
- Lot Size
- 6,175
- Listing Area
- Martinez
- Year Built
- 1979
Property Description
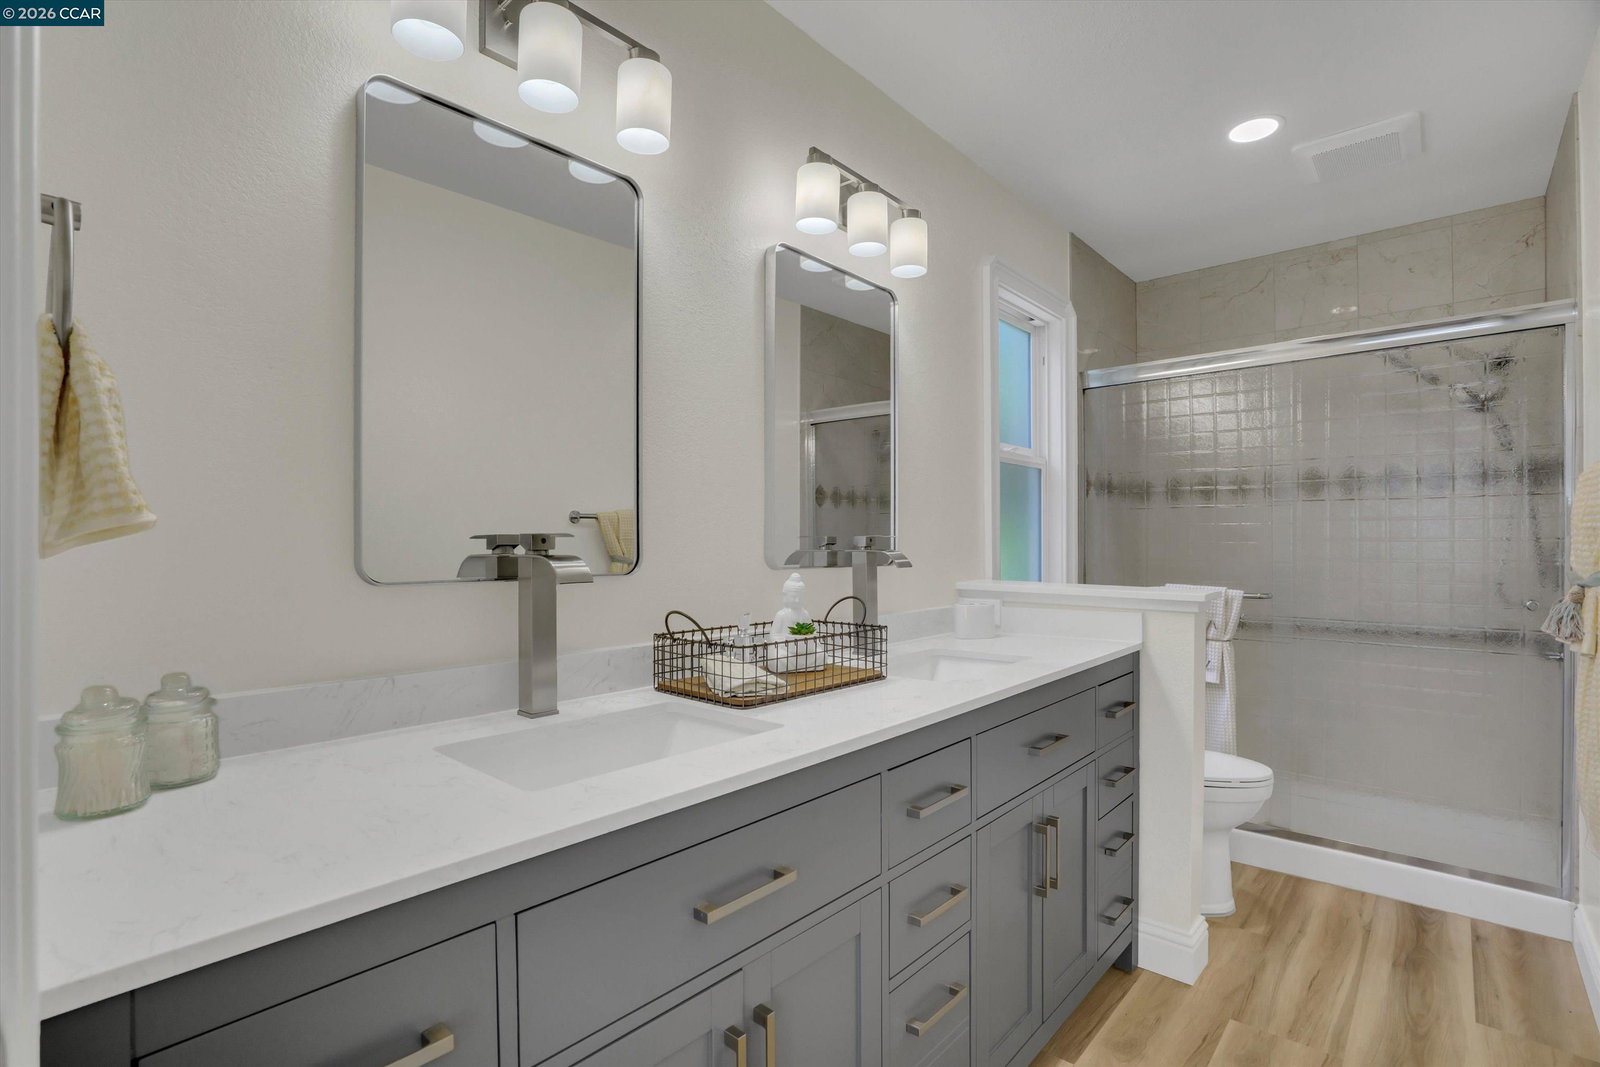
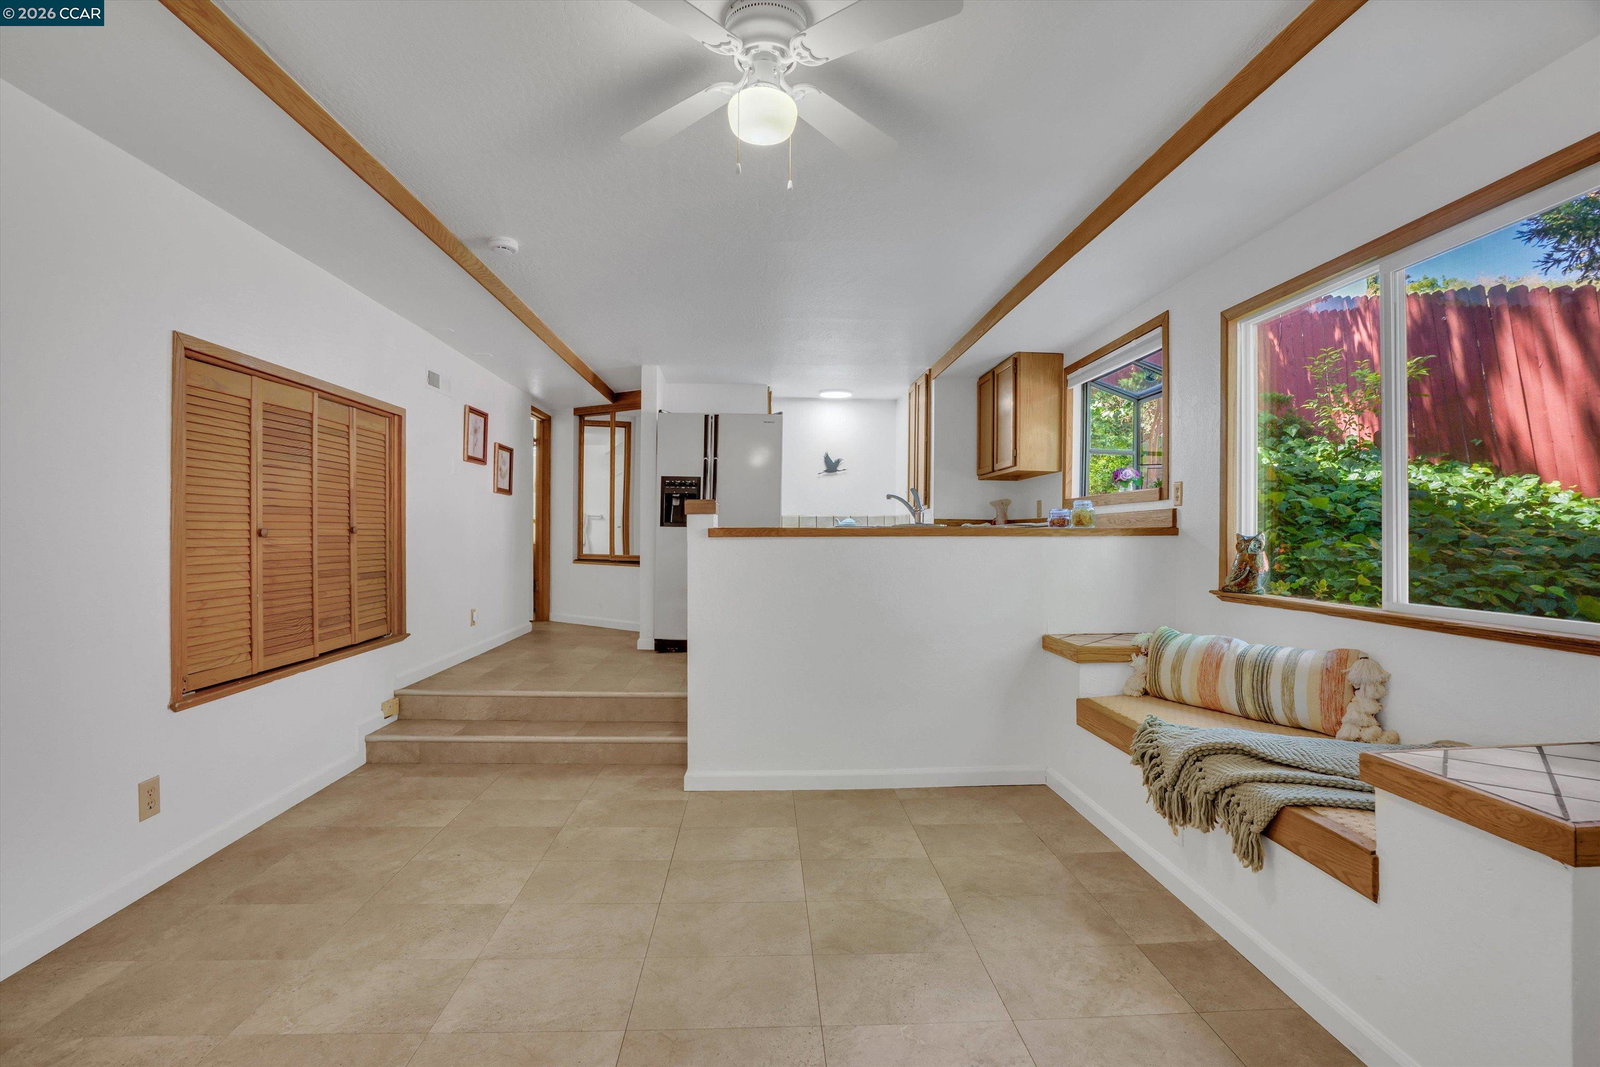
Home at the end of a cul-de-sac with a view and a true ADU in Martinez! This stunningly remodeled property tucked away at the end of a quiet street in one of Martinez's desirable neighborhoods. Offering 1,864 square feet in the main residence, this versatile home features three bedrooms, two updated bathrooms, and a Junior Studio ADU complete with its own kitchen and full bath. The spacious open-concept floor plan is filled with natural light and showcases an inviting living room with open beam ceilings, a stunning fireplace, and views of the surrounding hills. The beautifully updated kitchen is the heart of the home, featuring an oversized island, new cabinetry, modern appliances, and seamless flow into the informal dining area, living room, and expansive rear deck-perfect for entertaining. A generously sized formal dining room offers incredible flexibility and could easily be converted into one or even two additional bedrooms. Recent updates include luxury vinyl plank flooring, remodeled bathrooms, new cabinetry, updated lighting, and fresh interior paint throughout. The end-of-street location provides two additional parking spaces ideal for RV, boat, or guest parking. Bonus Chair Lift custom made for the home could be included! The Junior ADU offers endless possibilities as gu
/u.realgeeks.media/roddarealtyteam/logo-broker.png)
Additional Information
- Acres
- 0.14
- Bathroom Features
- Window, Updated Bath, Primary - Shower(s) over Tub(s), Primary - Updated Bath(s)
- Cooling System
- Central -1 Zone
- Energy Features
- Double Pane Windows
- Exterior Features
- Stone, Siding - Wood
- Fireplace Description
- Living Room
- Floor Covering
- Laminate
- Foundation
- Concrete Slab, Crawl Space
- Garage Parking
- Workshop in Garage, Attached Garage, Garage, Gate / Door Opener, Access - Interior, Parking Area, RV/Boat Parking
- Heating System
- Forced Air
- Laundry Facilities
- Hookups Only, In Closet
- Levels
- Two Story
- Living Area
- 2,364
- Lot Description
- Other
- Lot Size
- 6,175
- Neighborhood
- Martinez
- Other Rooms
- Workshop, Laundry Room
- Pool Description
- Pool - No, None
- Roof
- Composition
- Style
- Contemporary
- Unincorporated Yn
- Yes
- View
- Hills, Carquinez, View of City Lights
Mortgage Calculator
 The data relating to real estate for sale on this display comes in part from the Internet Data Exchange program of the MLSListingsTM MLS system. Real estate listings held by brokerage firms other than The Villages Realty - Rodda Realty Team are marked with the Internet Data Exchange and detailed information about them includes the names of the listing brokers and listing agents.
Based on information from MLSListings MLS as of . All data, including all measurements and calculations of area, is obtained from various sources and has not been, and will not be, verified by broker or MLS. All information should be independently reviewed and verified for accuracy. Properties may or may not be listed by the office/agent presenting the information.
Copyright 2026 MLSListings Inc. All rights reserved