1284 Pinecrest Drive, Concord, CA 94521
- $867,500
- 4
- BD
- 2
- BA
- 1,709
- SqFt




Listed by Denisen Hartlove, (925) 408-7901 from Dudum Real Estate Group
(If provided) CoList: from
- List Price
- $867,500
- Price Change
- ▼ $12,000 1784323792
- MLS#
- CC41137374
- Status
- CONTINGENT
- Levels
- One Story
- Bedrooms
- 4
- Total Bathrooms
- 2
- Full Bathrooms
- 2
- Sqft. of Residence
- 1,709
- Lot Size
- 7,150
- Listing Area
- Concord
- Year Built
- 1977
Property Description
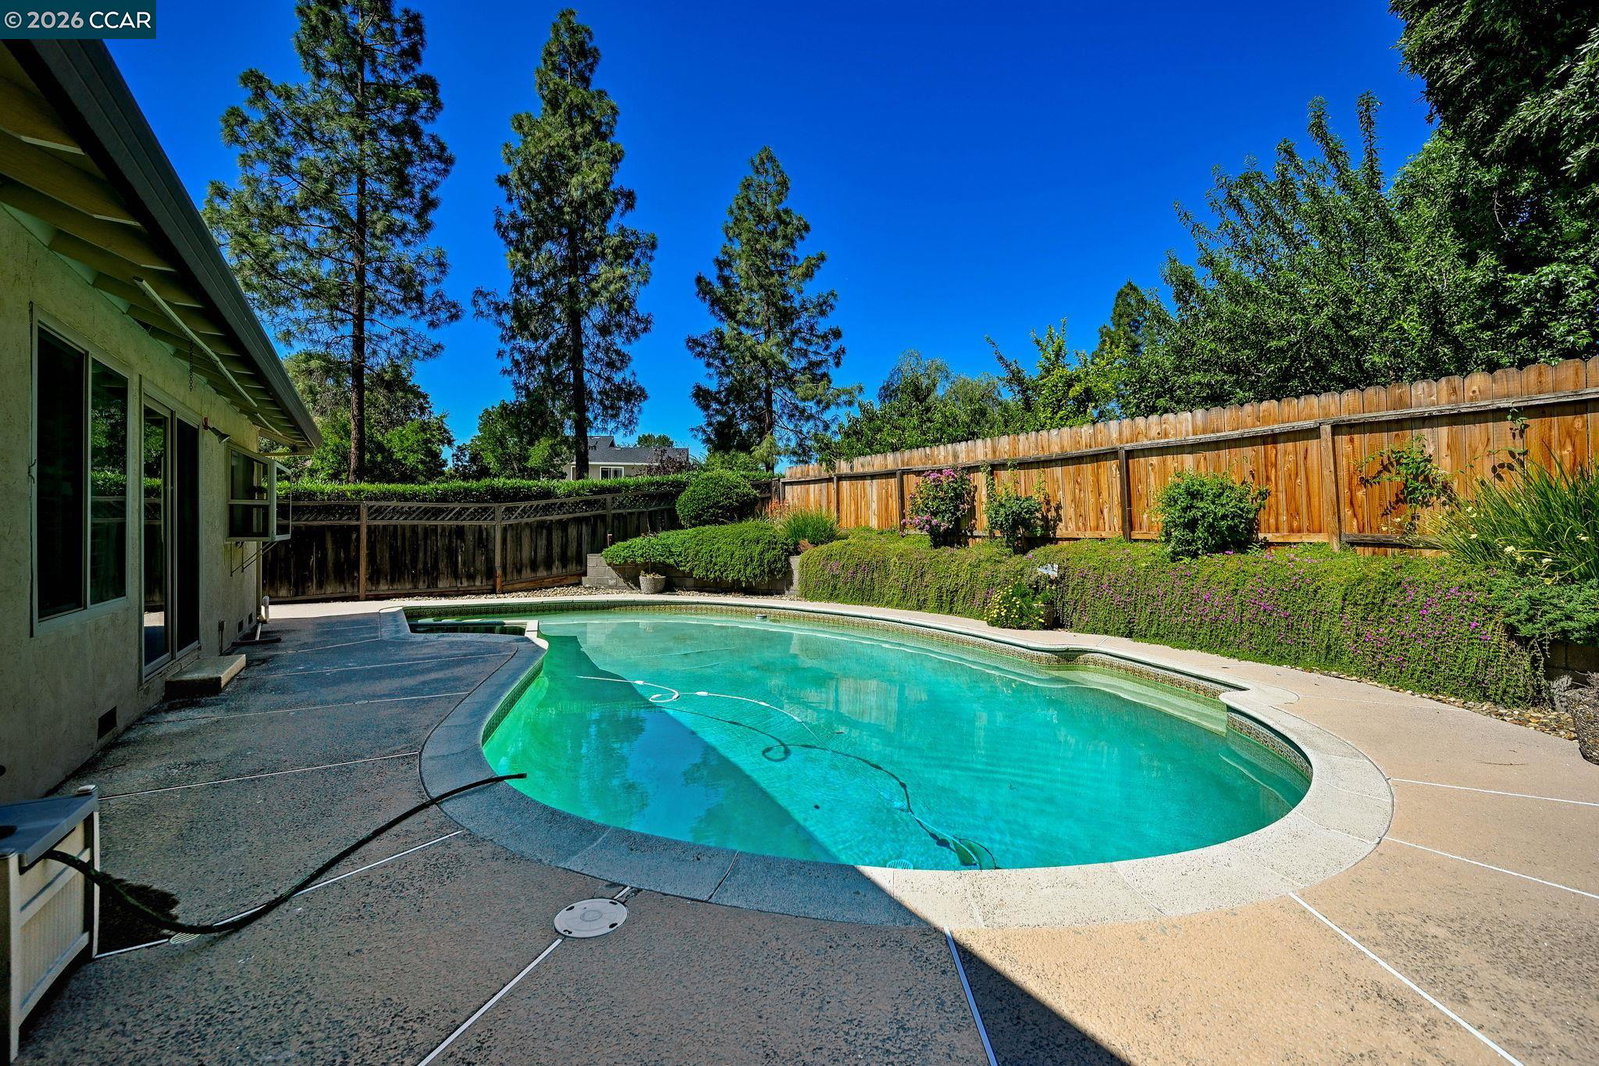
OPEN SUNDAY 1-4PM. Welcome home to 1284 Pinecrest Drive in the sought-after Turtle Creek community of Concord! Nestled on the edge of Clayton Valley, this 4 bedroom 2 baths single-level home on a corner lot has enough updates to make you feel like you're living in your own private resort. Step through the front door into a foyer that opens to expansive living and dining rooms, where a bay window brings the outside in and vaulted ceilings make the space feel even larger than it already is. The updated kitchen has room for making everything from a quick snack to a holiday feast with granite countertops, lots of cabinet space, newer stainless steel appliances, and both a garden window and a breakfast bar. The adjacent family room is perfect for your day-to-day activities: homework sessions, weekend relaxing, or just hanging out together. The large en suite primary bedroom with a built-in closet organizing system, plus three additional bedrooms and a second full bath offer space for everyone as well as enough flexibility for a home office or workout room. Slide open the family room door and head out to the large backyard, where a swimming pool with a spa and a new motor, and plenty of room to spread out means your home will be the place friends and family always want to be. Other con
/u.realgeeks.media/roddarealtyteam/logo-broker.png)
Additional Information
- Acres
- 0.16
- Amenities
- Window Covering(s)
- Association Fee
- $114
- Association Fee Includes
- Maintenance - Common Area
- Bathroom Features
- Primary - Shower(s) over Tub(s), 46
- Cooling System
- Central -1 Zone
- Exterior Features
- Wood Shingles
- Family Room
- Separate Family Room
- Fireplace Description
- Gas Starter, Living Room
- Floor Covering
- Tile, Vinyl, Carpet - Wall to Wall
- Foundation
- Raised
- Garage Parking
- Attached Garage, Garage, Gate / Door Opener
- Laundry Facilities
- Hookups Only
- Levels
- One Story
- Living Area
- 1,709
- Lot Description
- Grade - Level, Other
- Lot Size
- 7,150
- Neighborhood
- Concord
- Other Rooms
- Laundry Room
- Pool Description
- Pool - Gunite, Pool - In Ground
- Roof
- Tile
- Style
- Ranch, Traditional, Bungalow
- Unincorporated Yn
- Yes
- View
- Hills
Mortgage Calculator
 The data relating to real estate for sale on this display comes in part from the Internet Data Exchange program of the MLSListingsTM MLS system. Real estate listings held by brokerage firms other than The Villages Realty - Rodda Realty Team are marked with the Internet Data Exchange and detailed information about them includes the names of the listing brokers and listing agents.
Based on information from MLSListings MLS as of . All data, including all measurements and calculations of area, is obtained from various sources and has not been, and will not be, verified by broker or MLS. All information should be independently reviewed and verified for accuracy. Properties may or may not be listed by the office/agent presenting the information.
Copyright 2026 MLSListings Inc. All rights reserved