3136 Tice Creek Dr 5, Walnut Creek, CA 94595
- $398,000
- 2
- BD
- 1
- BA
- 1,054
- SqFt




Listed by Kat Knudsen, (510) 926-5082 from Rossmoor Realty / J.H. Russell
(If provided) CoList: from
- List Price
- $398,000
- Price Change
- ▼ $20,000 1787360294
- MLS#
- CC41137332
- Status
- ACTIVE
- Bedrooms
- 2
- Total Bathrooms
- 1
- Full Bathrooms
- 1
- Sqft. of Residence
- 1,054
- Year Built
- 1969
Property Description
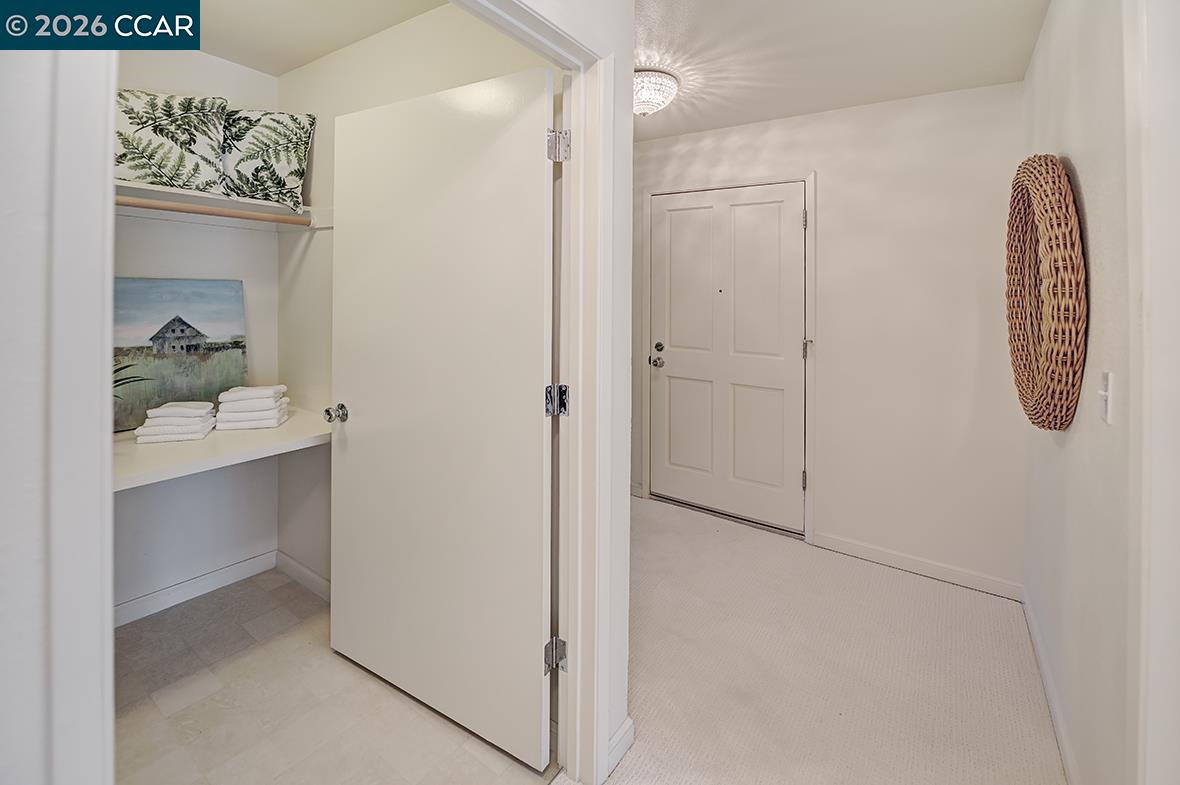
NEW PRICE - Exceptional Rossmoor Value! Enjoy beautiful golf course views from this updated Kentfield model in Rossmoor's premier 55+ gated community. This inviting 2-bedroom, 1-bath co-op combines comfort, convenience, and an enviable setting. Step inside to a bright, welcoming interior featuring fresh paint, new flooring, and an in-unit washer and dryer. Large windows capture the picturesque fairway views and fill the home with natural light, creating a peaceful backdrop for everyday living. The freshly updated veranda with newly painted flooring extends the living space outdoors with a wonderful place to enjoy morning coffee, relax with a book, or simply take in the serene golf course surroundings. An additional benefit is the home's individually controlled heating and air conditioning, providing personalized year-round comfort with the potential for greater energy efficiency. Enjoy the exceptional Rossmoor lifestyle with championship golf, swimming pools, fitness centers, pickleball, tennis, bocce, hiking trails, clubhouses, restaurants, a movie theater, art and ceramics studios, hobby rooms, and more than 200 clubs and activities. Freshly updated, move-in ready, and now offered at $398,000. Come experience the view, value, and lifestyle this special home has to offer!
/u.realgeeks.media/roddarealtyteam/logo-broker.png)
Additional Information
- Amenities
- Window Covering(s), Mirrored Closet Door(s)
- Association Fee
- $1258
- Association Fee Includes
- Garbage, Cable / Dish, Water / Sewer, Maintenance - Common Area
- Building Name
- ROSSMOOR
- Cooling System
- Window / Wall Unit, Ceiling Fan
- Energy Features
- Other
- Exterior Features
- Other, Stucco
- Fireplace Description
- None
- Floor Covering
- Vinyl, Carpet - Wall to Wall
- Garage Parking
- No Garage
- Heating System
- Radiant, Electric
- Laundry Facilities
- Laundry Area - In Unit, Washer, Dryer
- Levels
- One Story
- Living Area
- 1,054
- Lot Description
- Regular
- Neighborhood
- Rossmoor
- Numberof Units
- 8
- Pool Description
- Pool - Above Ground
- Roof
- Tar and Gravel
- Style
- Other
- Unincorporated Yn
- Yes
- Unit Description
- Other
- View
- View of Golf Course
- Year Built
- 1969
Mortgage Calculator
 The data relating to real estate for sale on this display comes in part from the Internet Data Exchange program of the MLSListingsTM MLS system. Real estate listings held by brokerage firms other than The Villages Realty - Rodda Realty Team are marked with the Internet Data Exchange and detailed information about them includes the names of the listing brokers and listing agents.
Based on information from MLSListings MLS as of . All data, including all measurements and calculations of area, is obtained from various sources and has not been, and will not be, verified by broker or MLS. All information should be independently reviewed and verified for accuracy. Properties may or may not be listed by the office/agent presenting the information.
Copyright 2026 MLSListings Inc. All rights reserved