800 Hamilton Dr, Pleasant Hill, CA 94523
- $1,850,000
- 4
- BD
- 4
- BA
- 2,763
- SqFt








Listed by Alex Khodadad, (925) 705-1300 from Delphi Realty Group
(If provided) CoList: Treza Dorafsha from Delphi Realty Group
- List Price
- $1,850,000
- Price Change
- ▼ $149,900 1783473199
- MLS#
- CC41137295
- Status
- ACTIVE
- Levels
- Two Story
- Bedrooms
- 4
- Total Bathrooms
- 4
- Full Bathrooms
- 4
- Sqft. of Residence
- 2,763
- Lot Size
- 9,984
- Listing Area
- Pleasant Hill
- Year Built
- 1992
Property Description
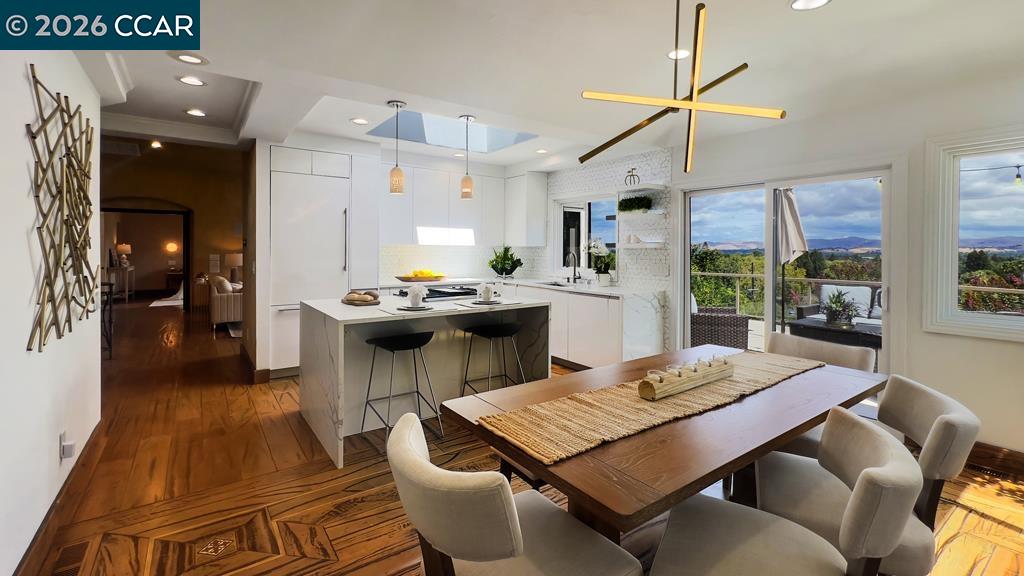
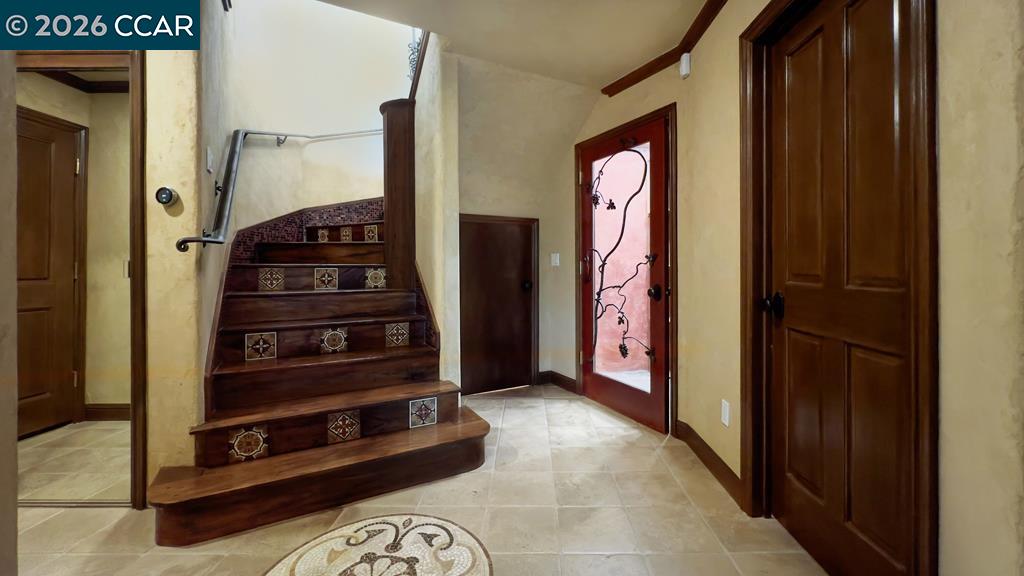
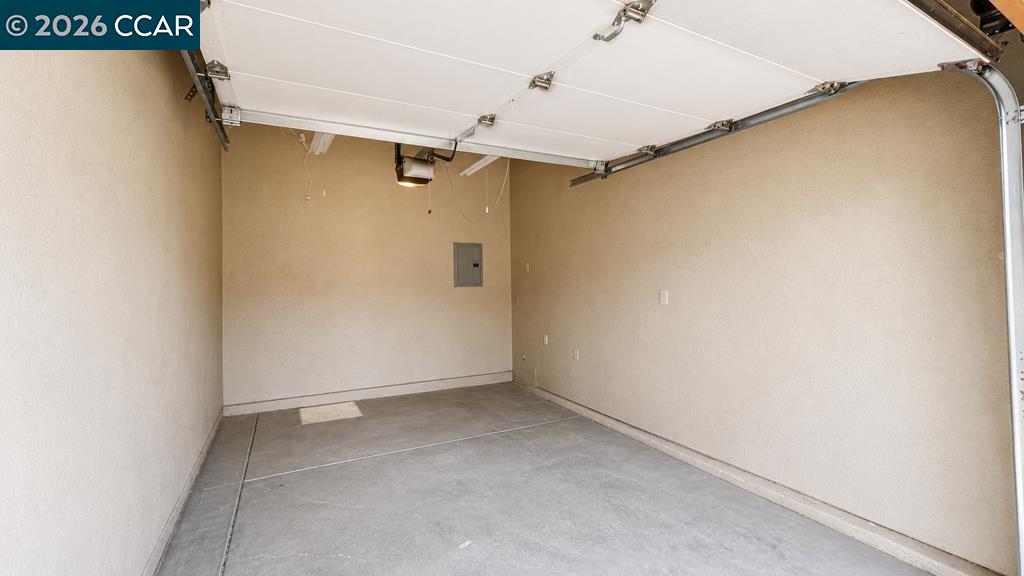
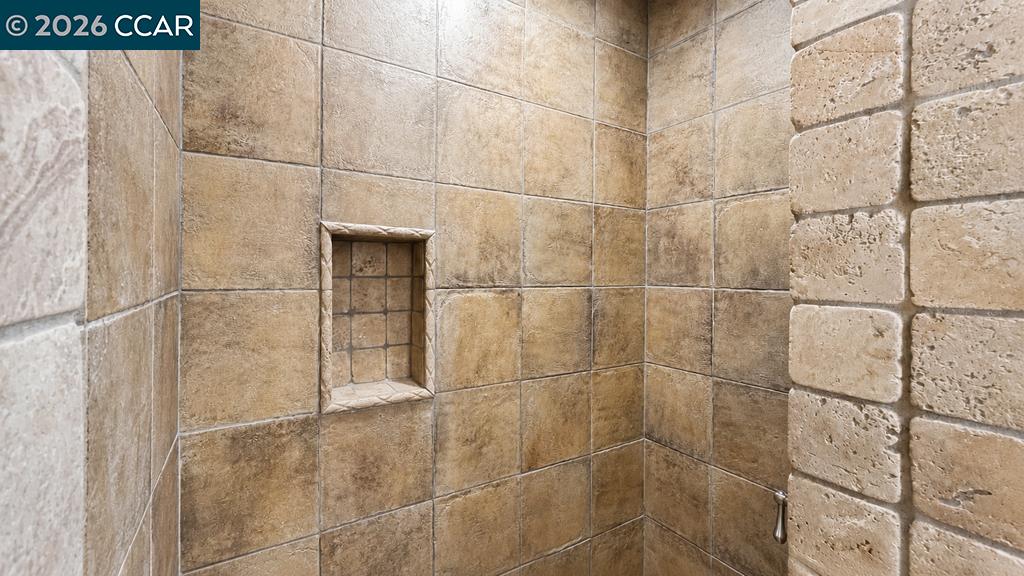
Exquisite 4BD/4BA Custom Estate w/ Italian Elegance, Modern Luxury & private ADU/Studio. Tucked away at the end of a private lane, this one-of-a-kind stunning residence gracefully combines timeless Italian architectural influences w/ refined modern design. Expansive windows showcase sweeping views of the Diablo Valley & surrounding hills, complemented by textures & finishes that unite classical elegance w/ sleek modern aesthetic. The heart of the home features a Striking Porcelanosa-designed kitchen, complemented by high-end Miele appliances & JennAir cooking equipment, opens to a large deck, perfect for entertaining or enjoying the views. A California Closets walk-in & a spa-like primary bathroom create a serene retreat, while the primary suite fireplace & private deck overlooking magnificent vistas elevate the sense of indulgence. Distinctive finishes abound, including handcrafted walnut flooring, custom iron railings, handmade feature tiles, media room, wine room, & an Italian mosaic floor centerpiece. A rare 480 SqFt. ADU w/ its own garage provides versatility for guests, family, office, or rental income. The yard is framed by spectacularly manicured landscaping, creating a tranquil setting. This home is more than a residence-it is a work of art, a sanctuary, & a lifestyle
/u.realgeeks.media/roddarealtyteam/logo-broker.png)
Additional Information
- Acres
- 0.23
- Amenities
- Window Covering(s), Mirrored Closet Door(s), Skylight
- Bathroom Features
- Window, Tile, Tub, Updated Bath, Primary - Shower(s) over Tub(s), 45, 46, Primary - Tile, Primary - Tub, Primary - Updated Bath(s)
- Cooling System
- Ceiling Fan, Central -1 Zone
- Energy Features
- Double Pane Windows
- Exterior Features
- Stone, Stucco
- Fireplace Description
- Gas Burning, Living Room, Primary Bedroom
- Floor Covering
- Tile, Carpet - Wall to Wall, Hardwood
- Foundation
- Raised, Crawl Space
- Garage Parking
- Attached Garage, Garage, Gate / Door Opener
- Heating System
- Heating - 2+ Zones
- Laundry Facilities
- In Laundry Room, Washer, Dryer
- Levels
- Two Story
- Living Area
- 2,763
- Lot Description
- Other, Private / Secluded
- Lot Size
- 9,984
- Neighborhood
- Pleasant Hill
- Other Rooms
- Media / Home Theater, Storage, Laundry Room, Basement - Full, Basement - Unfinished
- Pool Description
- Pool - No, None
- Roof
- Tile
- Style
- Craftsman, Custom, Other
- Unincorporated Yn
- Yes
- View
- Hills, View of Mountains, Panoramic
Mortgage Calculator
 The data relating to real estate for sale on this display comes in part from the Internet Data Exchange program of the MLSListingsTM MLS system. Real estate listings held by brokerage firms other than The Villages Realty - Rodda Realty Team are marked with the Internet Data Exchange and detailed information about them includes the names of the listing brokers and listing agents.
Based on information from MLSListings MLS as of . All data, including all measurements and calculations of area, is obtained from various sources and has not been, and will not be, verified by broker or MLS. All information should be independently reviewed and verified for accuracy. Properties may or may not be listed by the office/agent presenting the information.
Copyright 2026 MLSListings Inc. All rights reserved