2339 Lariat Ln, Walnut Creek, CA 94596
- $1,640,000
- 5
- BD
- 4
- BA
- 2,322
- SqFt




Listed by Renee White, (925) 876-2441 from Keller Williams Realty
(If provided) CoList: from
Sold listing courtesy of Joe Frazzano from SHGM18
- Sold Price
- $1,640,000
- List Price
- $1,699,000
- Closing Date
- Jul 28, 2026
- MLS#
- CC41137233
- Status
- SOLD
- Levels
- Two Story
- Bedrooms
- 5
- Total Bathrooms
- 4
- Full Bathrooms
- 3
- Partial Bathrooms
- 1
- Sqft. of Residence
- 2,322
- Lot Size
- 12,320
- Listing Area
- Walnut Creek
- Year Built
- 1970
Property Description
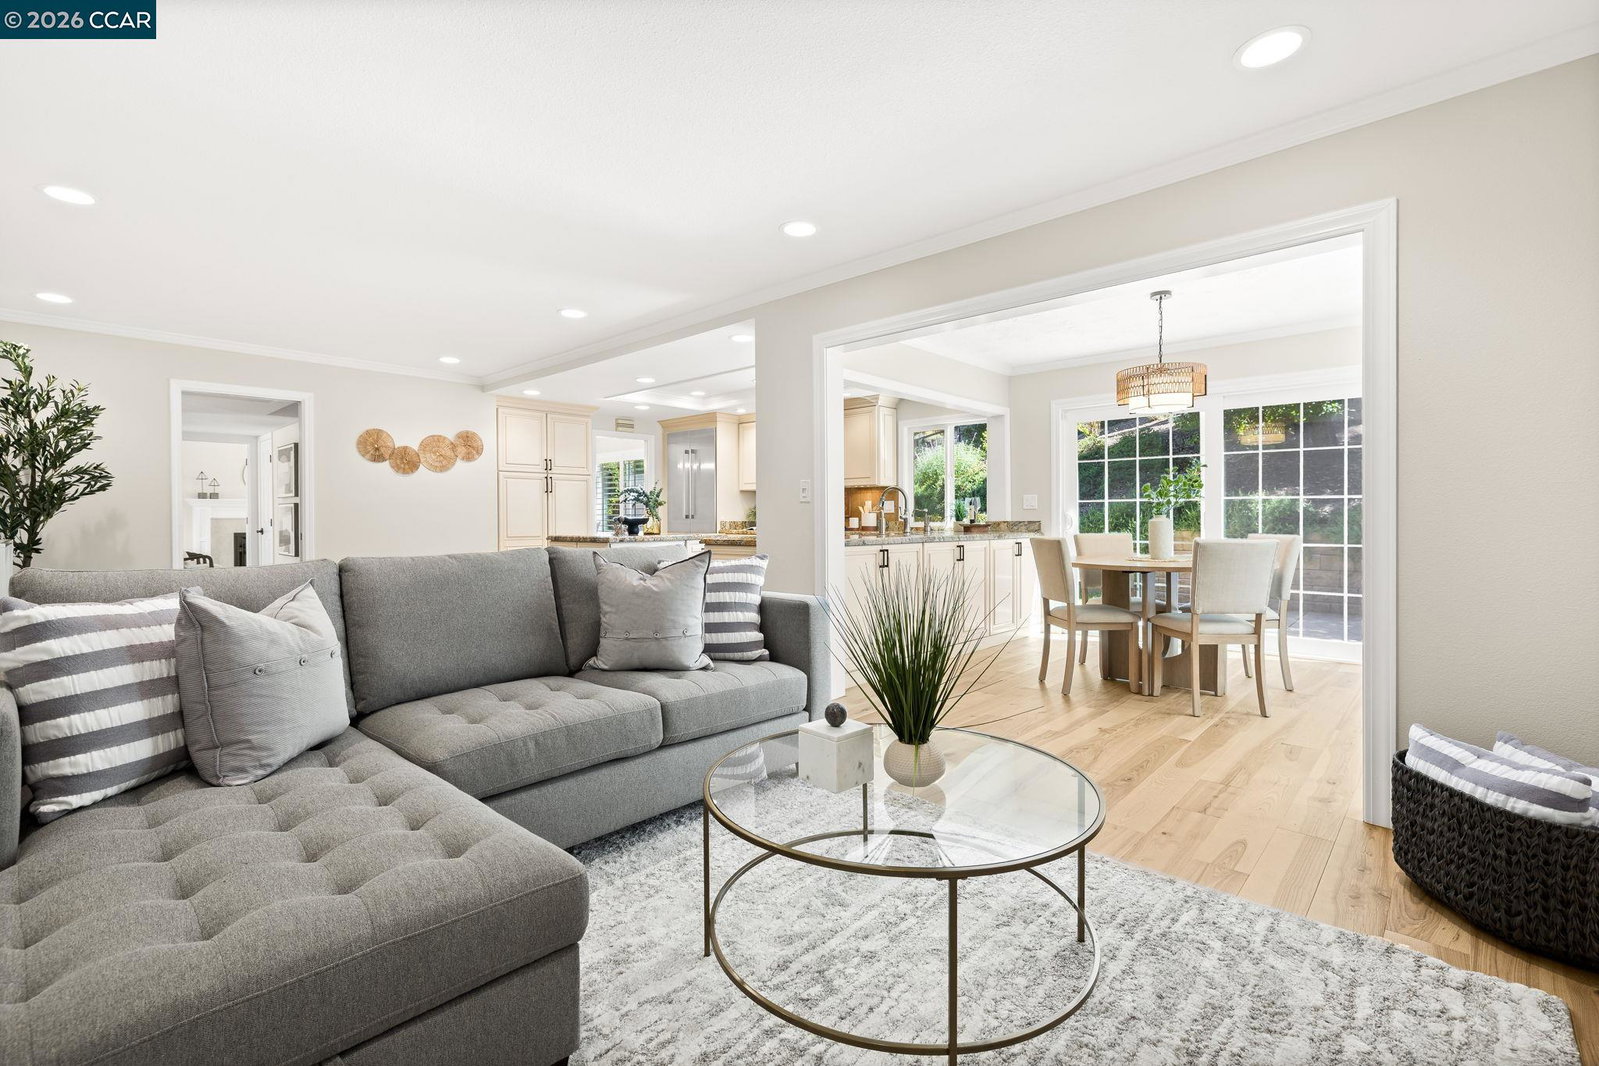
Located in the highly desirable Livorna Estates neighborhood, this 5 bedroom, 3.5 bath home offers a remodeled primary suite, owned solar, a 3 car garage & an entertainer's backyard. Conveniently located near parks, trails, shopping & dining, the property combines spacious living, thoughtful updates & a sought after Walnut Creek location within the San Ramon Valley Unified School District. Custom double entry doors open to formal living & dining rooms that flow into the kitchen & family room, creating comfortable spaces for everyday living & entertaining. The kitchen features granite countertops, a Thermador gas range, stainless steel appliances, center island with built in microwave, tile backsplash, abundant cabinetry & a coffered ceiling with recessed lighting. Sliding glass doors open directly to the backyard, while newly installed hardwood flooring, plantation shutters & crown molding enhance the main living areas. Privately positioned upstairs, the primary suite enjoys direct balcony access overlooking the backyard, mature trees & surrounding hills. A barn door entry leads to the remodeled ensuite bath featuring blue zellige tile, a freestanding soaking tub, oversized glass enclosed shower & a dual sink vanity with quartz countertops. The walk in closet includes custom buil
/u.realgeeks.media/roddarealtyteam/logo-broker.png)
Additional Information
- Acres
- 0.28
- Association Fee
- $1080
- Association Fee Includes
- Other
- Bathroom Features
- Tile, Primary - Shower(s) over Tub(s), Primary - Tile, Primary - Updated Bath(s)
- Cooling System
- Central -1 Zone
- Exterior Features
- Stucco
- Family Room
- Separate Family Room
- Fireplace Description
- Living Room
- Floor Covering
- Carpet - Wall to Wall, Hardwood
- Foundation
- Crawl Space
- Garage Parking
- Attached Garage, Garage, Access - Interior
- Heating System
- Forced Air
- Laundry Facilities
- In Garage
- Levels
- Two Story
- Living Area
- 2,322
- Lot Description
- Other
- Lot Size
- 12,320
- Neighborhood
- Walnut Creek
- Pool Description
- None
- Roof
- Tile
- Unincorporated Yn
- Yes
Mortgage Calculator
 The data relating to real estate for sale on this display comes in part from the Internet Data Exchange program of the MLSListingsTM MLS system. Real estate listings held by brokerage firms other than The Villages Realty - Rodda Realty Team are marked with the Internet Data Exchange and detailed information about them includes the names of the listing brokers and listing agents.
Based on information from MLSListings MLS as of . All data, including all measurements and calculations of area, is obtained from various sources and has not been, and will not be, verified by broker or MLS. All information should be independently reviewed and verified for accuracy. Properties may or may not be listed by the office/agent presenting the information.
Copyright 2026 MLSListings Inc. All rights reserved