173 Cypress Point Way, Moraga, CA 94556
- $1,740,000
- 3
- BD
- 2
- BA
- 1,644
- SqFt




Listed by Jeff Snell, (925) 765-8700 from Village Associates Real Estate
(If provided) CoList: Lynda Snell from Village Associates Real Estate
Sold listing courtesy of Hillary Murphy from CCVARE
- Sold Price
- $1,740,000
- List Price
- $1,650,000
- Closing Date
- Jun 22, 2026
- MLS#
- CC41137231
- Status
- SOLD
- Levels
- One Story
- Bedrooms
- 3
- Total Bathrooms
- 2
- Full Bathrooms
- 2
- Sqft. of Residence
- 1,644
- Lot Size
- 8,455
- Listing Area
- Moraga/Canyon
- Year Built
- 1973
Property Description
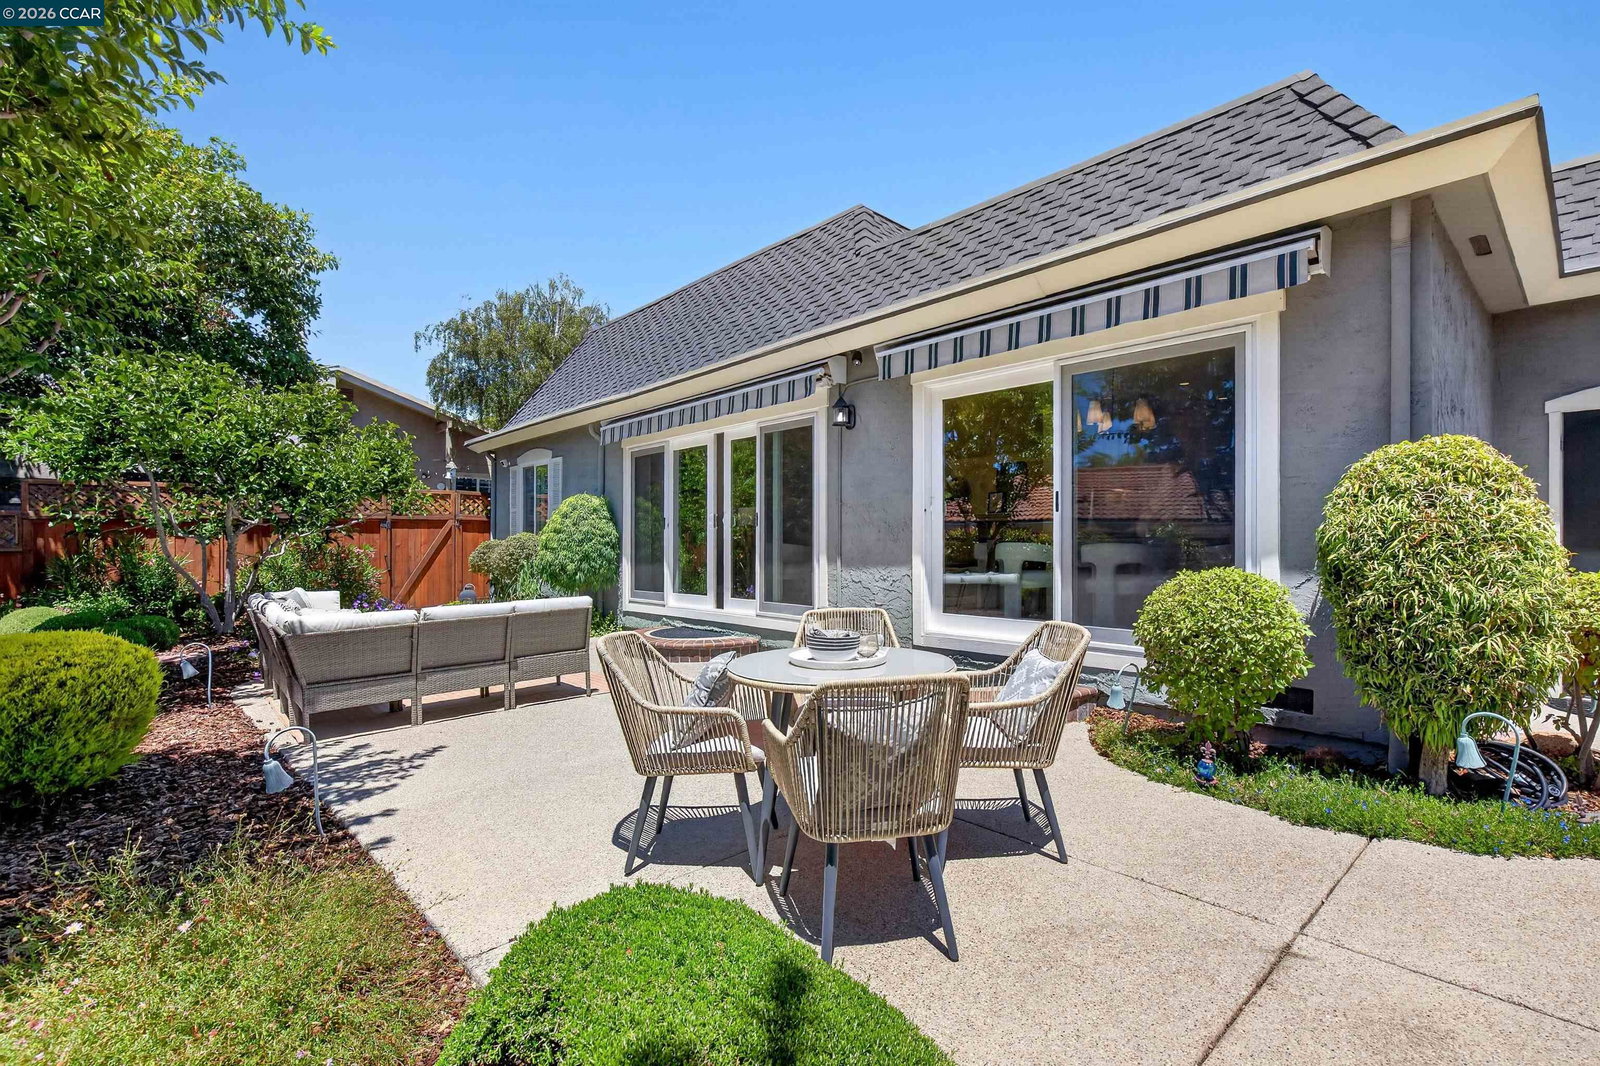
Nestled within the prestigious Moraga Country Club, this beautifully updated detached residence offers the perfect blend of elegance, comfort, and resort-style living. Ideally situated near the clubhouse and community amenities, the home also enjoys a tranquil setting with picturesque green hillside views and the soothing sounds of nearby water features. The dramatic Great Room showcases soaring vaulted ceilings, rich hardwood floors, crown molding, and a cozy fireplace, creating a warm and inviting atmosphere. Adjacent to the Great Room, the dining area is framed by walls of glass that open seamlessly to a spacious patio and beautifully landscaped garden-perfect for indoor-outdoor entertaining and everyday relaxation. The remodeled kitchen is both stylish and functional, featuring abundant white cabinetry with display accents, granite countertops, stainless steel appliances, plantation shutters, hardwood flooring, crown molding, and a convenient built-in television. The luxurious Primary Suite serves as a private retreat, offering generous custom built-in cabinetry, a spacious closet, plush carpeting, and a beautifully appointed en-suite bath with dual vanities, oversized shower, and durable luxury vinyl tile flooring. Two additional bedrooms continue the home's thoughtful desig
/u.realgeeks.media/roddarealtyteam/logo-broker.png)
Additional Information
- Acres
- 0.19
- Amenities
- Window Covering(s)
- Association Fee
- $1365
- Association Fee Includes
- Maintenance - Exterior, Management Fee, Reserves, Maintenance - Common Area
- Bathroom Features
- Tile, Updated Bath, Primary - Shower(s) over Tub(s), 47, Primary - Tile, Primary - Updated Bath(s)
- Cooling System
- Central -1 Zone
- Exterior Features
- Stucco
- Fireplace Description
- Gas Starter, Living Room, Wood Burning
- Floor Covering
- Tile, Carpet - Wall to Wall, Hardwood
- Foundation
- Raised, Crawl Space
- Garage Parking
- Workshop in Garage, Attached Garage, Garage, Gate / Door Opener, Access - Interior, Access - Side Yard
- Heating System
- Forced Air
- Laundry Facilities
- In Closet, Washer, Dryer
- Levels
- One Story
- Living Area
- 1,644
- Lot Description
- Other, Private / Secluded
- Lot Size
- 8,455
- Neighborhood
- Moraga/Canyon
- Pool Description
- Pool - Gunite, Pool - In Ground
- Roof
- Composition
- Style
- Contemporary
- Unincorporated Yn
- Yes
- View
- Hills
Mortgage Calculator
 The data relating to real estate for sale on this display comes in part from the Internet Data Exchange program of the MLSListingsTM MLS system. Real estate listings held by brokerage firms other than The Villages Realty - Rodda Realty Team are marked with the Internet Data Exchange and detailed information about them includes the names of the listing brokers and listing agents.
Based on information from MLSListings MLS as of . All data, including all measurements and calculations of area, is obtained from various sources and has not been, and will not be, verified by broker or MLS. All information should be independently reviewed and verified for accuracy. Properties may or may not be listed by the office/agent presenting the information.
Copyright 2026 MLSListings Inc. All rights reserved