1315 A St 206, Hayward, CA 94541
- $494,000
- 2
- BD
- 2
- BA
- 1,056
- SqFt






Listed by Lisa Doyle, (925) 890-7443 from Christie's Intl RE Sereno
(If provided) CoList: Edwin Ramirez from Christie's Intl RE Sereno
- List Price
- $494,000
- MLS#
- CC41137174
- Status
- ACTIVE
- Bedrooms
- 2
- Total Bathrooms
- 2
- Full Bathrooms
- 2
- Sqft. of Residence
- 1,056
- Year Built
- 1984
Property Description
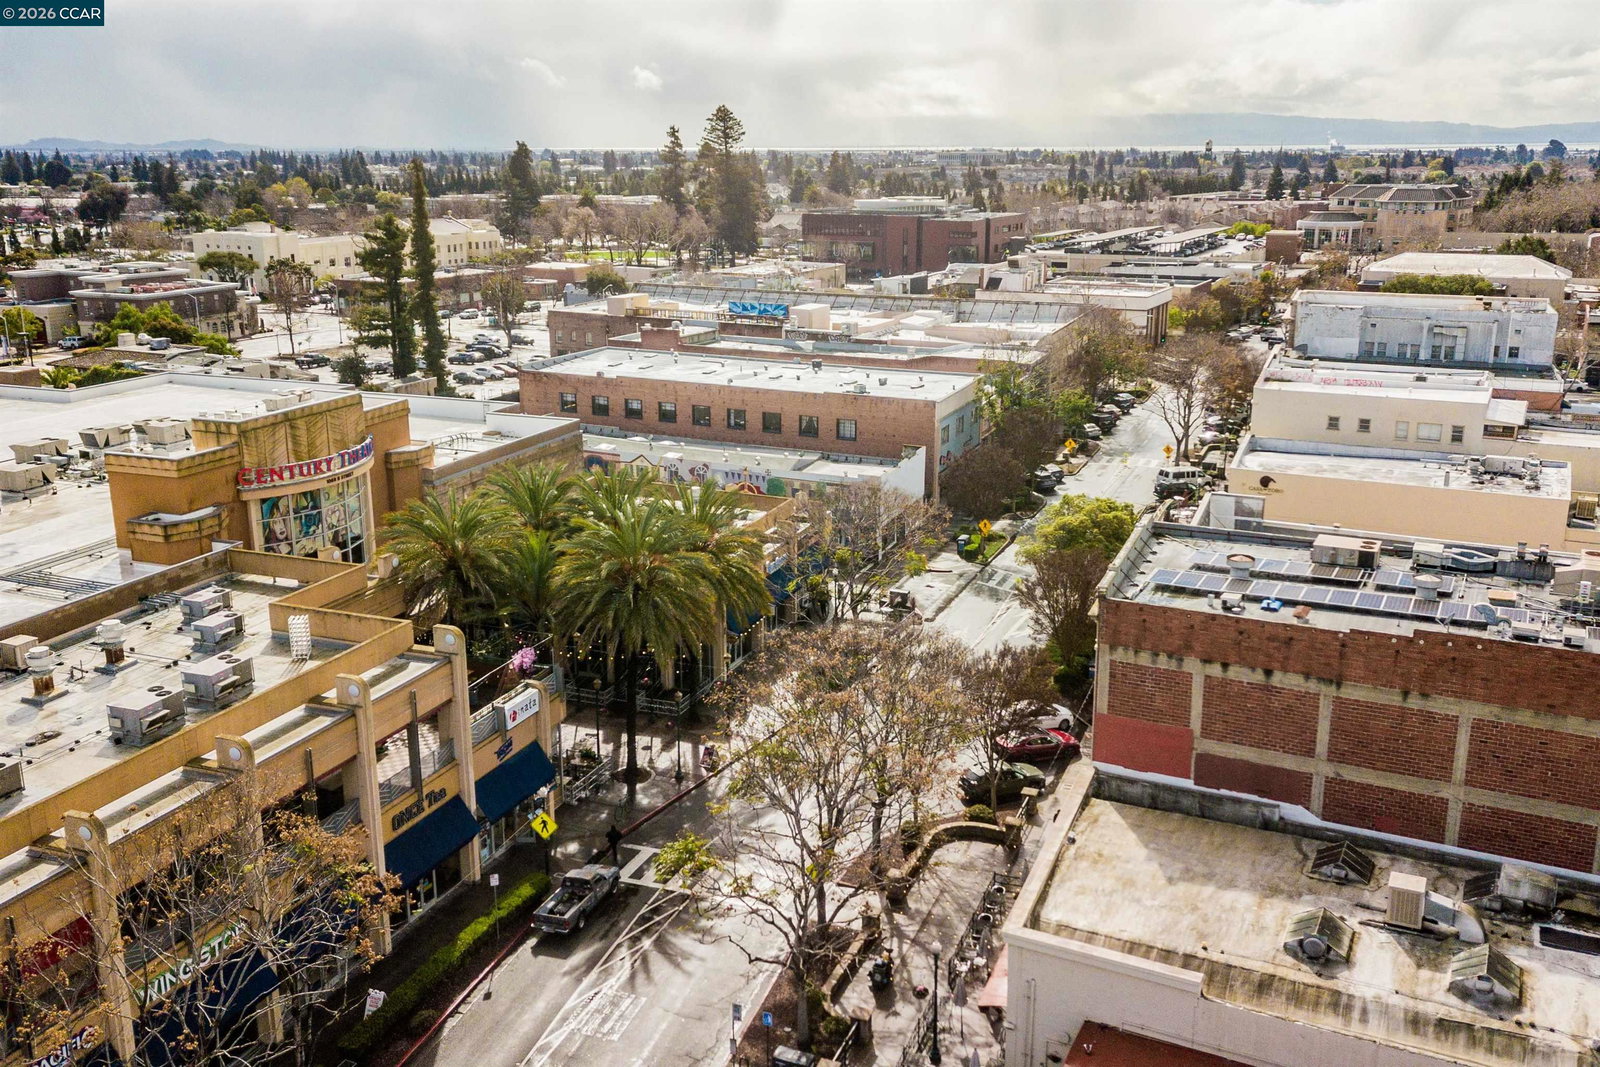
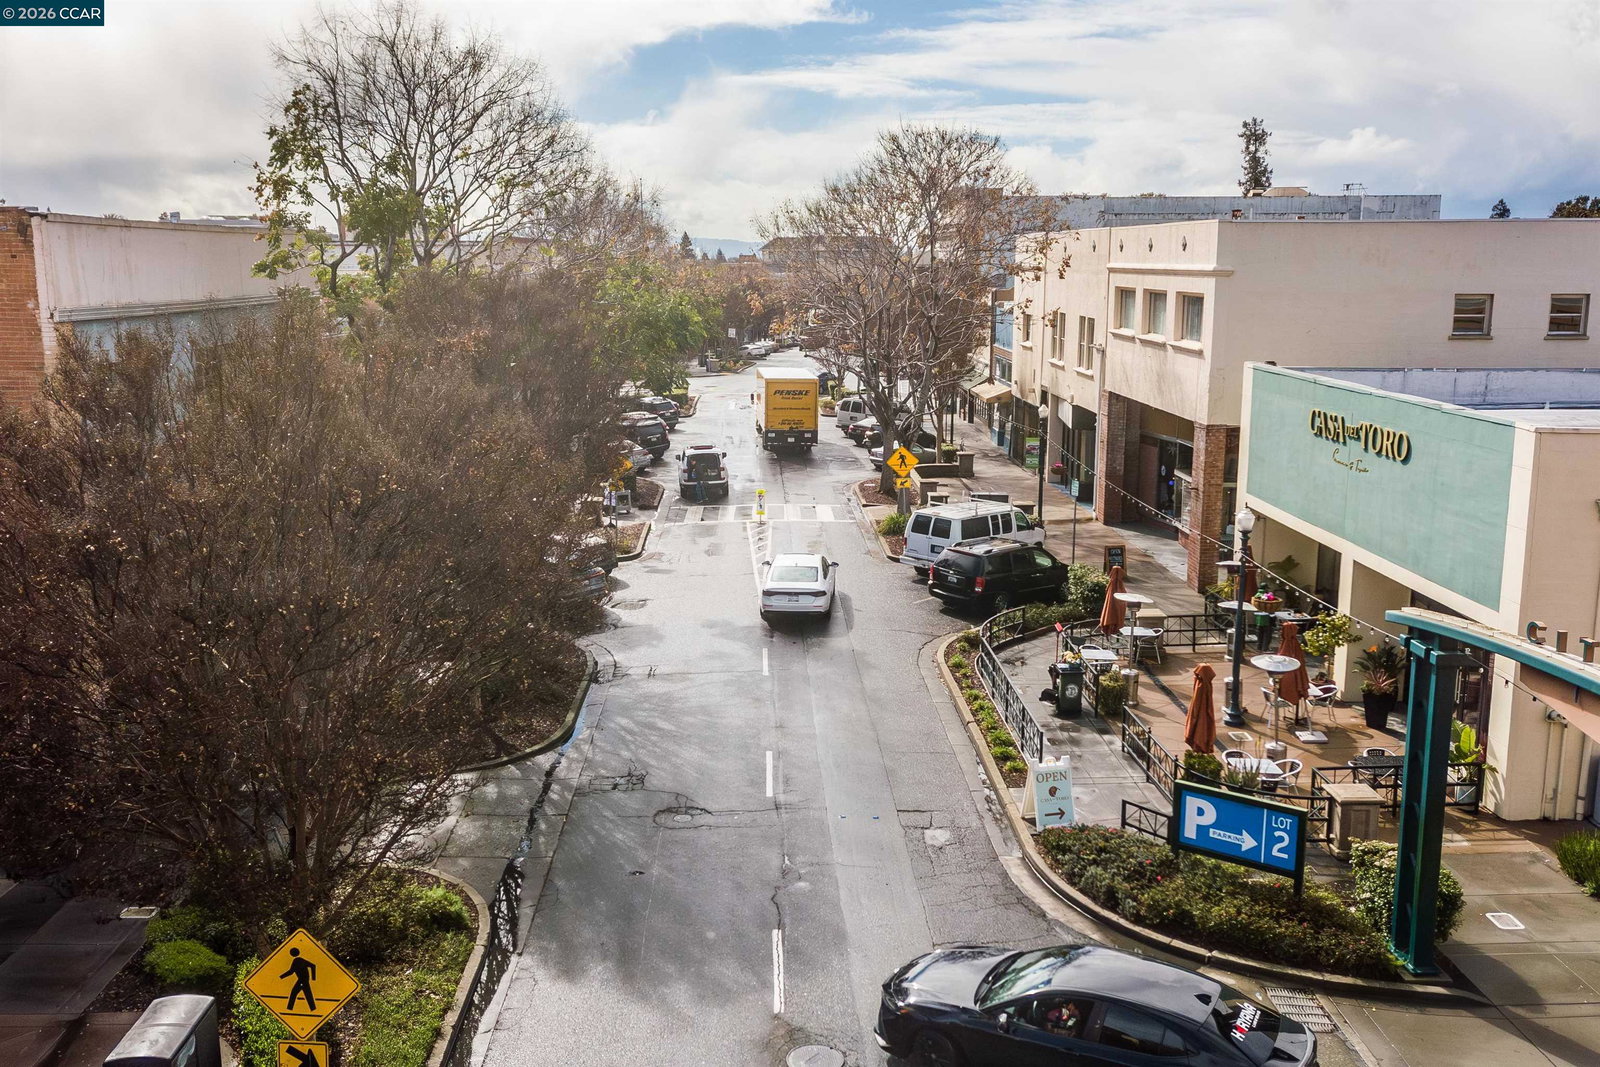
Welcome to this stylish and well-appointed 2nd-floor condo at 1315 A Street. Perfectly positioned for commuters and urban explorers alike, this home offers a seamless blend of comfort and convenience. The open-concept living area is freshly painted with new fluorescent lights and bathed in natural light, creating an inviting atmosphere for both relaxing and entertaining. Enjoy a functional kitchen with ample cabinetry. The private balcony offers a quiet retreat for morning coffee or evening fresh air. This community features a pool and a small fitness center. With secure building access and a dedicated parking space, this unit provides the peace of mind you're looking for.
/u.realgeeks.media/roddarealtyteam/logo-broker.png)
Additional Information
- Amenities
- Elevator(s)/Lift(s), None
- Association Fee
- $431
- Association Fee Includes
- Maintenance - Exterior, Garbage, Insurance - Hazard, Management Fee, Reserves, Water / Sewer
- Bathroom Features
- Primary - Shower(s) over Tub(s)
- Building Name
- Not Listed
- Cooling System
- Air Conditioning - None
- Exterior Features
- Stucco, Siding - Wood
- Fireplace Description
- Gas Burning
- Floor Covering
- Carpet - Wall to Wall
- Foundation
- Post and Pier
- Garage Parking
- Below Building, Garage
- Heating System
- Heating - 2+ Zones
- Laundry Facilities
- None
- Levels
- One Story
- Living Area
- 1,056
- Lot Description
- Other
- Neighborhood
- Hayward
- Numberof Units
- 81
- Other Rooms
- None
- Pool Description
- Pool - In Ground
- Roof
- Other
- Style
- Unknown
- Unincorporated Yn
- Yes
- Unit Description
- Elevator Building
- Year Built
- 1984
Mortgage Calculator
 The data relating to real estate for sale on this display comes in part from the Internet Data Exchange program of the MLSListingsTM MLS system. Real estate listings held by brokerage firms other than The Villages Realty - Rodda Realty Team are marked with the Internet Data Exchange and detailed information about them includes the names of the listing brokers and listing agents.
Based on information from MLSListings MLS as of . All data, including all measurements and calculations of area, is obtained from various sources and has not been, and will not be, verified by broker or MLS. All information should be independently reviewed and verified for accuracy. Properties may or may not be listed by the office/agent presenting the information.
Copyright 2026 MLSListings Inc. All rights reserved