94 Elder Dr H, Pacheco, CA 94553
- $419,890
- 2
- BD
- 2
- BA
- 888
- SqFt




Listed by Judy Mullen-Olvera, (925) 323-3628 from RE/MAX Accord
(If provided) CoList: from
- List Price
- $419,890
- Price Change
- ▼ $7,610 1784079074
- MLS#
- CC41137152
- Status
- ACTIVE
- Bedrooms
- 2
- Total Bathrooms
- 2
- Full Bathrooms
- 2
- Sqft. of Residence
- 888
- Year Built
- 1985
Property Description
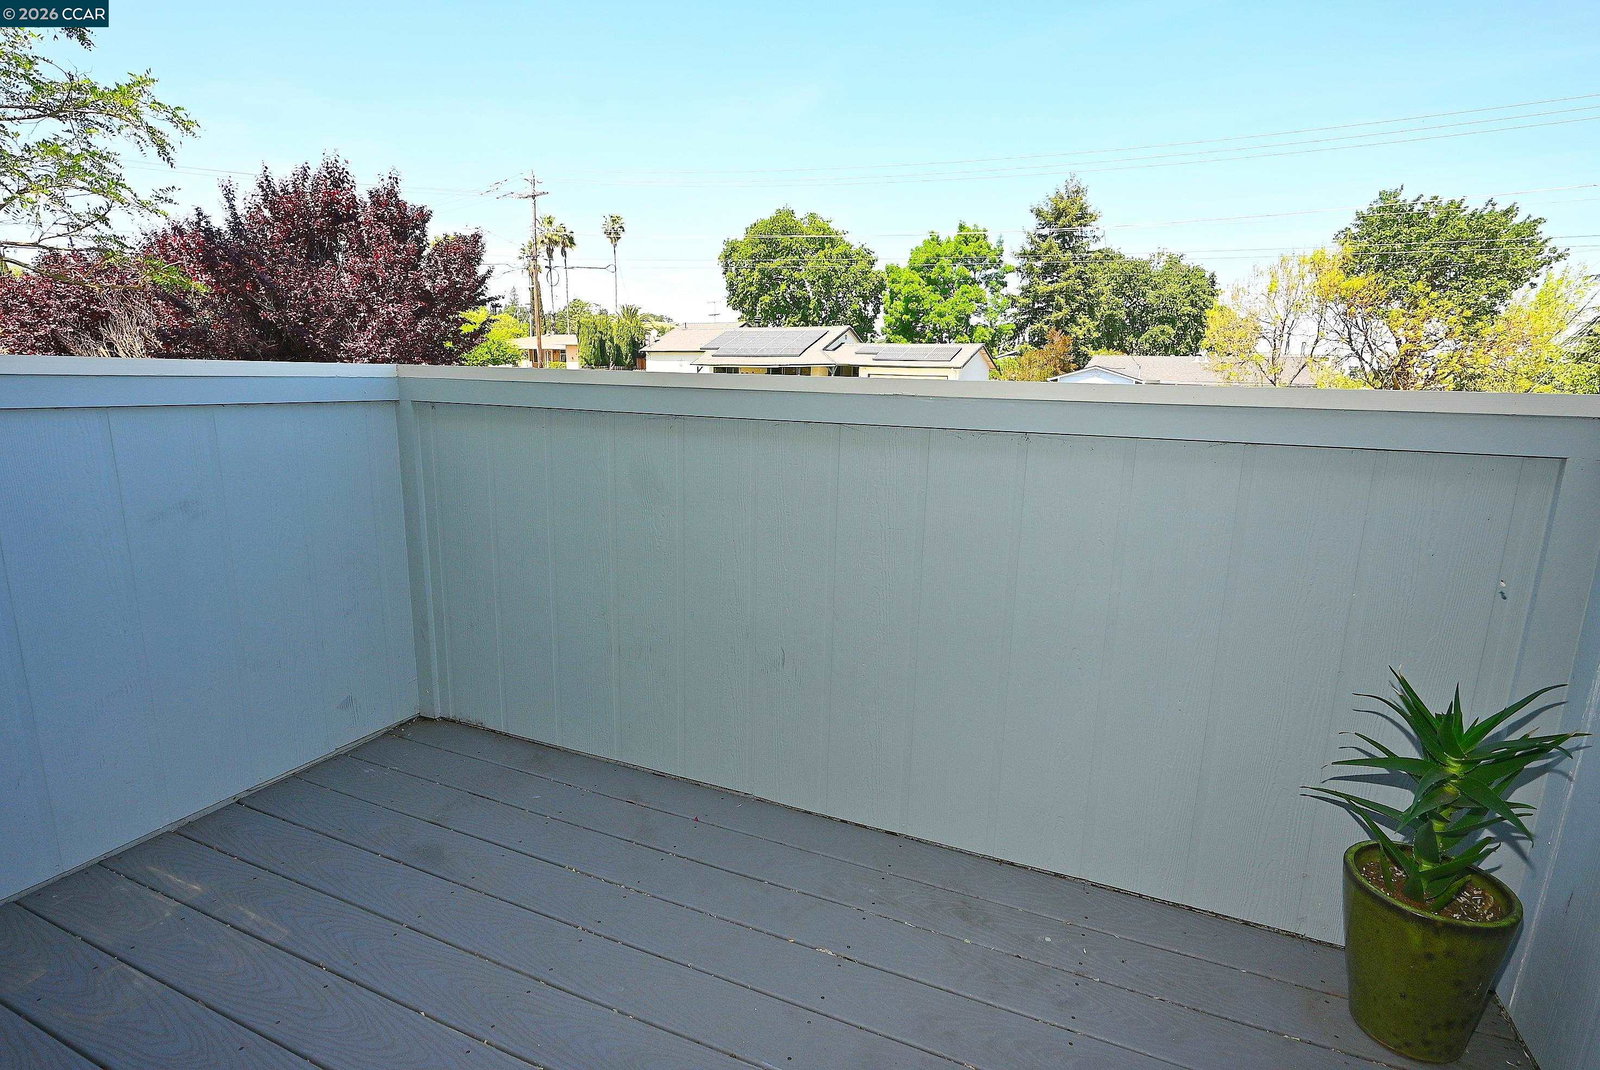
FHA approved complex!! Motivated - lender incentives! Experience the perfect blend of style and convenience in this "super cute" upper-end unit! This move-in-ready, 2-bedroom, 2-bathroom condo features an open floor plan anchored by a cozy fireplace and a dedicated dining area. The updated kitchen shines with granite countertops, a subway tile backsplash, and newer appliances. Both bedrooms are generously sized, featuring a primary suite with a specialized closet system and its own private deck. The bathrooms have been fully refreshed with modern vanities and fixtures. Enjoy the convenience of a large indoor laundry room equipped with front-loading washer and dryer. This home boasts unique design elements that truly must be seen to be appreciated. Relax on either of the two updated balconies, including one overlooking the sparkling community pool. Situated in a quiet, well-maintained complex near the borders of Concord, Martinez, and Pleasant Hill, you are minutes from DVC, top-rated schools, 680 freeway access, restaurants, and shopping. Open Sunday July 19 1-4pm
/u.realgeeks.media/roddarealtyteam/logo-broker.png)
Additional Information
- Amenities
- Window Covering(s)
- Association Fee
- $586
- Association Fee Includes
- Maintenance - Exterior, Garbage, Management Fee, Water / Sewer, Maintenance - Common Area
- Bathroom Features
- Tile, Updated Bath, Primary - Shower(s) over Tub(s), Primary - Tile, Primary - Updated Bath(s)
- Building Name
- CENTER POINTE
- Cooling System
- Ceiling Fan, Central -1 Zone
- Exterior Features
- Siding - Wood
- Fireplace Description
- Living Room
- Floor Covering
- Vinyl, Carpet - Wall to Wall
- Garage Parking
- No Garage, Guest / Visitor Parking, Spaces per Unit - 1
- Heating System
- Forced Air
- Laundry Facilities
- In Laundry Room, Laundry Area - In Unit, Washer, Dryer
- Levels
- One Story
- Living Area
- 888
- Lot Description
- Other
- Neighborhood
- Pacheco
- Numberof Units
- 36
- Other Rooms
- None, Laundry Room
- Pool Description
- Pool - In Ground
- Roof
- Other
- Style
- Contemporary
- Unincorporated Yn
- Yes
- Unit Description
- End Unit
- Year Built
- 1985
Mortgage Calculator
 The data relating to real estate for sale on this display comes in part from the Internet Data Exchange program of the MLSListingsTM MLS system. Real estate listings held by brokerage firms other than The Villages Realty - Rodda Realty Team are marked with the Internet Data Exchange and detailed information about them includes the names of the listing brokers and listing agents.
Based on information from MLSListings MLS as of . All data, including all measurements and calculations of area, is obtained from various sources and has not been, and will not be, verified by broker or MLS. All information should be independently reviewed and verified for accuracy. Properties may or may not be listed by the office/agent presenting the information.
Copyright 2026 MLSListings Inc. All rights reserved