3112 Sunflower Dr, Antioch, CA 94531
- $660,000
- 4
- BD
- 3
- BA
- 2,053
- SqFt






Listed by Ali Schneider, (925) 784-2165 from RE/MAX Accord
(If provided) CoList: from
Sold listing courtesy of Angela Anthony from DLUXERG
- Sold Price
- $660,000
- List Price
- $659,000
- Closing Date
- Jul 14, 2026
- MLS#
- CC41137113
- Status
- SOLD
- Levels
- Tri Level
- Bedrooms
- 4
- Total Bathrooms
- 3
- Full Bathrooms
- 3
- Sqft. of Residence
- 2,053
- Lot Size
- 8,280
- Listing Area
- Antioch
- Year Built
- 1986
Property Description
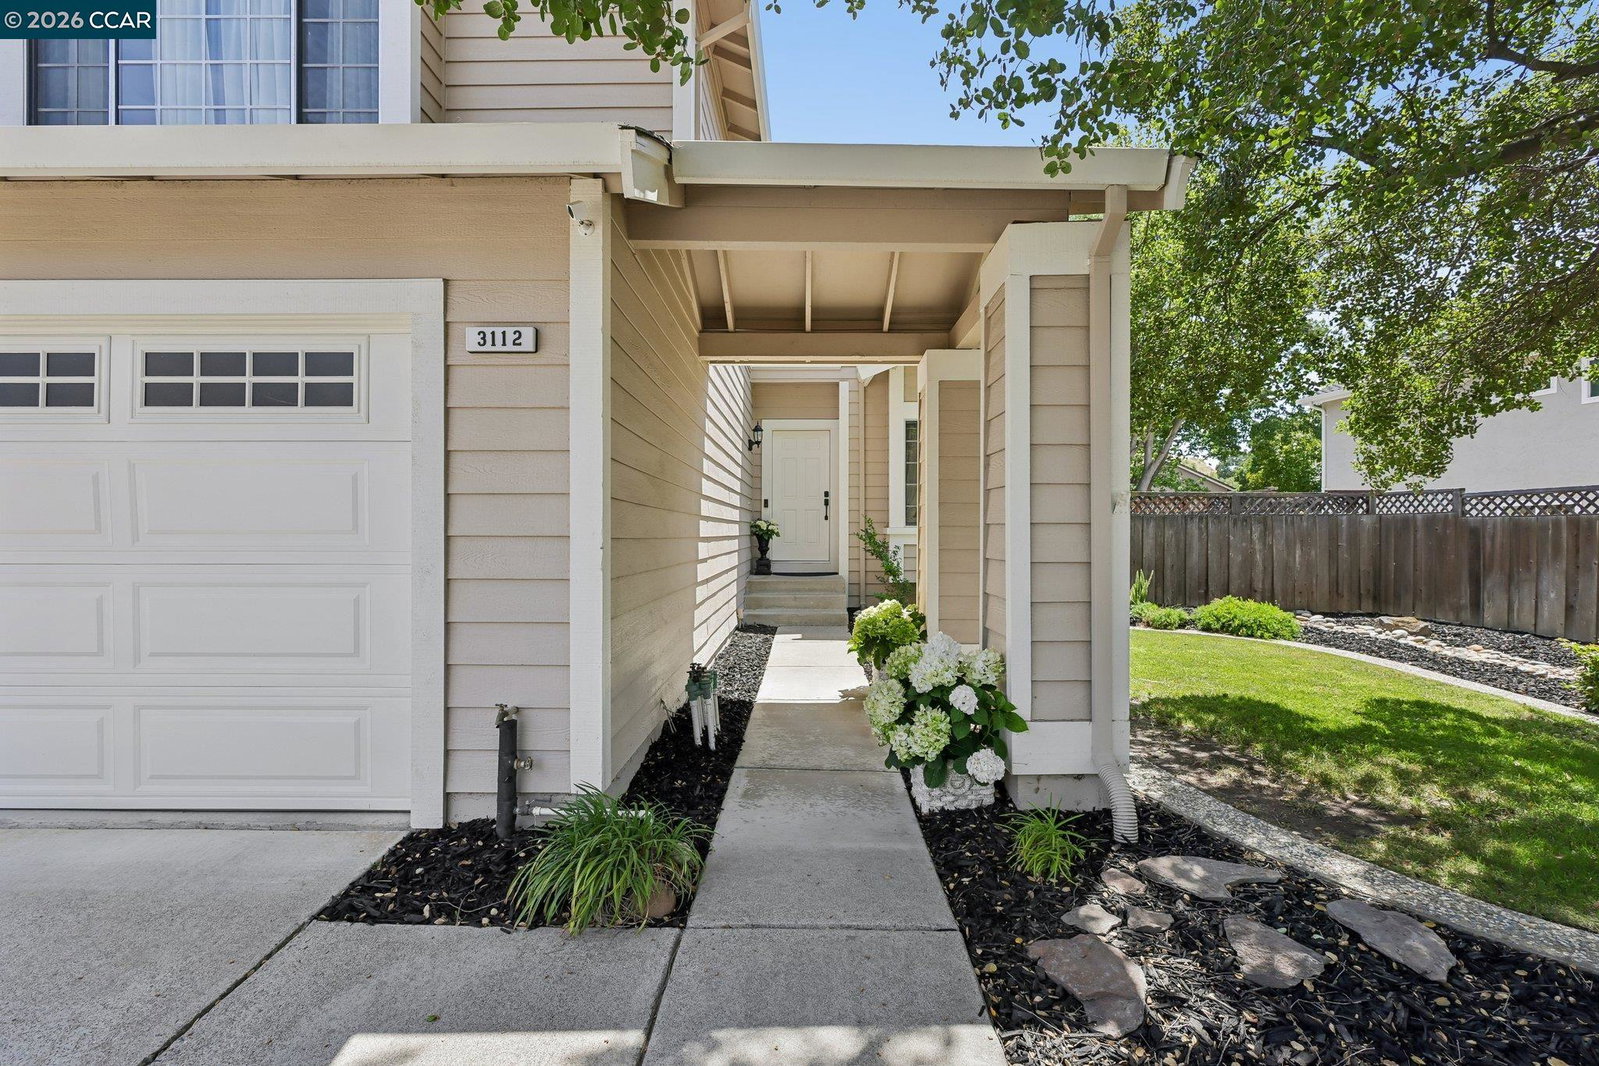
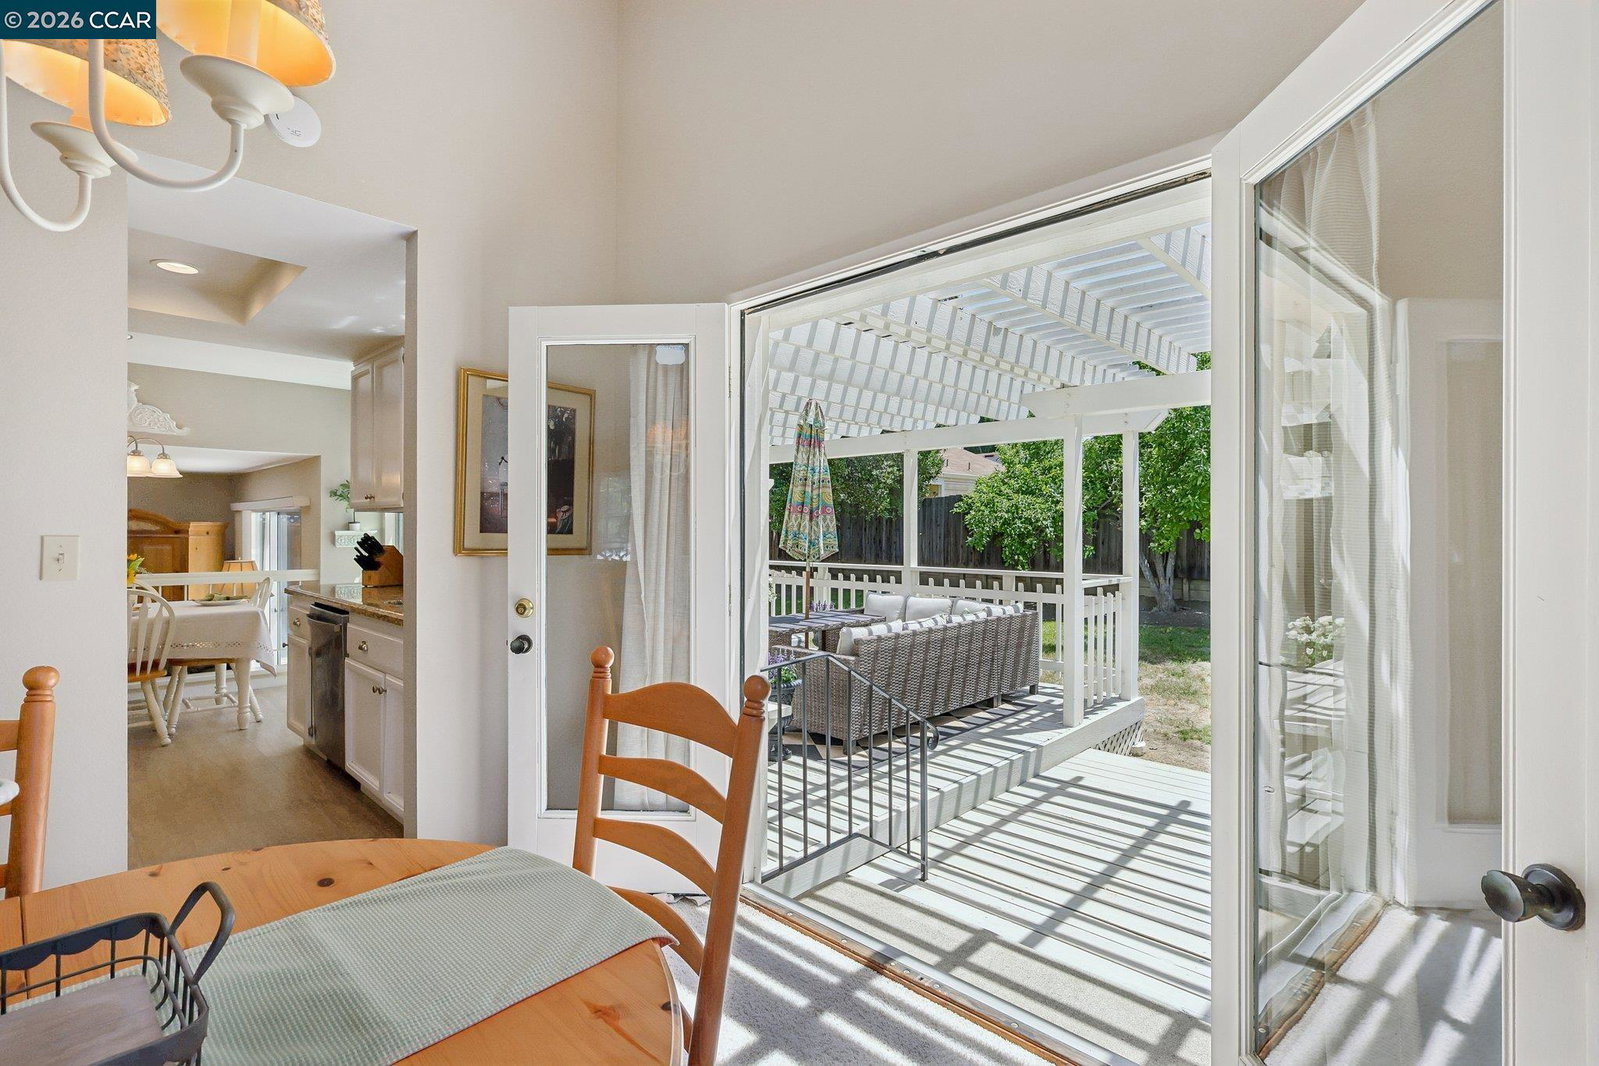
Welcome to this gorgeous move-in ready 4 bedroom, 3 bathroom home offering the perfect blend of space, comfort, and flexibility. Featuring a highly sought-after downstairs bedroom and full bath, this functional floor plan is ideal for guests, multi-generational living, or a private home office. The beautifully updated kitchen features a casual dining area and flows seamlessly into the home's separate family and living rooms, with an additional formal dining area just off the kitchen creating the perfect setup for both everyday living and entertaining. The spacious primary suite offers an ensuite bath along with an additional attached room with a closet that can easily serve as a 5th bedroom, nursery, office, workout room, or private retreat. Enjoy the convenience of a 3-car garage and side yard access, providing plenty of room for extra parking, storage, or recreational needs. Step outside to a private backyard designed for relaxing and entertaining, complete with a beautiful deck perfect for warm summer evenings. Located in a community with a pool and great amenities, this home offers comfort, functionality, and lifestyle all in one. Conveniently close to schools, shopping, BART, and major commute routes, this prime location has it all. With style, versatility, and inviting
/u.realgeeks.media/roddarealtyteam/logo-broker.png)
Additional Information
- Acres
- 0.19
- Amenities
- Window Covering(s)
- Association Fee
- $77
- Association Fee Includes
- Other
- Cooling System
- Central -1 Zone
- Exterior Features
- Stucco, Siding - Wood
- Fireplace Description
- Family Room
- Floor Covering
- Laminate, Tile, Carpet - Wall to Wall
- Garage Parking
- Attached Garage, Garage
- Heating System
- Forced Air
- Laundry Facilities
- In Laundry Room
- Levels
- Tri Level
- Living Area
- 2,053
- Lot Description
- Grade - Level
- Lot Size
- 8,280
- Neighborhood
- Antioch
- Other Rooms
- Den / Study / Office, Laundry Room
- Roof
- Composition
- Style
- Cape Cod
- Unincorporated Yn
- Yes
Mortgage Calculator
 The data relating to real estate for sale on this display comes in part from the Internet Data Exchange program of the MLSListingsTM MLS system. Real estate listings held by brokerage firms other than The Villages Realty - Rodda Realty Team are marked with the Internet Data Exchange and detailed information about them includes the names of the listing brokers and listing agents.
Based on information from MLSListings MLS as of . All data, including all measurements and calculations of area, is obtained from various sources and has not been, and will not be, verified by broker or MLS. All information should be independently reviewed and verified for accuracy. Properties may or may not be listed by the office/agent presenting the information.
Copyright 2026 MLSListings Inc. All rights reserved