129 Valle Vista Dr, Danville, CA 94526
- $1,595,000
- 4
- BD
- 2
- BA
- 1,898
- SqFt




Listed by Kelley Krock, (925) 580-7816 from Redfin
(If provided) CoList: from
Sold listing courtesy of Stacy Gilbert from SAWG03
- Sold Price
- $1,595,000
- List Price
- $1,595,000
- Closing Date
- Jul 02, 2026
- MLS#
- CC41137103
- Status
- SOLD
- Levels
- One Story
- Bedrooms
- 4
- Total Bathrooms
- 2
- Full Bathrooms
- 2
- Sqft. of Residence
- 1,898
- Lot Size
- 11,340
- Listing Area
- Danville
- Year Built
- 1951
Property Description
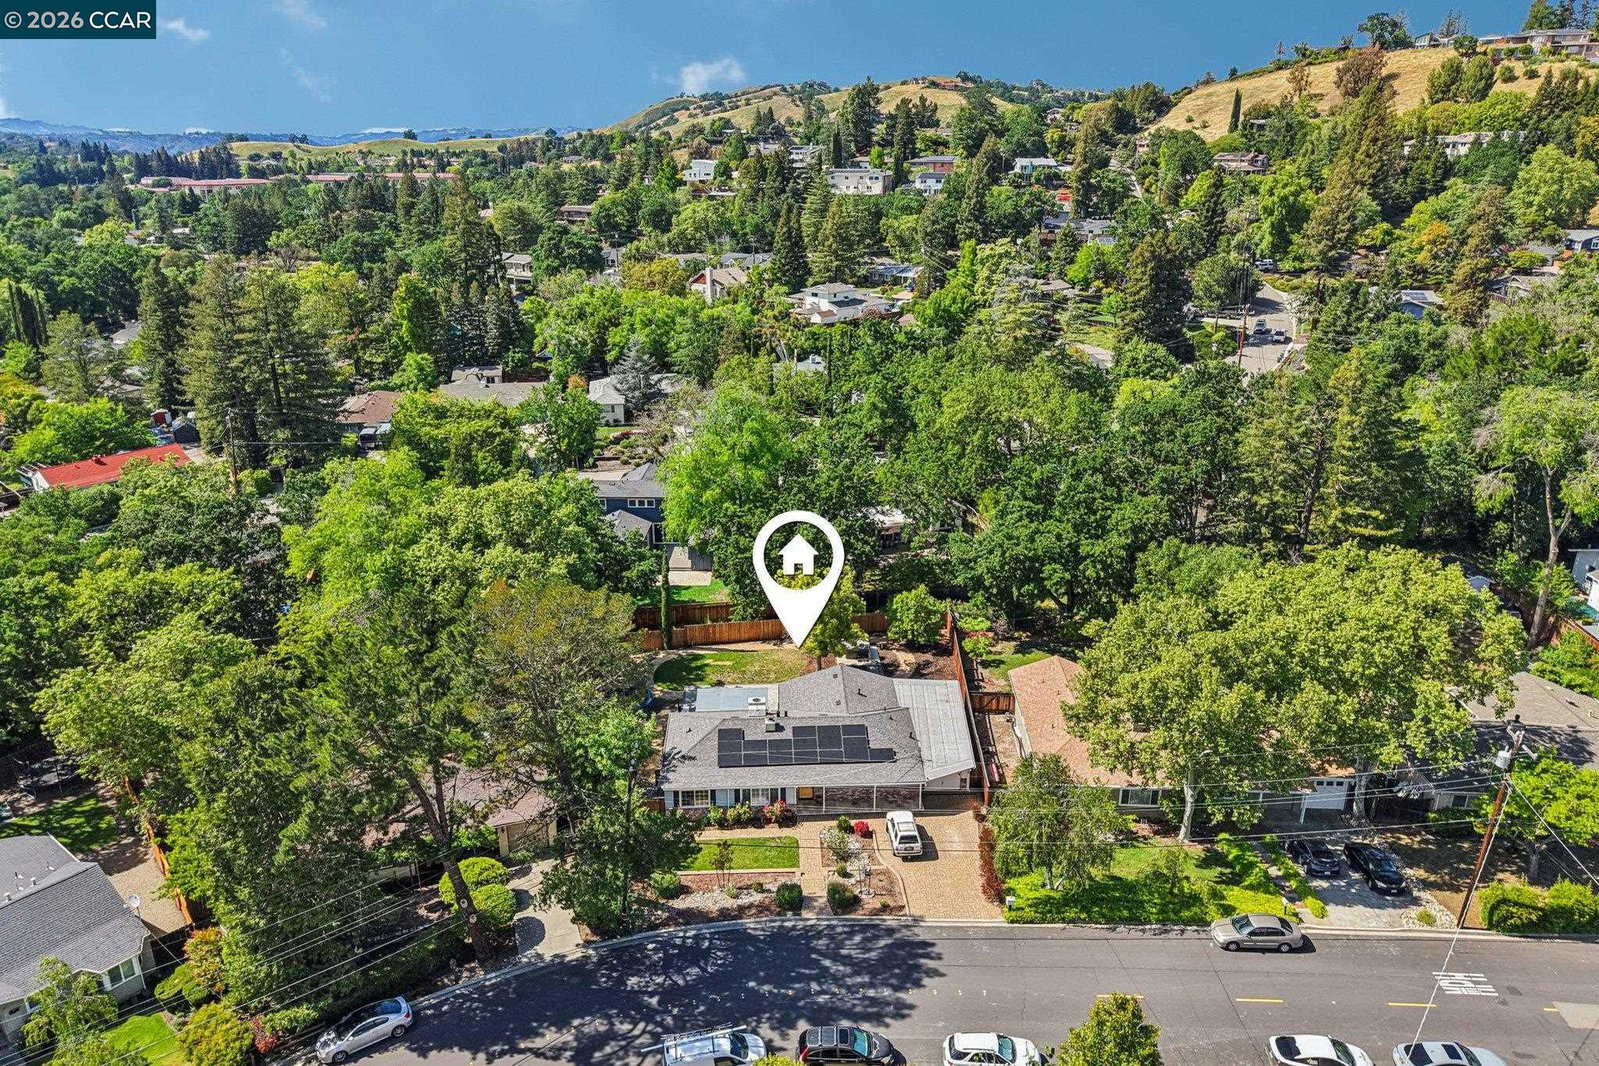
Nestled in one of Danville's most desirable neighborhoods, this beautifully updated 4-bedroom home offers the perfect blend of comfort, style, and flexibility. Freshly painted with new carpet, luxury vinyl flooring, and updated lighting this darling home features a spacious layout including a formal living room with fireplace, formal dining room, and an expansive family room ideal for everyday living and entertaining. The brand-new primary bathroom and recently remodeled secondary bath add modern appeal, while the 4th bedroom provides the perfect space for a home office or flex use. Step outside to a huge backyard complete with an outdoor pavilion-including built in BBQ, sink and more is perfect for gatherings, relaxing, or play. Energy-efficient solar adds value and savings. A rare opportunity in a prime location close to top-rated schools, parks, and downtown Danville.
/u.realgeeks.media/roddarealtyteam/logo-broker.png)
Additional Information
- Acres
- 0.26
- Amenities
- None
- Cooling System
- Central -1 Zone
- Exterior Features
- Siding - Wood
- Fireplace Description
- Brick
- Floor Covering
- Tile, Vinyl, Carpet - Wall to Wall, Wood
- Garage Parking
- Attached Garage, Garage
- Heating System
- Forced Air
- Laundry Facilities
- In Laundry Room, None
- Levels
- One Story
- Living Area
- 1,898
- Lot Description
- Grade - Level
- Lot Size
- 11,340
- Neighborhood
- Danville
- Pool Description
- Pool - No, None
- Roof
- Composition
- Style
- Traditional
- Unincorporated Yn
- Yes
Mortgage Calculator
 The data relating to real estate for sale on this display comes in part from the Internet Data Exchange program of the MLSListingsTM MLS system. Real estate listings held by brokerage firms other than The Villages Realty - Rodda Realty Team are marked with the Internet Data Exchange and detailed information about them includes the names of the listing brokers and listing agents.
Based on information from MLSListings MLS as of . All data, including all measurements and calculations of area, is obtained from various sources and has not been, and will not be, verified by broker or MLS. All information should be independently reviewed and verified for accuracy. Properties may or may not be listed by the office/agent presenting the information.
Copyright 2026 MLSListings Inc. All rights reserved