304 Livorna Heights Rd, Alamo, CA 94507
- $3,000,000
- 4
- BD
- 4
- BA
- 3,718
- SqFt






Listed by Julie Whitmer, (925) 997-5120 from Compass
(If provided) CoList: from
Sold listing courtesy of Joan Marx from CCRMXA01
- Sold Price
- $3,000,000
- List Price
- $2,888,000
- Closing Date
- Jun 18, 2026
- MLS#
- CC41137028
- Status
- SOLD
- Levels
- Two Story
- Bedrooms
- 4
- Total Bathrooms
- 4
- Full Bathrooms
- 3
- Partial Bathrooms
- 1
- Sqft. of Residence
- 3,718
- Lot Size
- 22,000
- Listing Area
- Alamo
- Year Built
- 1981
Property Description
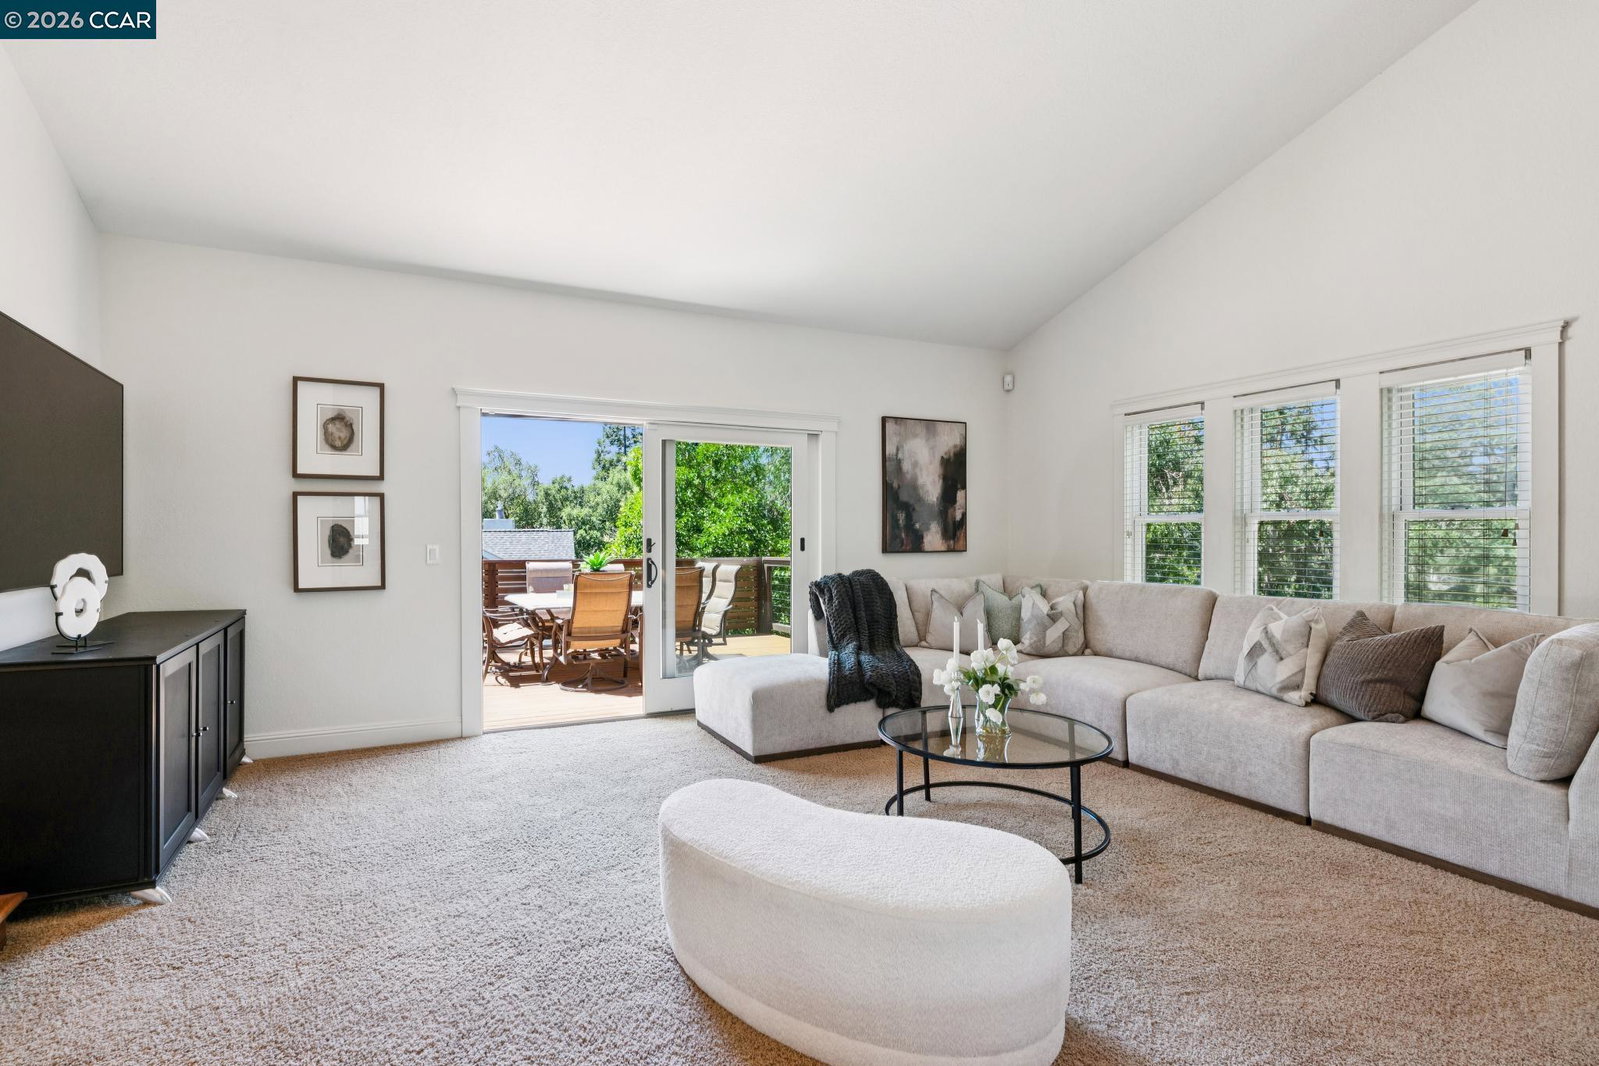
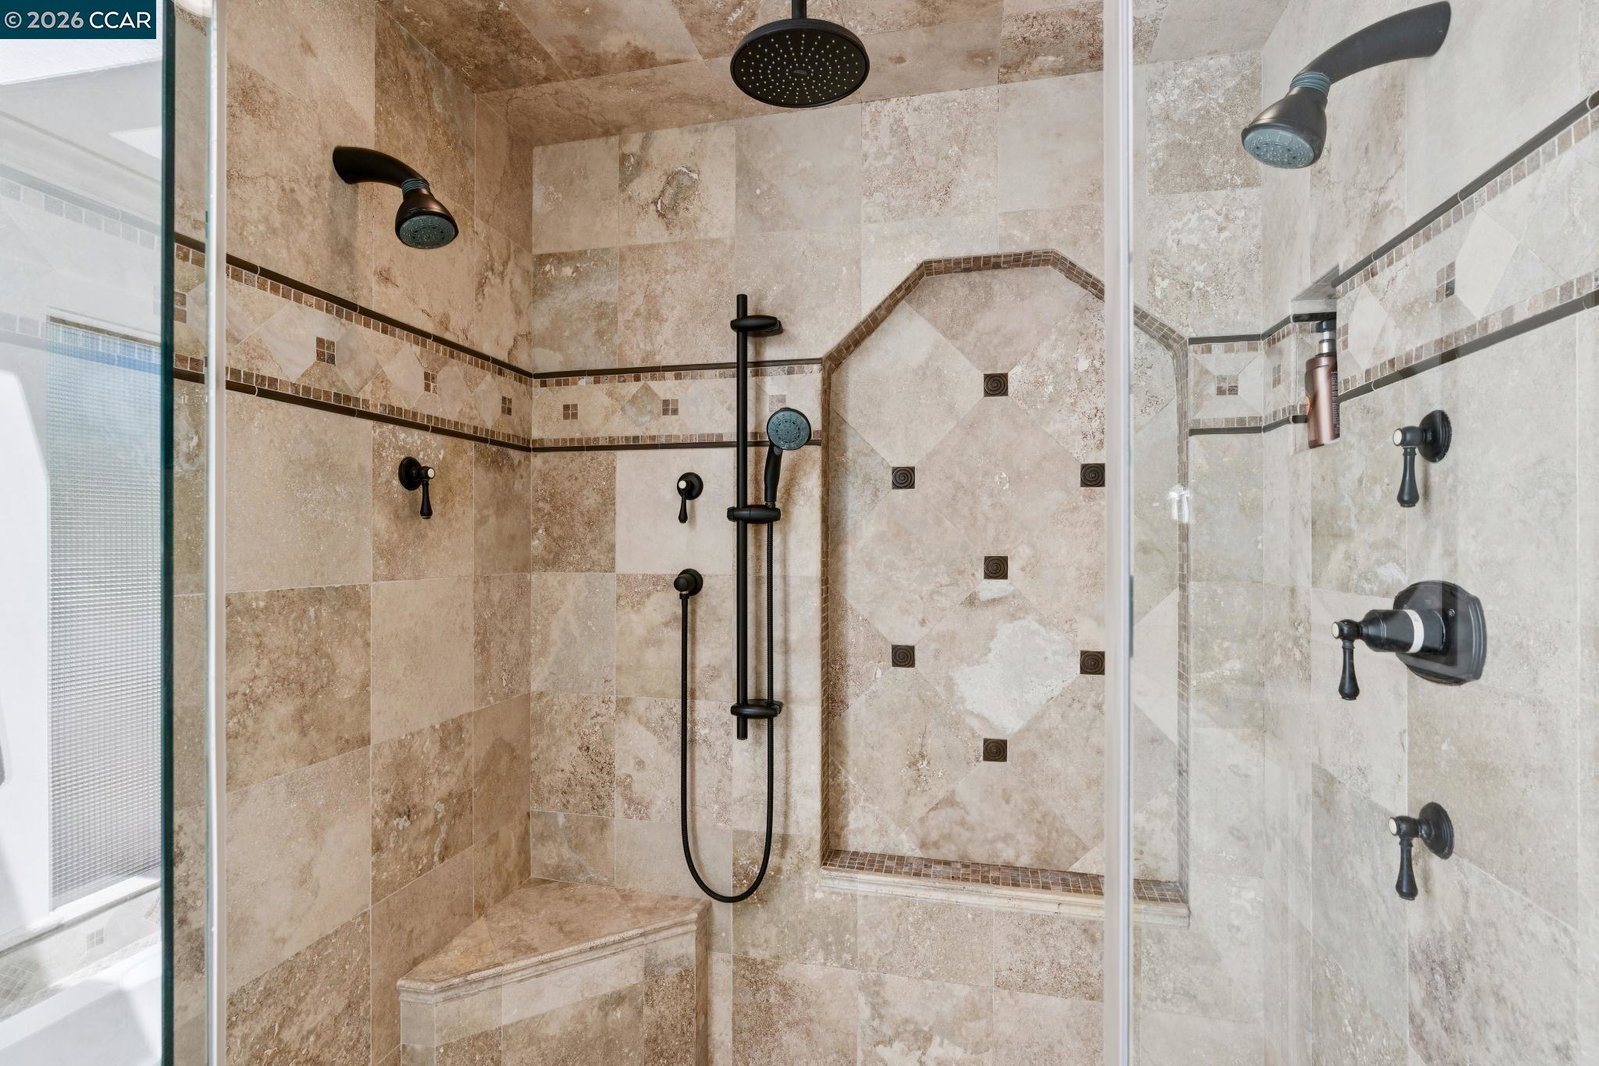
This beautifully reimagined four bedroom, plus office residence offers a rare blend of architectural character, sophisticated design, and effortless California living. Thoughtfully curated for both everyday comfort and unforgettable entertaining, the home is rich with timeless finishes and distinctive spaces throughout. At the center of the home, a dramatic sunken conversation pit creates a warm and inviting focal point - an architectural statement that sets the tone for the home's unique personality and style. The expansive open-concept kitchen is equally impressive, featuring a Wolf cooktop, dual ovens, warming drawer, granite countertops, and classic subway tile backsplash, all seamlessly connected to the surrounding living and dining spaces. This home lives like a single story with the primary suite on the main floor,the luxurious primary suite serves as a private retreat, complete with a spa-inspired bath showcasing heated floors, elegant travertine finishes, a soaking tub, and an oversized walk-in shower with dual shower heads. The resort-style backyard evokes the feeling of a private Tahoe escape, featuring a sparkling pool and spa, mature landscaping, and a sprawling refinished deck designed for year-round entertaining. A substantial side yard offers exceptional versatili
/u.realgeeks.media/roddarealtyteam/logo-broker.png)
Additional Information
- Acres
- 0.51
- Amenities
- Skylight
- Bathroom Features
- Tile, Updated Bath, Primary - Shower(s) over Tub(s), 45, 46, Primary - Tile, Primary - Updated Bath(s)
- Cooling System
- Whole House / Attic Fan, Central -1 Zone
- Exterior Features
- Stone, Stucco, Siding - Wood
- Family Room
- Separate Family Room
- Fireplace Description
- Family Room, Gas Starter, Wood Burning
- Floor Covering
- Stone, Tile, Carpet - Wall to Wall, Hardwood
- Foundation
- Raised, Crawl Space
- Garage Parking
- Attached Garage, Garage, Gate / Door Opener, Access - Interior, RV/Boat Parking, Access - Side Yard
- Heating System
- Heating - 2+ Zones
- Laundry Facilities
- 220 Volt Outlet, Hookups Only, In Laundry Room
- Levels
- Two Story
- Living Area
- 3,718
- Lot Description
- Other
- Lot Size
- 22,000
- Neighborhood
- Alamo
- Other Rooms
- Den / Study / Office, Laundry Room
- Pool Description
- Pool - Gunite, Pool - In Ground, Pool - Sweep, Heated - Solar
- Roof
- Composition
- Style
- Traditional
- Unincorporated Yn
- Yes
- View
- Hills, Las Trampas Foothills
Mortgage Calculator
 The data relating to real estate for sale on this display comes in part from the Internet Data Exchange program of the MLSListingsTM MLS system. Real estate listings held by brokerage firms other than The Villages Realty - Rodda Realty Team are marked with the Internet Data Exchange and detailed information about them includes the names of the listing brokers and listing agents.
Based on information from MLSListings MLS as of . All data, including all measurements and calculations of area, is obtained from various sources and has not been, and will not be, verified by broker or MLS. All information should be independently reviewed and verified for accuracy. Properties may or may not be listed by the office/agent presenting the information.
Copyright 2026 MLSListings Inc. All rights reserved