3410 Tice Creek Dr 2, Walnut Creek, CA 94595
- $499,900
- 2
- BD
- 2
- BA
- 1,162
- SqFt






Listed by Joujou Chawla, (510) 406-4836 from Compass
(If provided) CoList: from
- List Price
- $499,900
- Price Change
- ▼ $78,900 1783991676
- MLS#
- CC41137024
- Status
- ACTIVE
- Bedrooms
- 2
- Total Bathrooms
- 2
- Full Bathrooms
- 2
- Sqft. of Residence
- 1,162
- Year Built
- 1969
Property Description
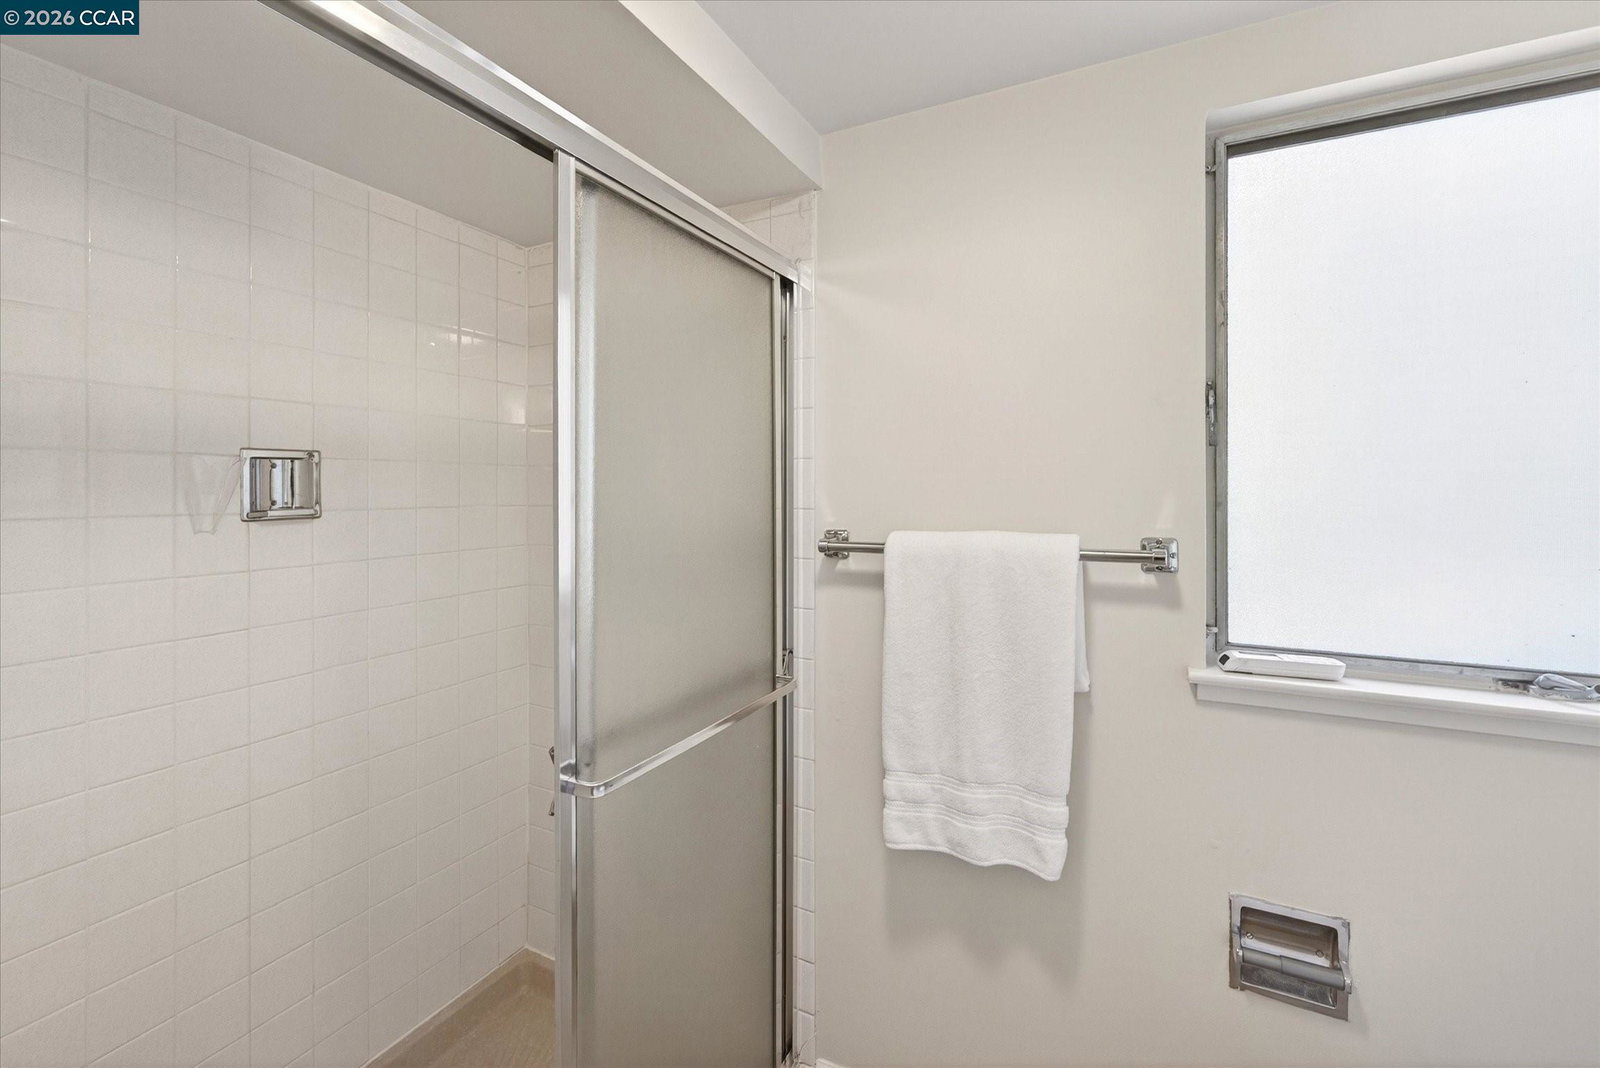
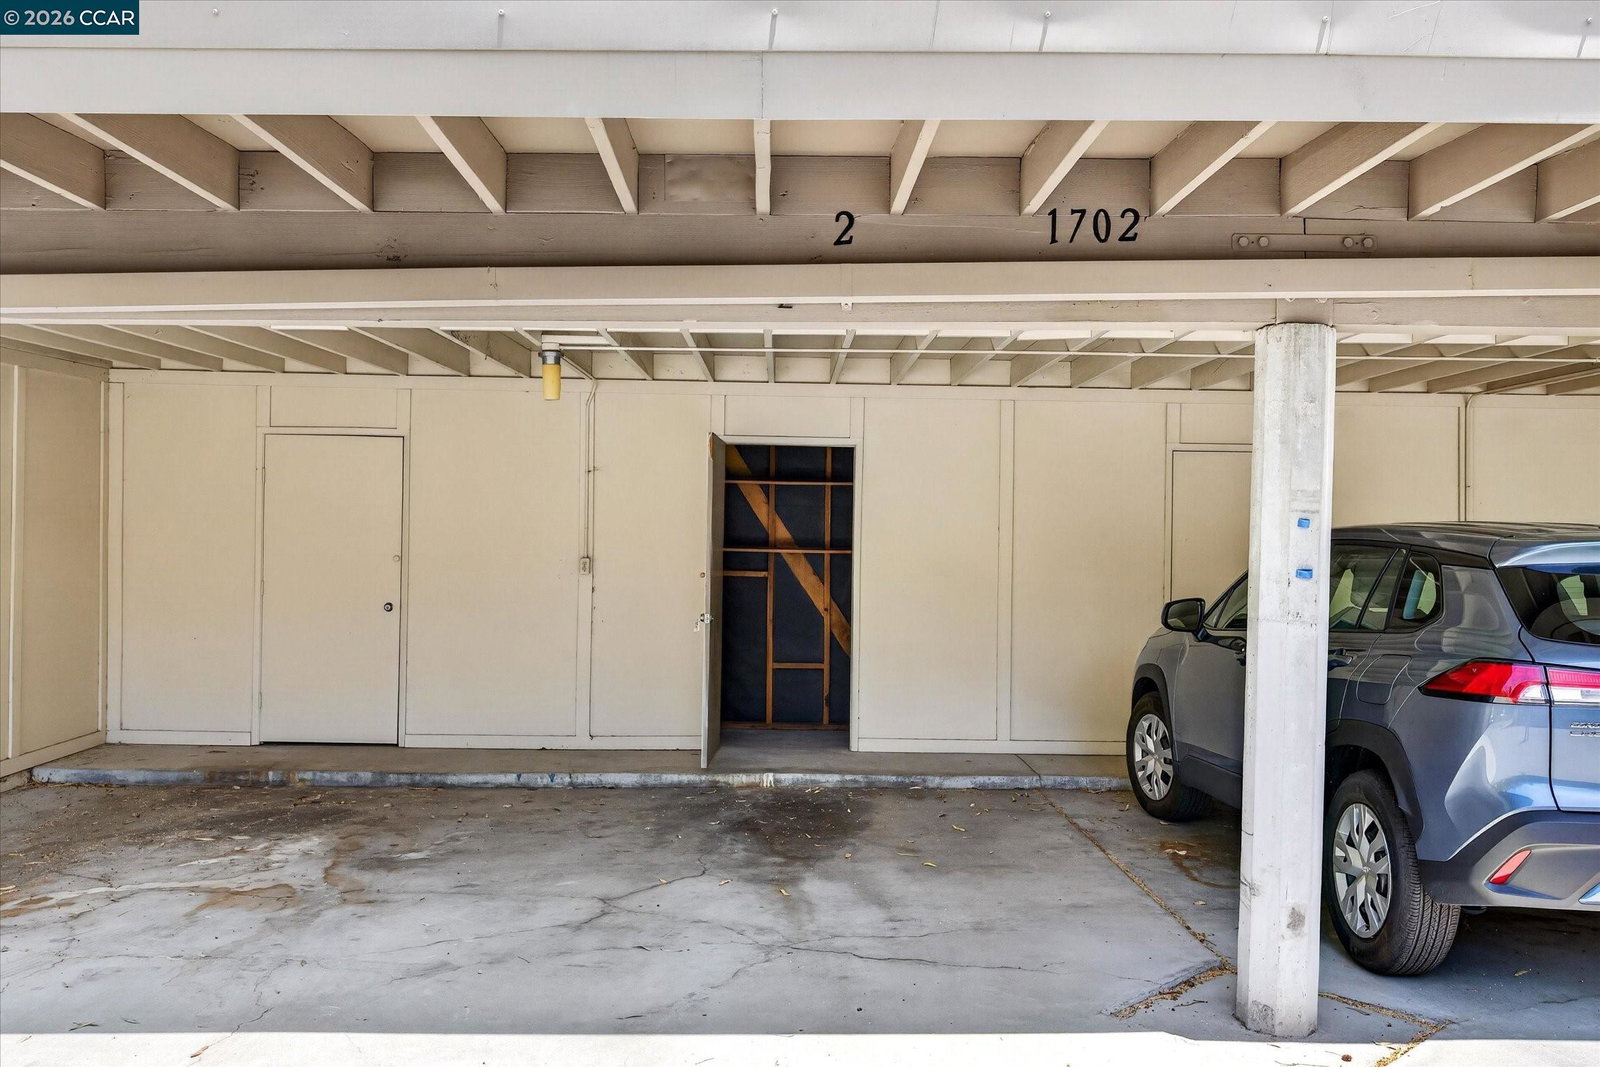
Exceptional end-unit Claremont model condominium in Rossmoor, a premier 55+ active master-planned community in Walnut Creek's scenic Tice Valley. 1162+/-SF of light-filled, stylishly updated living space with fresh interior paint, new luxury vinyl plank flooring, and light fixtures. 2 bedrooms. 2 bathrooms. Spacious living and dining areas, kitchen appointed with GE appliances. Expansive northeast-facing balcony and an enclosed solarium ideal for a hobby room, reading niche or home office. Towering evergreens, lush landscape and hillside views create an inviting and peaceful setting. The bedrooms include one with plantation shutters and a reach-in closet. The second bedroom has an en suite bathroom, a reach-in closet with a sliding mirrored door, a single-sink vanity, and a shower. The second bathroom has a single-sink vanity, storage cabinets, and a tub/shower combination. Additional features include a dedicated water heater and a stacked washer/dryer unit. There is one assigned carport with storage, and ample guest parking. Rossmoor's 1,800-acre park-like setting offers a 24/7 staffed gated entrance and security and a vibrant community of more then 6,600 residences and about 10,000 residents. Resort-style amenities at Rossmoor include two golf courses, more than 200 social club
/u.realgeeks.media/roddarealtyteam/logo-broker.png)
Additional Information
- Amenities
- Window Covering(s), Mirrored Closet Door(s)
- Association Fee
- $1296
- Association Fee Includes
- Maintenance - Exterior, Garbage, Insurance - Hazard, Cable / Dish, Management Fee, Reserves, Security Service, Water / Sewer, Maintenance - Common Area
- Bathroom Features
- Tile, Dual Flush Toilet, Primary - Shower(s) over Tub(s), 46, 47
- Building Name
- ROSSMOOR
- Cooling System
- Other
- Exterior Features
- Stucco, Siding - Wood
- Fireplace Description
- None
- Floor Covering
- Vinyl
- Garage Parking
- No Garage, Covered Parking, Guest / Visitor Parking
- Heating System
- Other
- Laundry Facilities
- 220 Volt Outlet, In Closet, Washer, Dryer
- Levels
- One Story
- Living Area
- 1,162
- Neighborhood
- Rossmoor
- Numberof Units
- 1
- Other Rooms
- Solarium, Laundry Room
- Pool Description
- None
- Roof
- Composition
- Style
- Contemporary
- Unincorporated Yn
- Yes
- Unit Description
- Corner Unit, End Unit, Ground Floor
- View
- View of Golf Course, Greenbelt, Hills
- Year Built
- 1969
Mortgage Calculator
 The data relating to real estate for sale on this display comes in part from the Internet Data Exchange program of the MLSListingsTM MLS system. Real estate listings held by brokerage firms other than The Villages Realty - Rodda Realty Team are marked with the Internet Data Exchange and detailed information about them includes the names of the listing brokers and listing agents.
Based on information from MLSListings MLS as of . All data, including all measurements and calculations of area, is obtained from various sources and has not been, and will not be, verified by broker or MLS. All information should be independently reviewed and verified for accuracy. Properties may or may not be listed by the office/agent presenting the information.
Copyright 2026 MLSListings Inc. All rights reserved