433 Verona Ave, Danville, CA 94526
- $3,450,000
- 4
- BD
- 3
- BA
- 2,540
- SqFt






Listed by M.J. St. Jean, (925) 984-6466 from Compass
(If provided) CoList: Maggie Jones from Compass
Sold listing courtesy of Tanya Jones from CCCOMP08
- Sold Price
- $3,450,000
- List Price
- $3,499,000
- Closing Date
- Jul 07, 2026
- MLS#
- CC41136866
- Status
- SOLD
- Levels
- One Story
- Bedrooms
- 4
- Total Bathrooms
- 3
- Full Bathrooms
- 3
- Sqft. of Residence
- 2,540
- Lot Size
- 11,700
- Listing Area
- Danville
- Year Built
- 1950
Property Description
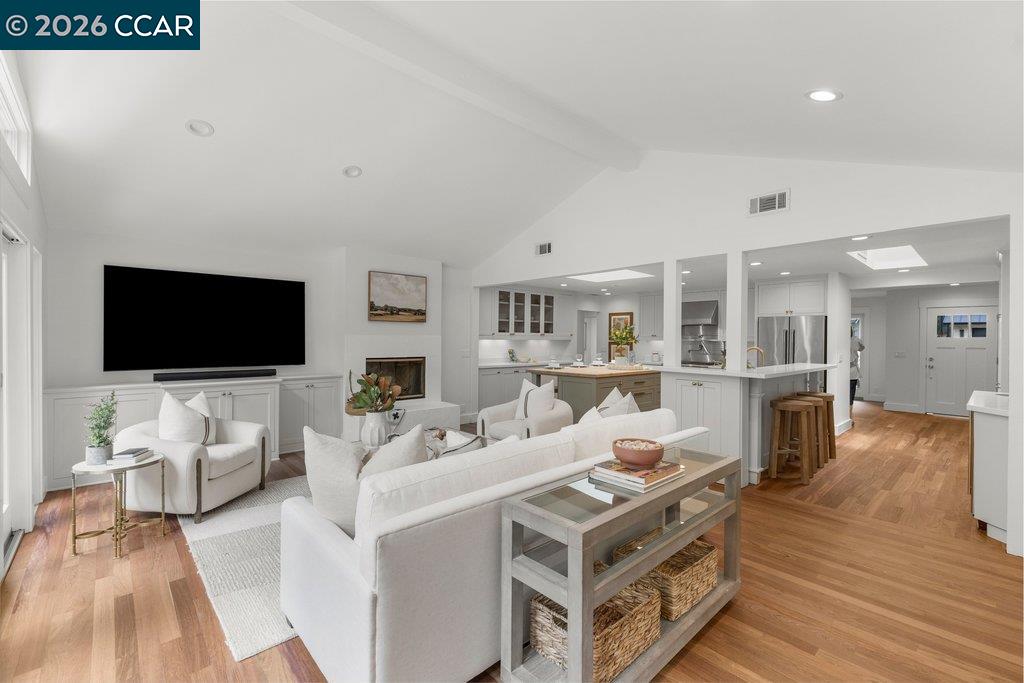
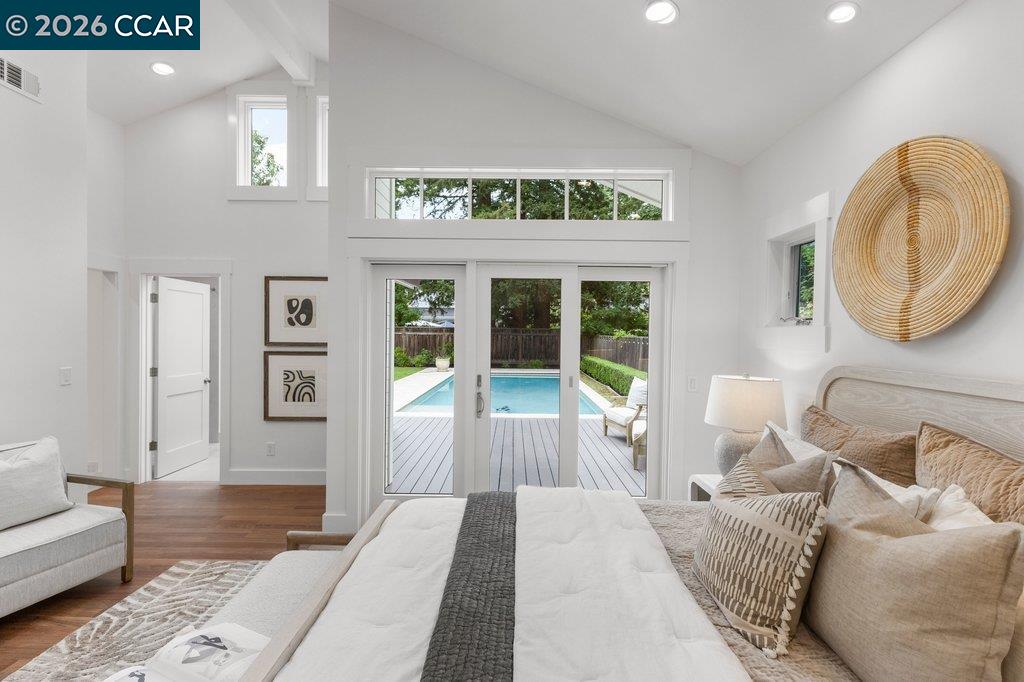
Step into the quintessential Westside Danville lifestyle at 433 Verona Avenue. From the moment you pull up to the charming white picket fence and breezy covered porch, you'll know you've found something special. This single-story gem sits on a flat lot just a block from the Iron Horse Trail and a short stroll from the vibrant shops and dining of downtown. While the location is unbeatable, it's the transformation inside that truly sets this home apart. It has been thoughtfully updated, creating a space that feels crisp, modern, and entirely move-in ready. The interior is airy and expansive, boasting high ceilings, refinished hardwood floors, and a floor-plan bathed in natural light. At the heart of the home is a stunning open-concept Great Room and chef's kitchen designed for gathering. The kitchen features a butcher block topped center island, quartz countertops, Thermador 6 burner gas stove, abundant cabinetry, 2 sinks, wine refrigerator and coffee/wine bar and more. Dine by the fireplace overlooking the charming front porch. The primary suite is a true sanctuary, recently remodeled with cathedral ceilings, a big walk- in closet and a private deck overlooking the pool. The spa-like ensuite bath is a showstopper, complete with a floating vanity, dual sinks, and a seamless walk-
/u.realgeeks.media/roddarealtyteam/logo-broker.png)
Additional Information
- Acres
- 0.27
- Amenities
- Wet Bar, Window Covering(s)
- Cooling System
- Ceiling Fan, Central -1 Zone
- Family Room
- Separate Family Room
- Fireplace Description
- Gas Burning
- Floor Covering
- Hardwood
- Foundation
- Raised
- Garage Parking
- Attached Garage, Garage
- Heating System
- Forced Air
- Laundry Facilities
- Washer, Dryer
- Levels
- One Story
- Living Area
- 2,540
- Lot Description
- Grade - Level, Other
- Lot Size
- 11,700
- Neighborhood
- Danville
- Other Rooms
- Den / Study / Office, Laundry Room
- Pool Description
- Pool - In Ground
- Roof
- Composition
- Style
- Ranch
- Unincorporated Yn
- Yes
Mortgage Calculator
 The data relating to real estate for sale on this display comes in part from the Internet Data Exchange program of the MLSListingsTM MLS system. Real estate listings held by brokerage firms other than The Villages Realty - Rodda Realty Team are marked with the Internet Data Exchange and detailed information about them includes the names of the listing brokers and listing agents.
Based on information from MLSListings MLS as of . All data, including all measurements and calculations of area, is obtained from various sources and has not been, and will not be, verified by broker or MLS. All information should be independently reviewed and verified for accuracy. Properties may or may not be listed by the office/agent presenting the information.
Copyright 2026 MLSListings Inc. All rights reserved