2060 Ahneita Dr., Pleasant Hill, CA 94523
- $820,000
- 3
- BD
- 2
- BA
- 1,434
- SqFt






Listed by Megan Deverel, (925) 482-5622 from Vanguard Properties
(If provided) CoList: Kim McAtee from Vanguard Properties
Sold listing courtesy of Cara Milgate from 01ITBW02
- Sold Price
- $820,000
- List Price
- $785,000
- Closing Date
- Jun 26, 2026
- MLS#
- CC41136829
- Status
- SOLD
- Levels
- One Story
- Bedrooms
- 3
- Total Bathrooms
- 2
- Full Bathrooms
- 2
- Sqft. of Residence
- 1,434
- Lot Size
- 9,960
- Listing Area
- Pleasant Hill
- Year Built
- 1951
Property Description
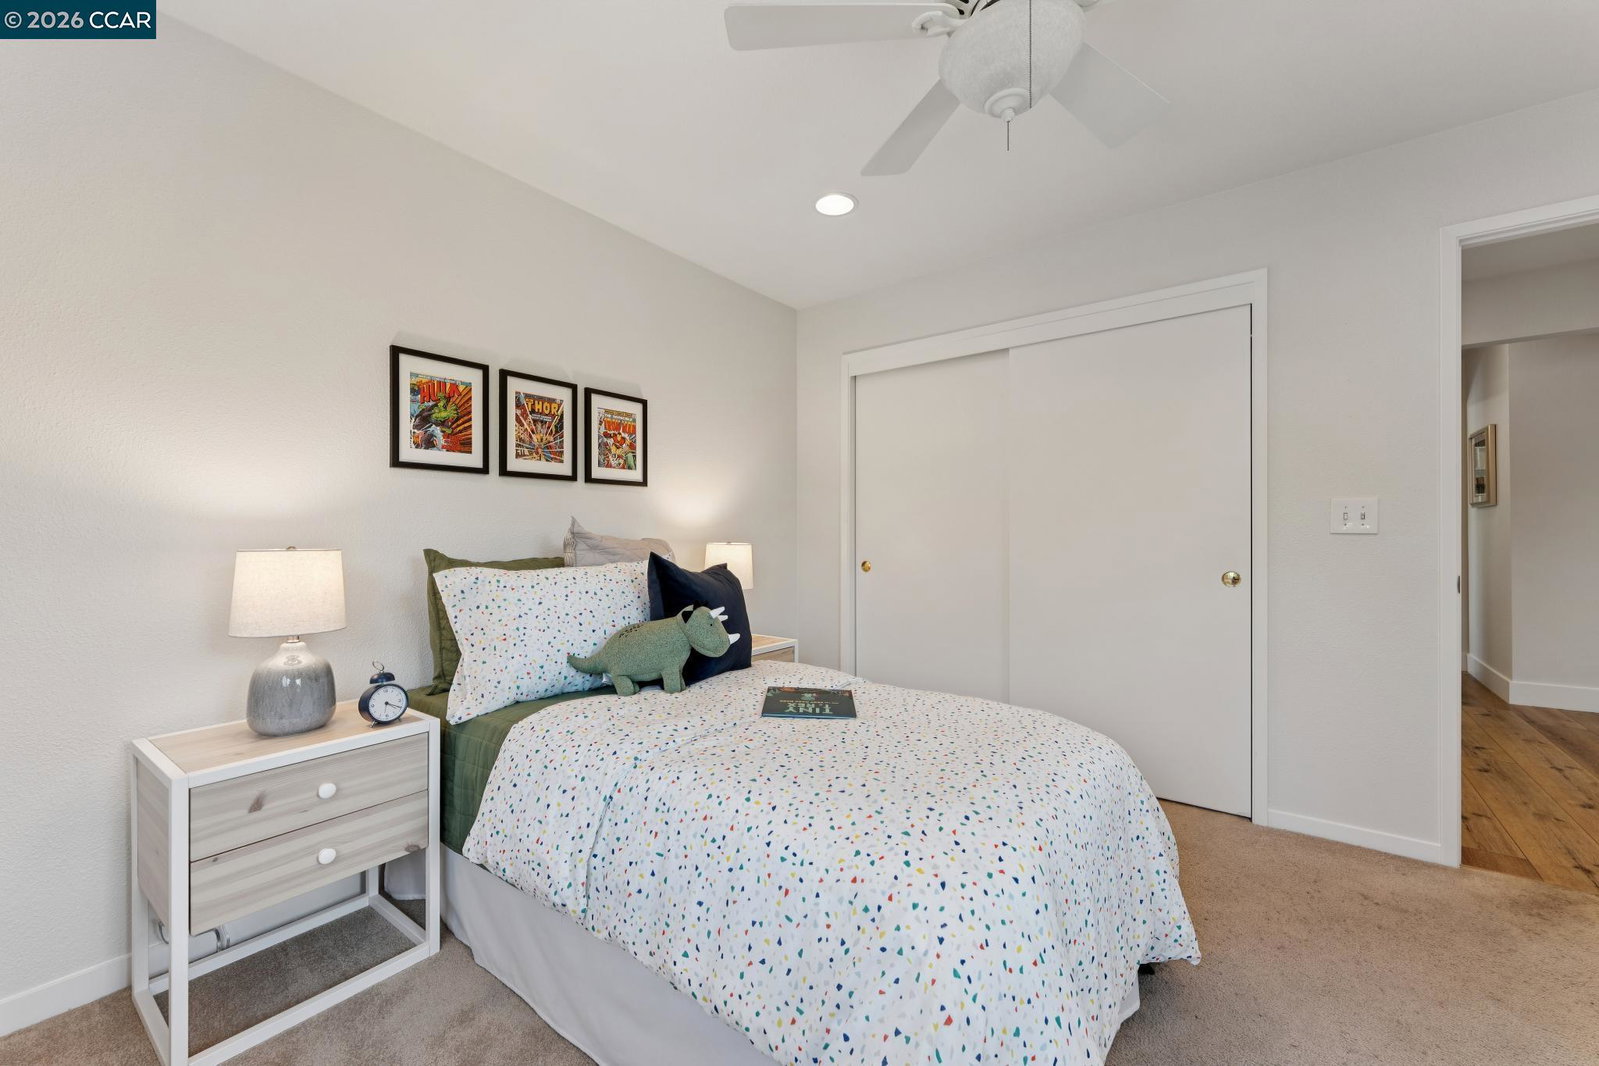
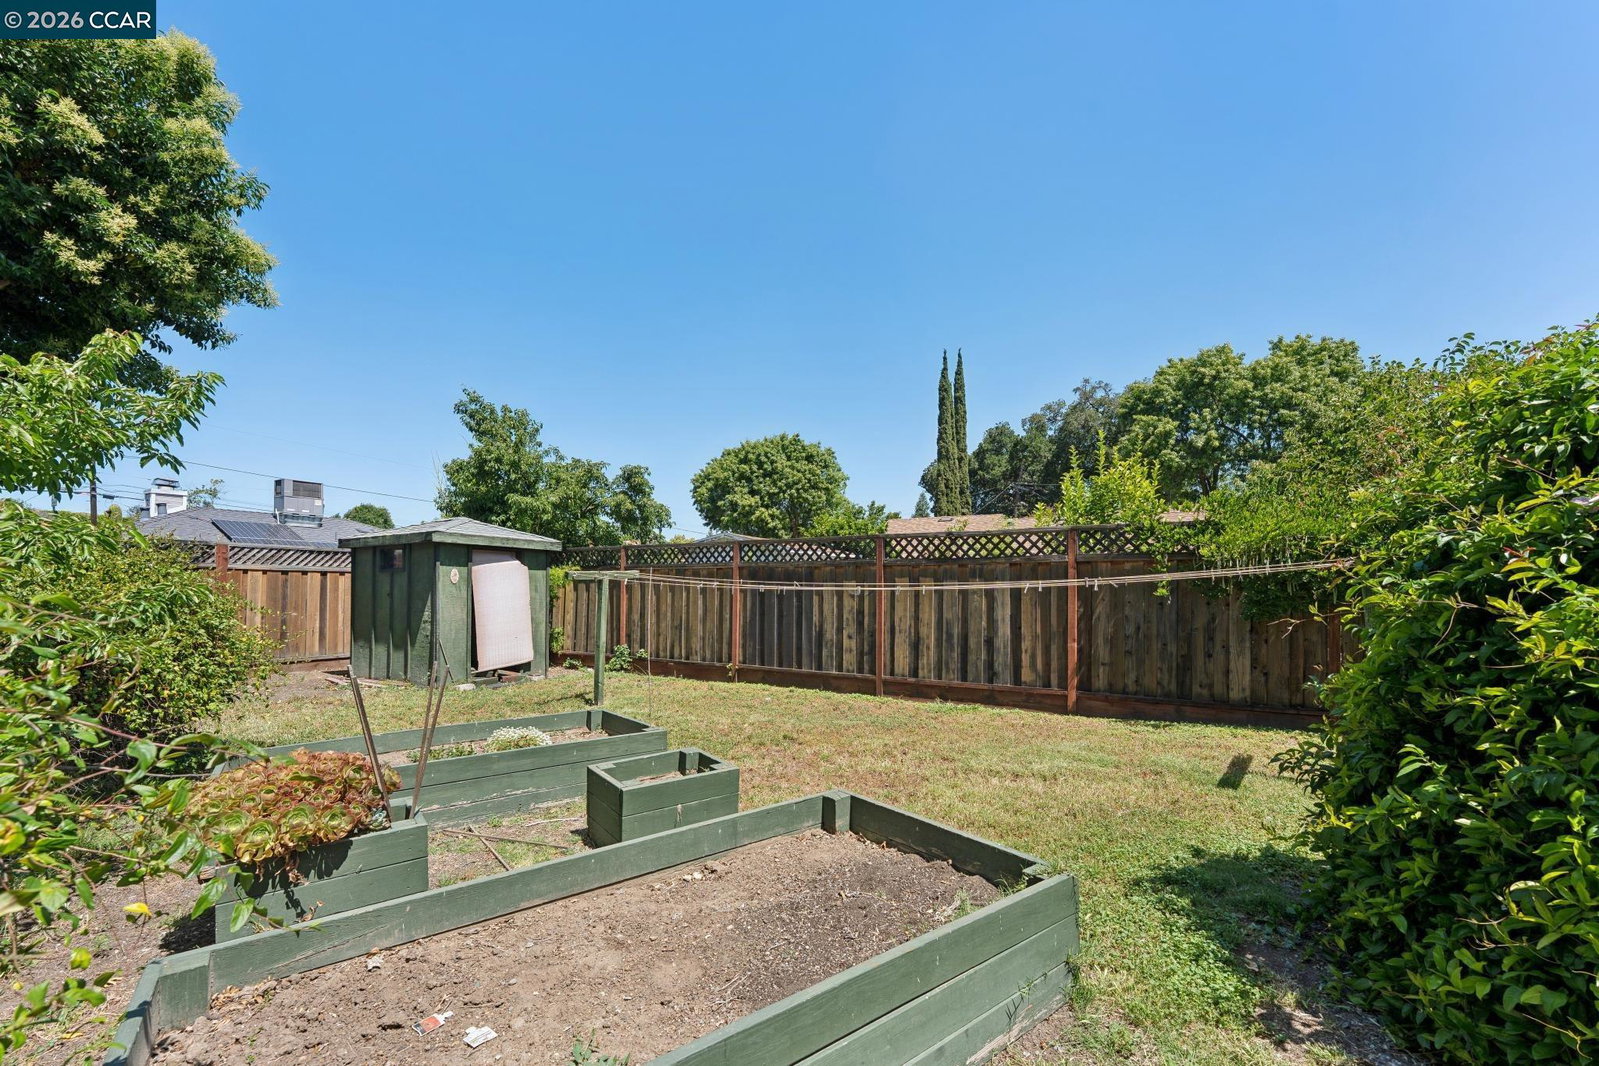
Lovingly maintained by one owner for over 40 years, this 3BD/2BA Sherman Acres gem sits in one of the East Bay's most sought-after commuter corridors - just minutes from Highway 680, top-rated schools, parks, shopping, and everyday essentials. Inside, the spacious 1,434 sq ft layout features hardwood floors, an elegant fireplace, ceiling fans, and versatile rooms that wrap around the kitchen to accommodate multiple dining or office configurations. The primary suite offers a walk-in closet, neutral finishes, and an updated hall bath; fresh paint is the finishing touch that makes this home move-in ready. Outside, the property transforms into a private sanctuary: a generous patio, sweeping lawn, raised vegetable beds, gardening shed, and a sparkling hot tub - all enveloped in mature landscaping for exceptional, picturesque privacy. A beautifully appointed front yard with established plantings, tall trees, and a welcoming porch extends the living experience outward. Two-car garage with laundry, workbenches, and shelving. A rare opportunity to own a peaceful, turn-key retreat in a charming neighborhood that offers both serenity and connectivity. Come visit!
/u.realgeeks.media/roddarealtyteam/logo-broker.png)
Additional Information
- Acres
- 0.23
- Bathroom Features
- Tile, Primary - Shower(s) over Tub(s), 46, Primary - Tile
- Cooling System
- Ceiling Fan
- Exterior Features
- Wood Shingles
- Fireplace Description
- Living Room, Raised Hearth, Stone
- Floor Covering
- Tile, Carpet - Wall to Wall, Hardwood
- Garage Parking
- Attached Garage, Enclosed, Garage, Gate / Door Opener
- Heating System
- Forced Air
- Laundry Facilities
- 220 Volt Outlet, In Garage, Washer, Dryer
- Levels
- One Story
- Living Area
- 1,434
- Lot Description
- Irregular, Grade - Level, Private / Secluded
- Lot Size
- 9,960
- Neighborhood
- Pleasant Hill
- Other Rooms
- Laundry Room
- Pool Description
- Pool - No, Spa / Hot Tub
- Roof
- Composition
- Style
- Ranch
- Unincorporated Yn
- Yes
Mortgage Calculator
 The data relating to real estate for sale on this display comes in part from the Internet Data Exchange program of the MLSListingsTM MLS system. Real estate listings held by brokerage firms other than The Villages Realty - Rodda Realty Team are marked with the Internet Data Exchange and detailed information about them includes the names of the listing brokers and listing agents.
Based on information from MLSListings MLS as of . All data, including all measurements and calculations of area, is obtained from various sources and has not been, and will not be, verified by broker or MLS. All information should be independently reviewed and verified for accuracy. Properties may or may not be listed by the office/agent presenting the information.
Copyright 2026 MLSListings Inc. All rights reserved