3434 Silver Springs Ct, Lafayette, CA 94549
- $3,075,000
- 4
- BD
- 3
- BA
- 3,202
- SqFt






Listed by Jaz Chand, (925) 250-9611 from Merrill Signature Properties
(If provided) CoList: from
Sold listing courtesy of Julie Whitmer from CCCOMP08
- Sold Price
- $3,075,000
- List Price
- $2,765,000
- Closing Date
- Jun 29, 2026
- MLS#
- CC41136810
- Status
- SOLD
- Levels
- One Story
- Bedrooms
- 4
- Total Bathrooms
- 3
- Full Bathrooms
- 2
- Partial Bathrooms
- 1
- Sqft. of Residence
- 3,202
- Lot Size
- 106,400
- Listing Area
- Lafayette
- Year Built
- 1985
Property Description
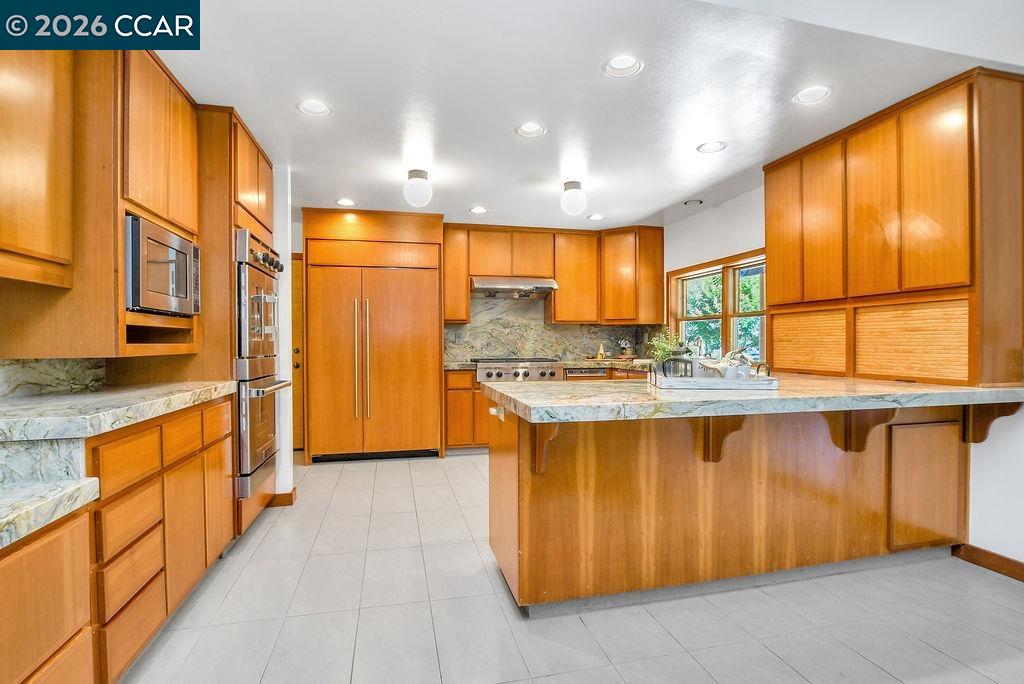
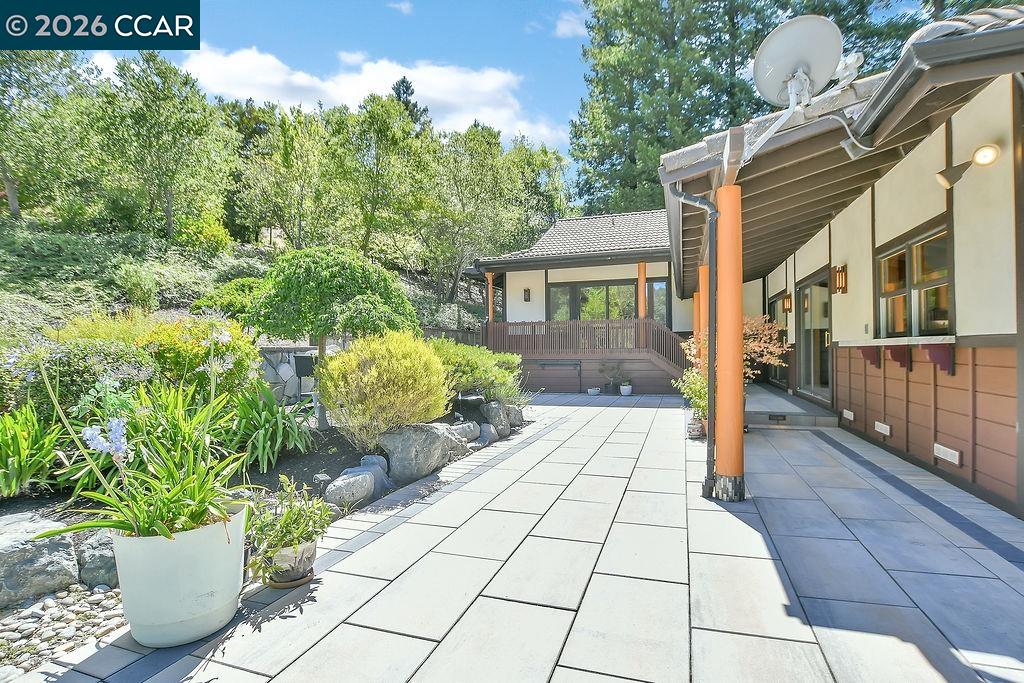
Welcome to 3434 Silver Springs Ct, a wonderful single story 4 bedroom, 2.5 bath home tucked into one of Lafayette's most desirable neighborhoods. It offers comfort, style, and a location that's tough to beat, just minutes from top schools, downtown, and easy commute routes. Inside, you'll find spacious, freshly painted rooms that are ready for you to move right in. The single level floor plan flows easily from the living room to the dining area, making it just as good for quiet nights at home as it is for having friends over. The kitchen has plenty of cabinet space and a smart layout that makes cooking and gathering a pleasure. All three bedrooms are roomy and give everyone a comfortable place to land at the end of the day. The primary suite is a relaxing spot to unwind, with its own bath and plenty of privacy, while the convenient half bath is a nice touch for guests. The home sits on almost 2.5 acres, with a usable yard near the house and the rest of the land left in its natural state. It's the kind of setting that gives you real privacy and beautiful surroundings without all the upkeep, whether you're hosting a weekend get together or just easing into the morning with a cup of coffee. You're right in the heart of Lafayette here, close to great schools, parks, scenic trails, an
/u.realgeeks.media/roddarealtyteam/logo-broker.png)
Additional Information
- Acres
- 2.44
- Amenities
- None
- Bathroom Features
- Other, Primary - Shower(s) over Tub(s), 46, Primary - Sunken Tub, Primary - Tile
- Cooling System
- Central -1 Zone
- Exterior Features
- Stucco
- Family Room
- Separate Family Room
- Fireplace Description
- Family Room
- Floor Covering
- Other, Carpet - Wall to Wall, Wood
- Foundation
- Other
- Garage Parking
- Attached Garage, Garage
- Heating System
- Forced Air
- Laundry Facilities
- None, Washer, Dryer
- Levels
- One Story
- Living Area
- 3,202
- Lot Description
- Other
- Lot Size
- 106,400
- Neighborhood
- Lafayette
- Pool Description
- Pool - No, None
- Roof
- Tile
- Style
- Bungalow
- Unincorporated Yn
- Yes
Mortgage Calculator
 The data relating to real estate for sale on this display comes in part from the Internet Data Exchange program of the MLSListingsTM MLS system. Real estate listings held by brokerage firms other than The Villages Realty - Rodda Realty Team are marked with the Internet Data Exchange and detailed information about them includes the names of the listing brokers and listing agents.
Based on information from MLSListings MLS as of . All data, including all measurements and calculations of area, is obtained from various sources and has not been, and will not be, verified by broker or MLS. All information should be independently reviewed and verified for accuracy. Properties may or may not be listed by the office/agent presenting the information.
Copyright 2026 MLSListings Inc. All rights reserved