2535 Lucy Lane B, Walnut Creek, CA 94595
- $475,000
- 2
- BD
- 2
- BA
- 896
- SqFt






Listed by Amy Boaman, (925) 997-6808 from Compass
(If provided) CoList: Christine Gallegos from Compass
- List Price
- $475,000
- Price Change
- ▼ $20,000 1783462200
- MLS#
- CC41136773
- Status
- ACTIVE
- Bedrooms
- 2
- Total Bathrooms
- 2
- Full Bathrooms
- 2
- Sqft. of Residence
- 896
- Year Built
- 1985
Property Description
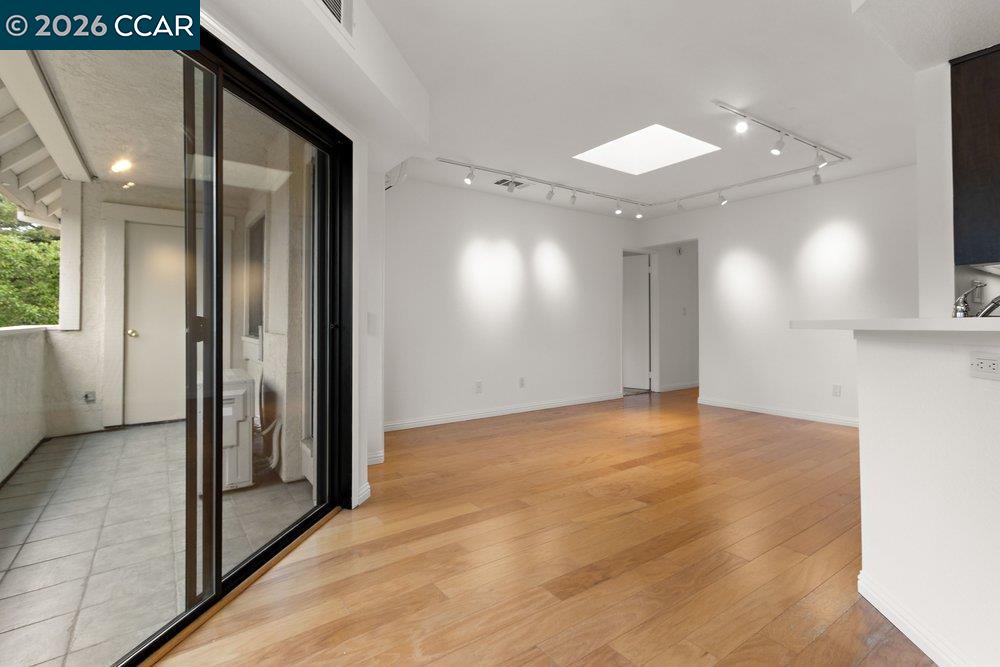
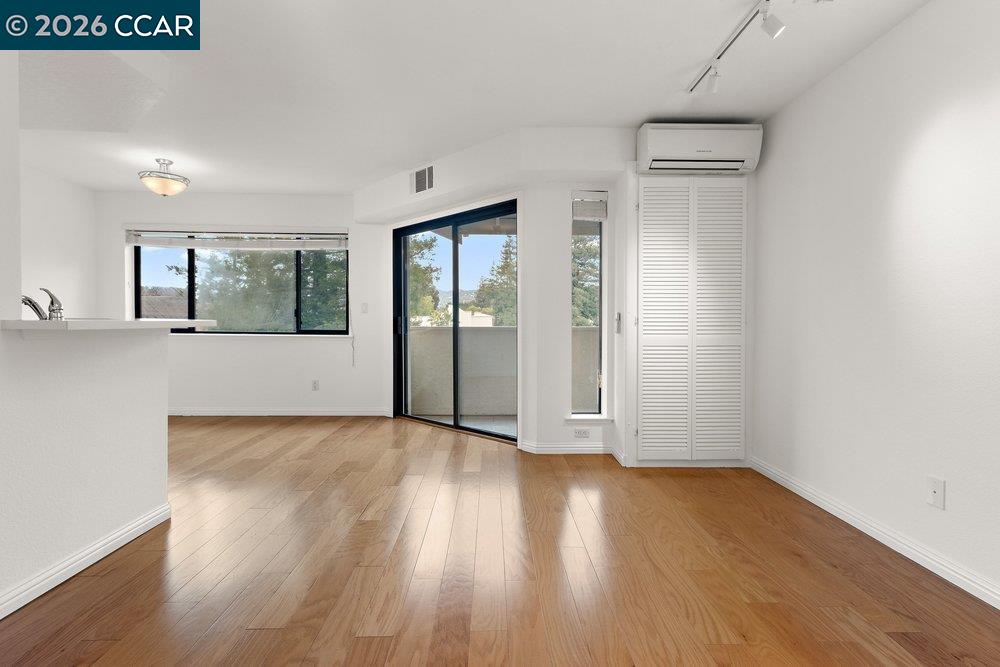
Situated in the coveted Acalanes High School District and Walnut Creek Elementary School District, this inviting residence features approximately 896 square feet of thoughtfully designed living space with two spacious bedrooms, two full bathrooms, and a convenient in-unit washer and dryer. The light-filled floor plan flows seamlessly from the welcoming living room to the dining area and kitchen, creating an ideal space for both everyday living and effortless entertaining. Sliding glass doors lead to a private patio, perfect for morning coffee, outdoor dining, or simply unwinding in a peaceful setting. Additional highlights include a dedicated covered parking space, storage closet and guest parking for visitors. Ideally located just minutes from vibrant downtown Walnut Creek, residents enjoy easy access to premier shopping at Broadway Plaza, exceptional restaurants, BART, and miles of scenic hiking and biking trails. Commuters will also appreciate the close proximity to Highways 24 and 680, making this an exceptional place to call home.
/u.realgeeks.media/roddarealtyteam/logo-broker.png)
Additional Information
- Association Fee
- $680
- Association Fee Includes
- Maintenance - Exterior, Garbage, Water / Sewer
- Bathroom Features
- Primary - Shower(s) over Tub(s)
- Building Name
- Unknown
- Cooling System
- Ceiling Fan
- Exterior Features
- Stucco
- Fireplace Description
- None
- Floor Covering
- Laminate, Carpet - Wall to Wall, Hardwood
- Garage Parking
- No Garage, Guest / Visitor Parking
- Heating System
- Heat Pump
- Laundry Facilities
- In Closet, Washer, Dryer
- Levels
- One Story
- Living Area
- 896
- Lot Description
- Zero Lot Line
- Neighborhood
- Walnut Creek
- Numberof Units
- 25
- Other Rooms
- None
- Pool Description
- Pool - No, None
- Unincorporated Yn
- Yes
- Unit Description
- End Unit
- Year Built
- 1985
Mortgage Calculator
 The data relating to real estate for sale on this display comes in part from the Internet Data Exchange program of the MLSListingsTM MLS system. Real estate listings held by brokerage firms other than The Villages Realty - Rodda Realty Team are marked with the Internet Data Exchange and detailed information about them includes the names of the listing brokers and listing agents.
Based on information from MLSListings MLS as of . All data, including all measurements and calculations of area, is obtained from various sources and has not been, and will not be, verified by broker or MLS. All information should be independently reviewed and verified for accuracy. Properties may or may not be listed by the office/agent presenting the information.
Copyright 2026 MLSListings Inc. All rights reserved