3473 Cashmere Street, Danville, CA 94506
- $2,170,000
- 5
- BD
- 5
- BA
- 3,431
- SqFt




Listed by Oby Ali, MBA, MAe, (415) 608-1859 from Golden Gate Sotheby's Int'l Re
(If provided) CoList: Kimberly Ghazvini from Golden Gate Sotheby's Int'l Re
Sold listing courtesy of Simi Kulkarni from STWO01
- Sold Price
- $2,170,000
- List Price
- $2,225,000
- Closing Date
- Jul 08, 2026
- MLS#
- CC41136765
- Status
- SOLD
- Levels
- Two Story
- Bedrooms
- 5
- Total Bathrooms
- 5
- Full Bathrooms
- 4
- Partial Bathrooms
- 1
- Sqft. of Residence
- 3,431
- Lot Size
- 6,707
- Listing Area
- Danville
- Year Built
- 2006
Property Description
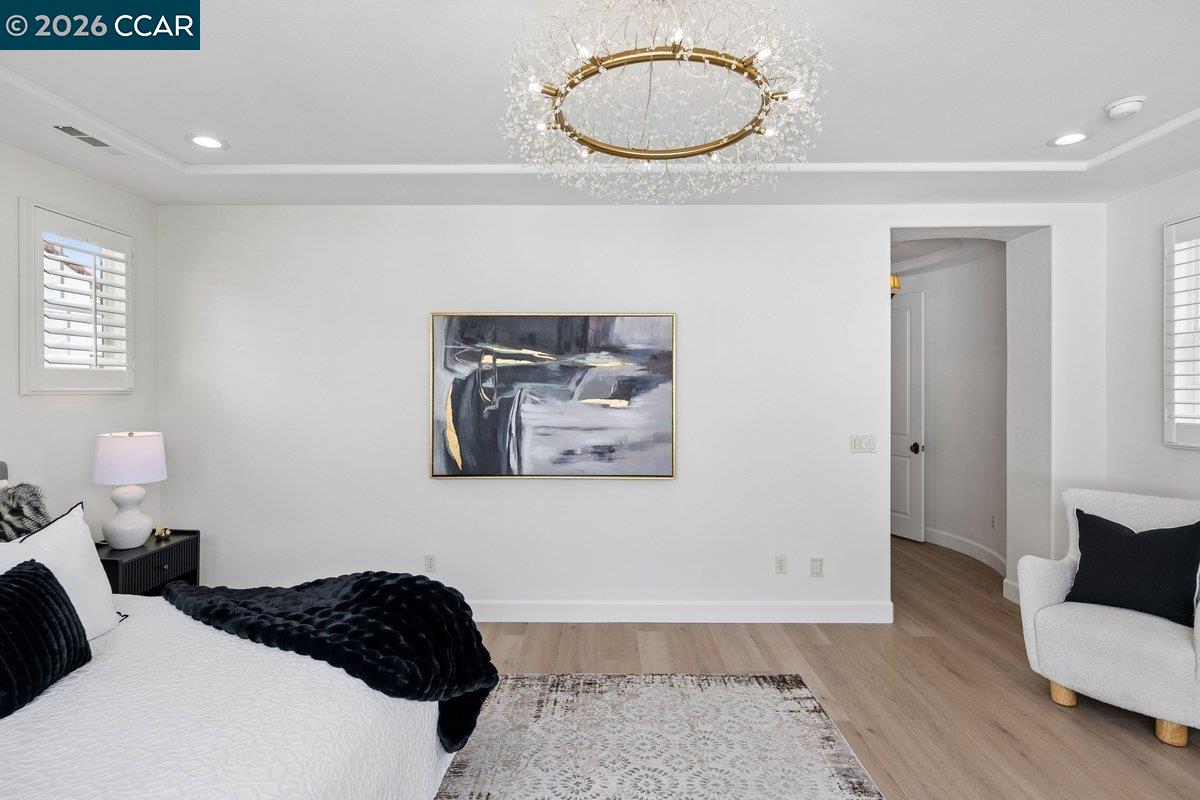
Discover Shapell's signature craftsmanship in this exceptional "Magnolia" residence, ideally located in the prestigious Alamo Creek community. Built in 2006, this stunning Modern Craftsman style home offers approximately 3,431 square feet of thoughtfully designed living space, blending timeless elegance with modern comfort. Featuring 5 spacious bedrooms and 4.5 bathrooms, the home includes formal living and dining rooms, along with an expansive open concept kitchen, family room, and sunlit breakfast nook, perfect for both everyday living and entertaining. A standout feature is the private apartment style casita with a full bathroom, centered around a charming courtyard, ideal for guests, multigenerational living, or a private office. Situated on a premium 6,707 square foot lot with no rear neighbors, the property offers beautiful sunset views and enhanced privacy. The professionally landscaped grounds feature a tiered slate entry, inviting courtyard with café lighting, and lush gardens with fruit trees and manicured hedges. Additional highlights include a 3 car tandem garage, owned solar system, and Tesla charging station. Welcome home to Alamo Creek, where every detail inspires.
/u.realgeeks.media/roddarealtyteam/logo-broker.png)
Additional Information
- Acres
- 0.15
- Amenities
- Window Covering(s), Built-in Vacuum
- Association Fee
- $130
- Association Fee Includes
- Management Fee, Reserves, Maintenance - Common Area
- Cooling System
- Central -1 Zone
- Exterior Features
- Stucco, Brick
- Fireplace Description
- Family Room, Living Room
- Floor Covering
- Laminate, Tile
- Foundation
- Concrete Slab
- Garage Parking
- Attached Garage, Garage, Gate / Door Opener
- Heating System
- Heating - 2+ Zones
- Laundry Facilities
- In Laundry Room, Washer, Dryer
- Levels
- Two Story
- Living Area
- 3,431
- Lot Size
- 6,707
- Neighborhood
- Danville
- Other Rooms
- In-Law Unit
- Pool Description
- None
- Roof
- Tile
- Style
- Traditional
- Unincorporated Yn
- Yes
Mortgage Calculator
 The data relating to real estate for sale on this display comes in part from the Internet Data Exchange program of the MLSListingsTM MLS system. Real estate listings held by brokerage firms other than The Villages Realty - Rodda Realty Team are marked with the Internet Data Exchange and detailed information about them includes the names of the listing brokers and listing agents.
Based on information from MLSListings MLS as of . All data, including all measurements and calculations of area, is obtained from various sources and has not been, and will not be, verified by broker or MLS. All information should be independently reviewed and verified for accuracy. Properties may or may not be listed by the office/agent presenting the information.
Copyright 2026 MLSListings Inc. All rights reserved