3064 Rossmoor Parkway 3, Walnut Creek, CA 94595
- $865,000
- 2
- BD
- 2
- BA
- 1,491
- SqFt




Listed by Anita Cox, (925) 876-8422 from RE/MAX Accord
(If provided) CoList: from
- List Price
- $865,000
- Price Change
- ▼ $35,000 1782160255
- MLS#
- CC41136710
- Status
- ACTIVE
- Bedrooms
- 2
- Total Bathrooms
- 2
- Full Bathrooms
- 2
- Sqft. of Residence
- 1,491
- Year Built
- 1976
Property Description
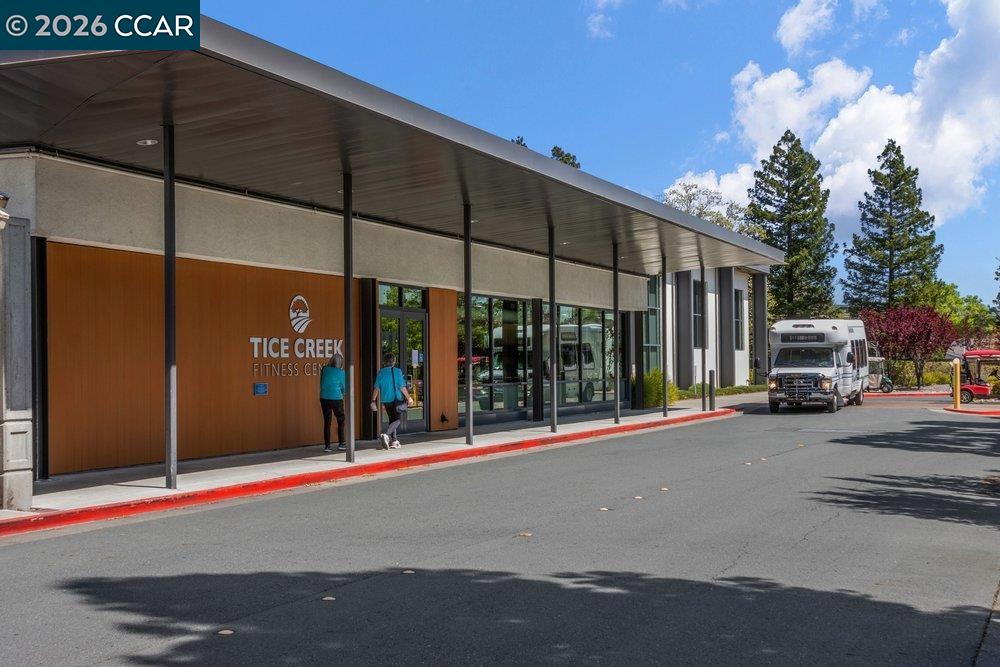
PINEHURST condo upper unit Expanded, SOLAR POWER! beautifully updated, well maintained, bright & sunny, BONUS ROOM (once was a balcony) with windows, heat/air, ceiling fans.Murphy bed in guest bedroom.Views of golf course, hills, trees. Short walk to lagoon green area.Walk to Event Center, Creekside, Golf, Pickleball, Stanley Clubhouse. Short drive to Gateway & exit gate.Rossmoor a premier Adult 55+ community. FOR ACCEPTABLE OFFER, SELLER WILL CREDIT BUYER AN AMOUNT TOWARD MONTHLY HOA DUES FROM COE TO DEC. 31,2026.
/u.realgeeks.media/roddarealtyteam/logo-broker.png)
Additional Information
- Amenities
- Window Covering(s), Mirrored Closet Door(s)
- Association Fee
- $1430
- Association Fee Includes
- Maintenance - Exterior, Garbage, Insurance - Hazard, Management Fee, Reserves, Water / Sewer, Maintenance - Common Area
- Bathroom Features
- Other, Primary - Shower(s) over Tub(s), 46, Primary - Tile, Primary - Updated Bath(s)
- Building Name
- ROSSMOOR
- Cooling System
- Central -1 Zone
- Energy Features
- Other
- Exterior Features
- Other, Siding - Wood
- Fireplace Description
- Living Room, Wood Burning
- Floor Covering
- Vinyl, Carpet - Wall to Wall
- Garage Parking
- Detached Garage, Garage, Gate / Door Opener, Spaces per Unit - 1
- Heating System
- Forced Air, Electric
- Laundry Facilities
- In Laundry Room, Washer, Dryer
- Levels
- One Story
- Living Area
- 1,491
- Neighborhood
- Rossmoor
- Numberof Units
- 87
- Other Rooms
- Bonus / Hobby Room, Other
- Pool Description
- Other
- Roof
- Other
- Style
- Contemporary
- Unincorporated Yn
- Yes
- Unit Description
- Unit Faces Street
- View
- View of Golf Course, Greenbelt, Hills
- Year Built
- 1976
Mortgage Calculator
 The data relating to real estate for sale on this display comes in part from the Internet Data Exchange program of the MLSListingsTM MLS system. Real estate listings held by brokerage firms other than The Villages Realty - Rodda Realty Team are marked with the Internet Data Exchange and detailed information about them includes the names of the listing brokers and listing agents.
Based on information from MLSListings MLS as of . All data, including all measurements and calculations of area, is obtained from various sources and has not been, and will not be, verified by broker or MLS. All information should be independently reviewed and verified for accuracy. Properties may or may not be listed by the office/agent presenting the information.
Copyright 2026 MLSListings Inc. All rights reserved