32 Atchinson Stage Court, Clayton, CA 94517
- $1,315,000
- 3
- BD
- 3
- BA
- 2,076
- SqFt




Listed by Lindsay Nader Lassalle, (925) 683-8547 from RE/MAX Accord
(If provided) CoList: Lori Nader from RE/MAX Accord
Sold listing courtesy of Navneet Parmar from KWLGE
- Sold Price
- $1,315,000
- List Price
- $1,219,000
- Closing Date
- Jul 06, 2026
- MLS#
- CC41136705
- Status
- SOLD
- Levels
- Two Story
- Bedrooms
- 3
- Total Bathrooms
- 3
- Full Bathrooms
- 2
- Partial Bathrooms
- 1
- Sqft. of Residence
- 2,076
- Lot Size
- 15,750
- Listing Area
- Clayton
- Year Built
- 1976
Property Description
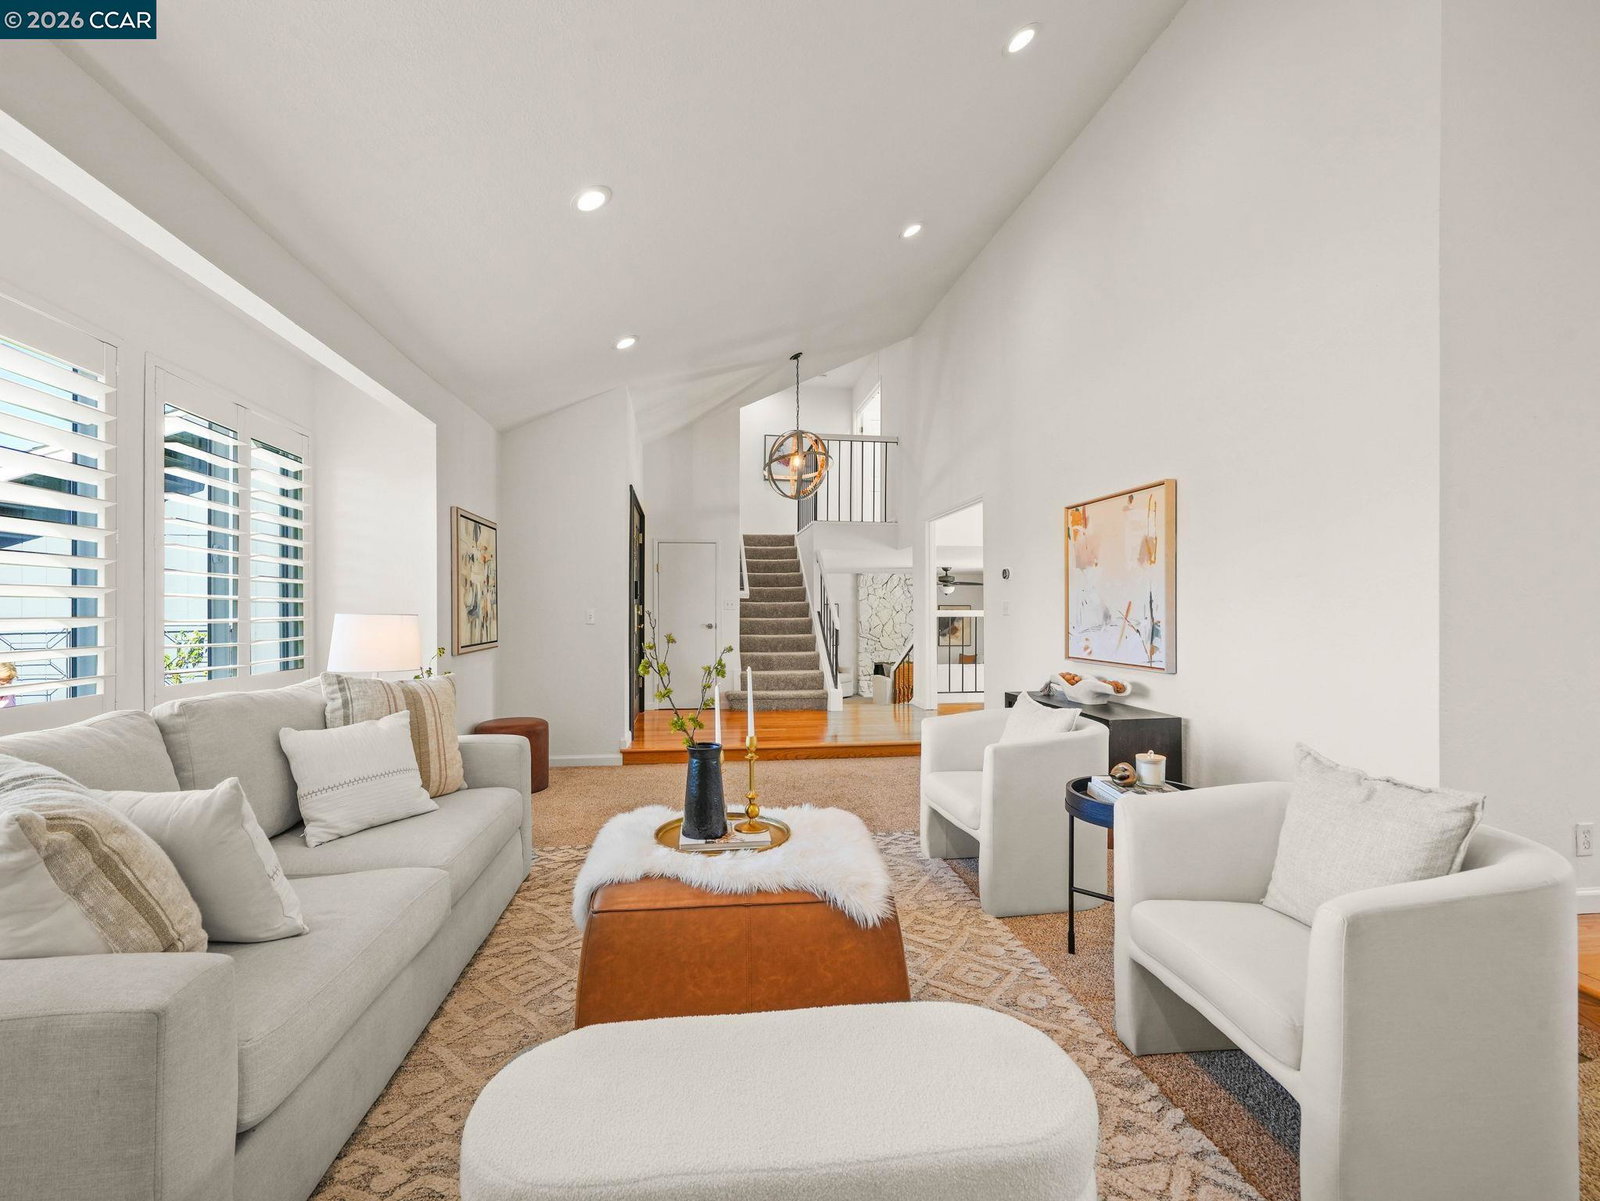
Tucked away on a quiet cul-de-sac in highly sought-after Jeffry Ranch, this beautifully maintained home offers the perfect blend of comfort, outdoor living and the coveted Clayton lifestyle. Inside, the light-filled floor plan features three oversized bedrooms, 2.5 bathrooms, vaulted ceilings, two fireplaces, and multiple inviting living spaces. The updated eat-in kitchen opens seamlessly to the family room and backyard, creating ideal indoor-outdoor flow for both everyday living and entertaining. Additional highlights include owned solar, freshly painted interior, upgraded insulation (2024), indoor laundry/mudroom, updated lighting and ceiling fans throughout, and a spacious three-car garage with epoxy floors plus RV parking. Situated on an oversized flat lot, the backyard is truly a standout feature -designed for entertaining, relaxing, and year-round enjoyment. The expansive outdoor space features a spacious lawn area, a stamped concrete patio, raised garden beds, mature fruit and citrus trees, a hot tub, and a covered outdoor living area with heaters, lighting, ceiling fan, and TV. Enjoy close proximity to highly rated schools, neighborhood parks, scenic hiking trails, and all that charming downtown Clayton has to offer, including restaurants, Concerts in the Grove and a w
/u.realgeeks.media/roddarealtyteam/logo-broker.png)
Additional Information
- Acres
- 0.36
- Bathroom Features
- Primary - Shower(s) over Tub(s)
- Cooling System
- Whole House / Attic Fan, Ceiling Fan, Central -1 Zone
- Exterior Features
- Siding - Wood
- Family Room
- Separate Family Room
- Fireplace Description
- Family Room, Living Room
- Floor Covering
- Carpet - Wall to Wall, Hardwood
- Garage Parking
- Attached Garage, Garage, Gate / Door Opener, RV/Boat Parking, Access - Side Yard
- Heating System
- Heating - 2+ Zones, Solar
- Laundry Facilities
- In Laundry Room, Washer, Dryer
- Levels
- Two Story
- Living Area
- 2,076
- Lot Size
- 15,750
- Neighborhood
- Clayton
- Other Rooms
- Laundry Room
- Pool Description
- Pool - No, Spa / Hot Tub
- Roof
- Composition
- Style
- Traditional
- Unincorporated Yn
- Yes
Mortgage Calculator
 The data relating to real estate for sale on this display comes in part from the Internet Data Exchange program of the MLSListingsTM MLS system. Real estate listings held by brokerage firms other than The Villages Realty - Rodda Realty Team are marked with the Internet Data Exchange and detailed information about them includes the names of the listing brokers and listing agents.
Based on information from MLSListings MLS as of . All data, including all measurements and calculations of area, is obtained from various sources and has not been, and will not be, verified by broker or MLS. All information should be independently reviewed and verified for accuracy. Properties may or may not be listed by the office/agent presenting the information.
Copyright 2026 MLSListings Inc. All rights reserved