1984 Ascot Dr C, Moraga, CA 94556
- $560,000
- 2
- BD
- 2
- BA
- 1,233
- SqFt






Listed by Julie McCoy, (925) 980-8095 from LPT Realty
(If provided) CoList: from
- List Price
- $560,000
- Price Change
- ▼ $30,000 1784774568
- MLS#
- CC41136691
- Status
- ACTIVE
- Bedrooms
- 2
- Total Bathrooms
- 2
- Full Bathrooms
- 2
- Sqft. of Residence
- 1,233
- Year Built
- 1970
Property Description
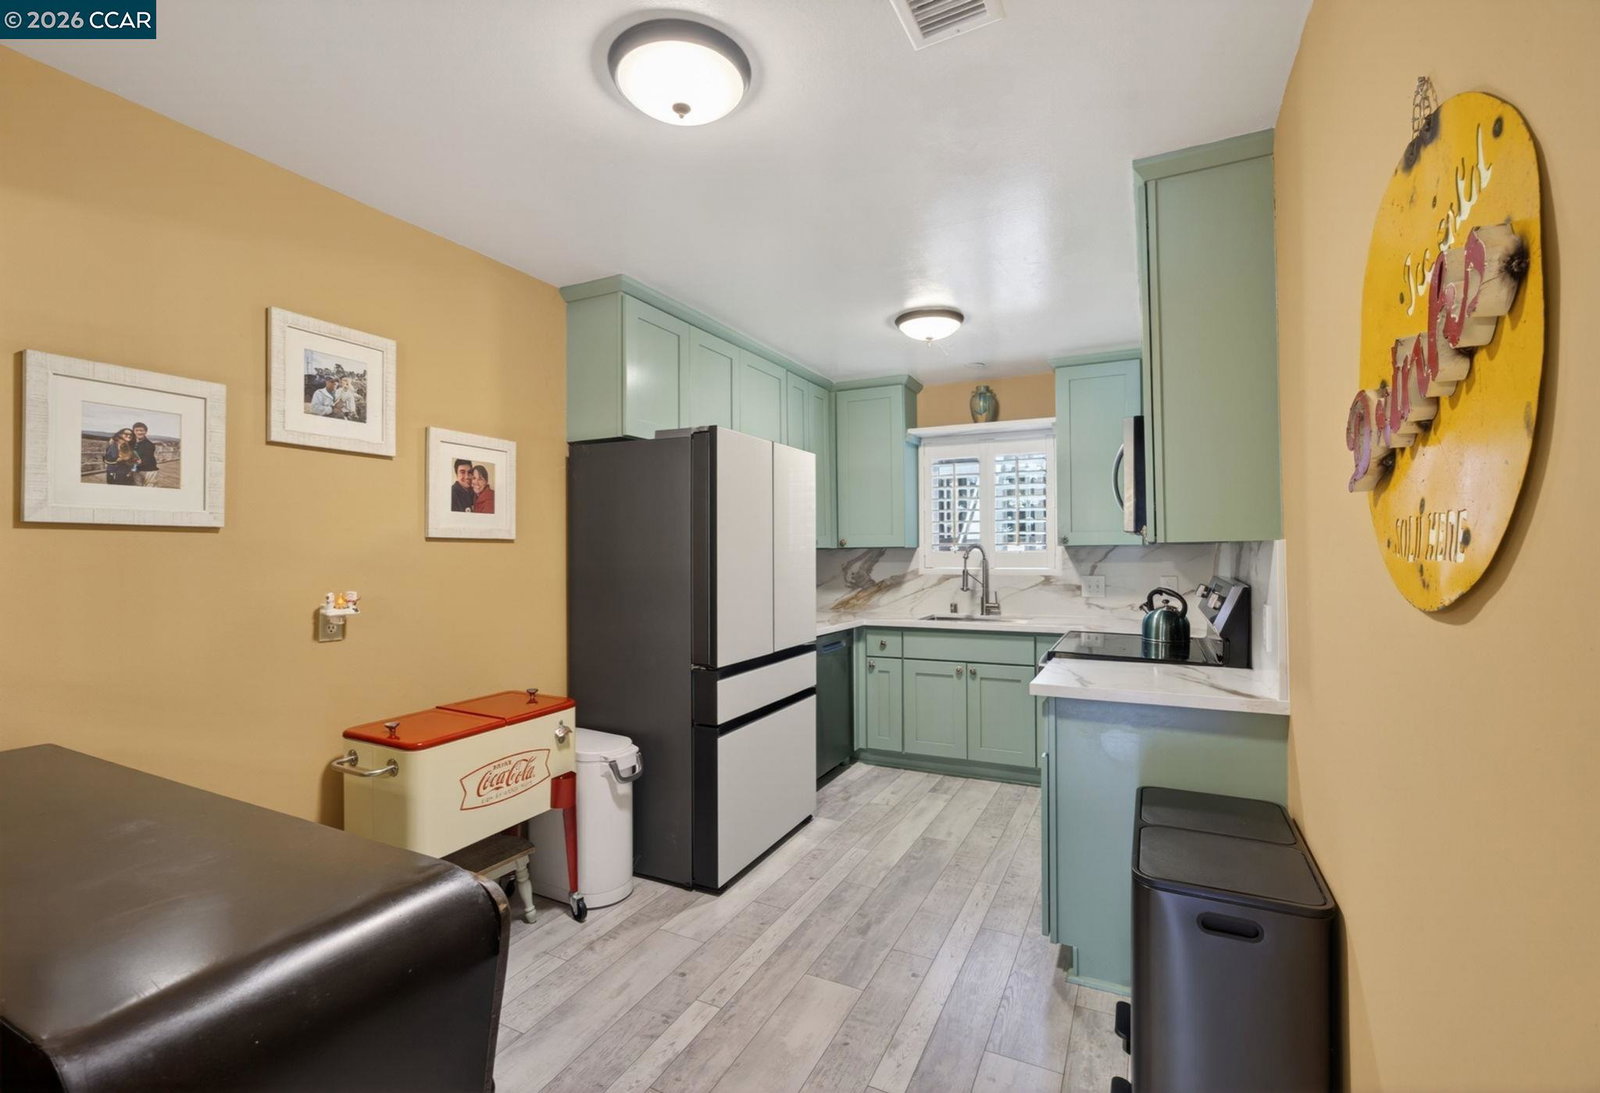
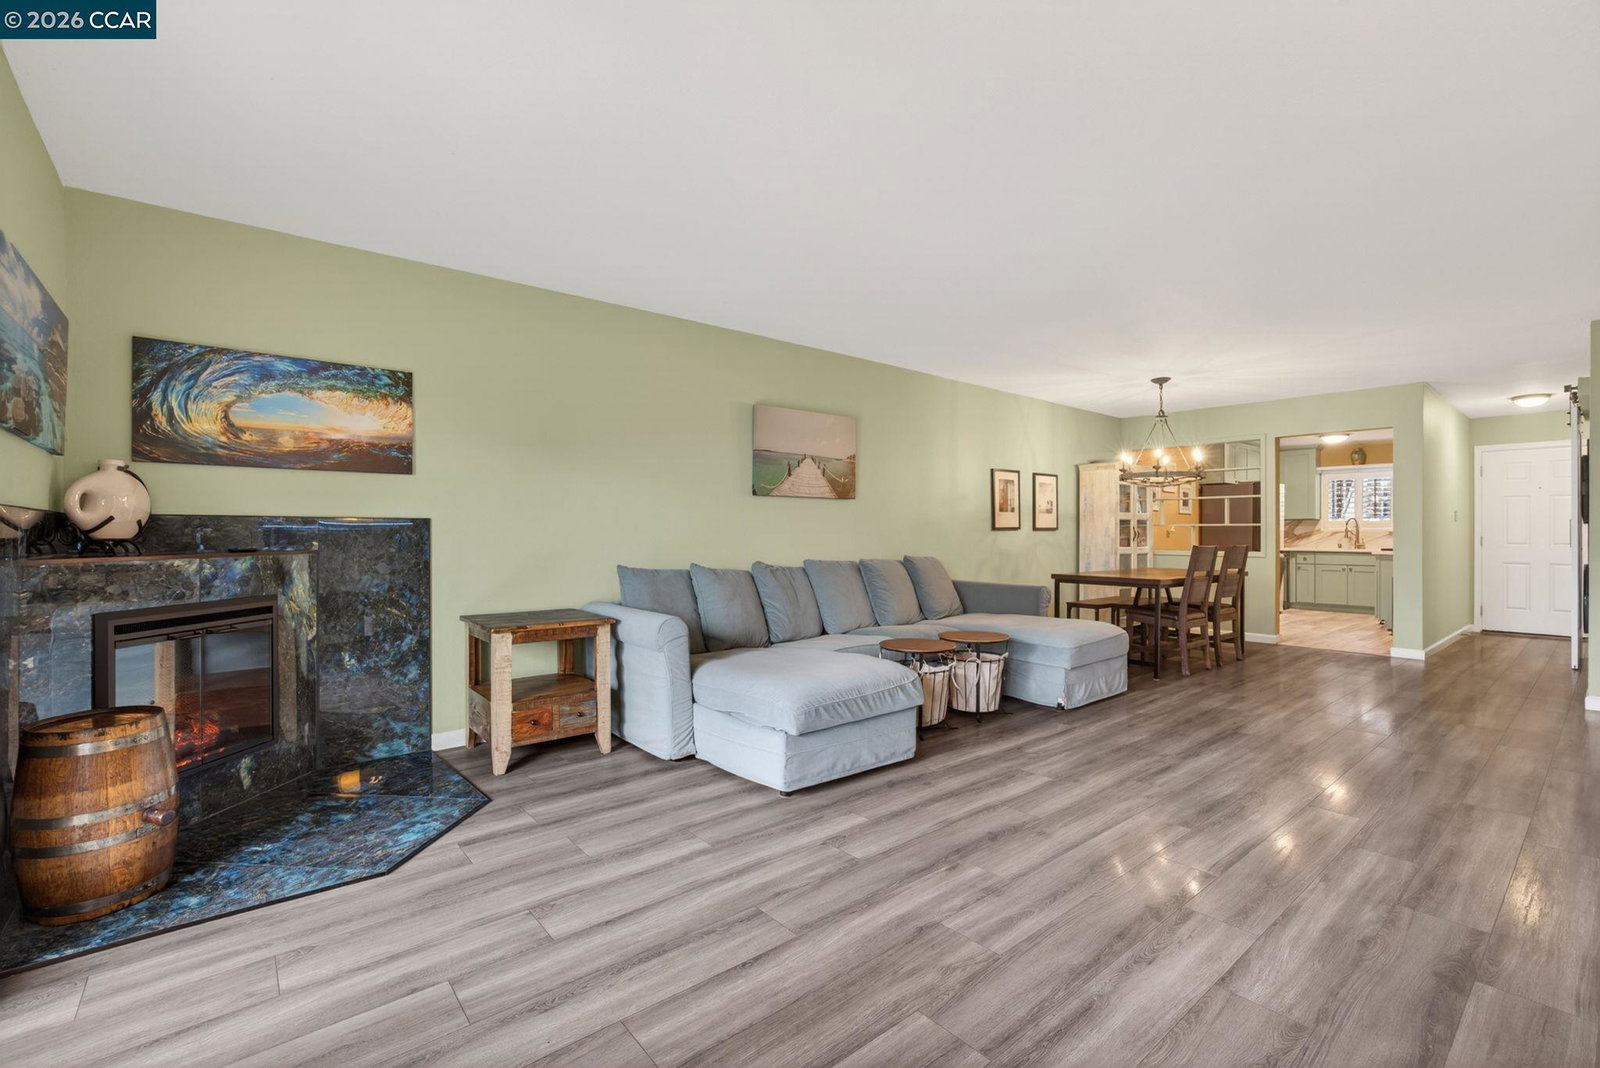
FABULOUS NEW PRICE! This beautifully updated Moraga condo with serene treetop and mountain views is a light-filled end-unit offering an ideal floor plan featuring an open and spacious great room, dedicated dining area, and two generously sized bedrooms, each with its own beautifully remodeled bathroom. The updated eat-in kitchen boasts new countertops, new sink, new refrigerator, newer stove and dishwasher, and updated flooring, making it perfect for everyday living and entertaining alike. Thoughtful improvements throughout include luxury vinyl plank flooring (no carpet), a new electric fireplace, new closet doors, and plantation shutters. Enjoy year-round comfort with central heat and air conditioning, new ceiling fans, plus the convenience of an in-unit laundry closet with a stylish barn door. Step outside to your private balcony and take in the peaceful tree-lined setting and picturesque views. Additional highlights include a private storage room and a covered carport conveniently located just steps from the front door. Ideally situated in one of Moraga's most desirable locations, this home is close to top-rated schools, scenic parks and trails, charming shopping centers, Moraga Country Club, and Saint Mary's College. HOA dues include water and garbage, adding even more value
/u.realgeeks.media/roddarealtyteam/logo-broker.png)
Additional Information
- Amenities
- None
- Association Fee
- $744
- Association Fee Includes
- Maintenance - Exterior, Garbage, Management Fee, Reserves, Water / Sewer, Maintenance - Common Area
- Bathroom Features
- Updated Bath, Primary - Shower(s) over Tub(s), 46, Primary - Updated Bath(s)
- Building Name
- SKYLINE BLUFFS
- Cooling System
- Ceiling Fan, Central -1 Zone
- Energy Features
- Double Pane Windows
- Exterior Features
- Siding - Wood
- Fireplace Description
- Electric, Living Room
- Floor Covering
- Tile, Vinyl
- Foundation
- Crawl Space
- Garage Parking
- No Garage
- Heating System
- Forced Air
- Laundry Facilities
- Laundry Area - In Unit, None
- Levels
- One Story
- Living Area
- 1,233
- Lot Description
- Grade - Sloped Down
- Neighborhood
- Moraga/Canyon
- Numberof Units
- 46
- Other Rooms
- Laundry Room
- Pool Description
- Pool - No, None
- Roof
- Composition
- Style
- Traditional
- Unincorporated Yn
- Yes
- Unit Description
- End Unit
- View
- Forest / Woods
- Year Built
- 1970
Mortgage Calculator
 The data relating to real estate for sale on this display comes in part from the Internet Data Exchange program of the MLSListingsTM MLS system. Real estate listings held by brokerage firms other than The Villages Realty - Rodda Realty Team are marked with the Internet Data Exchange and detailed information about them includes the names of the listing brokers and listing agents.
Based on information from MLSListings MLS as of . All data, including all measurements and calculations of area, is obtained from various sources and has not been, and will not be, verified by broker or MLS. All information should be independently reviewed and verified for accuracy. Properties may or may not be listed by the office/agent presenting the information.
Copyright 2026 MLSListings Inc. All rights reserved