24951 Townsend Ave, Hayward, CA 94544
- $1,034,550
- 5
- BD
- 4
- BA
- 1,881
- SqFt




Listed by Christopher Brent, (925) 368-6363 from BHHS Drysdale Properties
(If provided) CoList: Catherine Brent from BHHS Drysdale Properties
Sold listing courtesy of Christopher Curtis from CCWBA
- Sold Price
- $1,034,550
- List Price
- $924,000
- Closing Date
- Jun 23, 2026
- MLS#
- CC41136653
- Status
- SOLD
- Levels
- Two Story
- Bedrooms
- 5
- Total Bathrooms
- 4
- Full Bathrooms
- 3
- Partial Bathrooms
- 1
- Sqft. of Residence
- 1,881
- Lot Size
- 5,130
- Listing Area
- Hayward
- Year Built
- 1957
Property Description
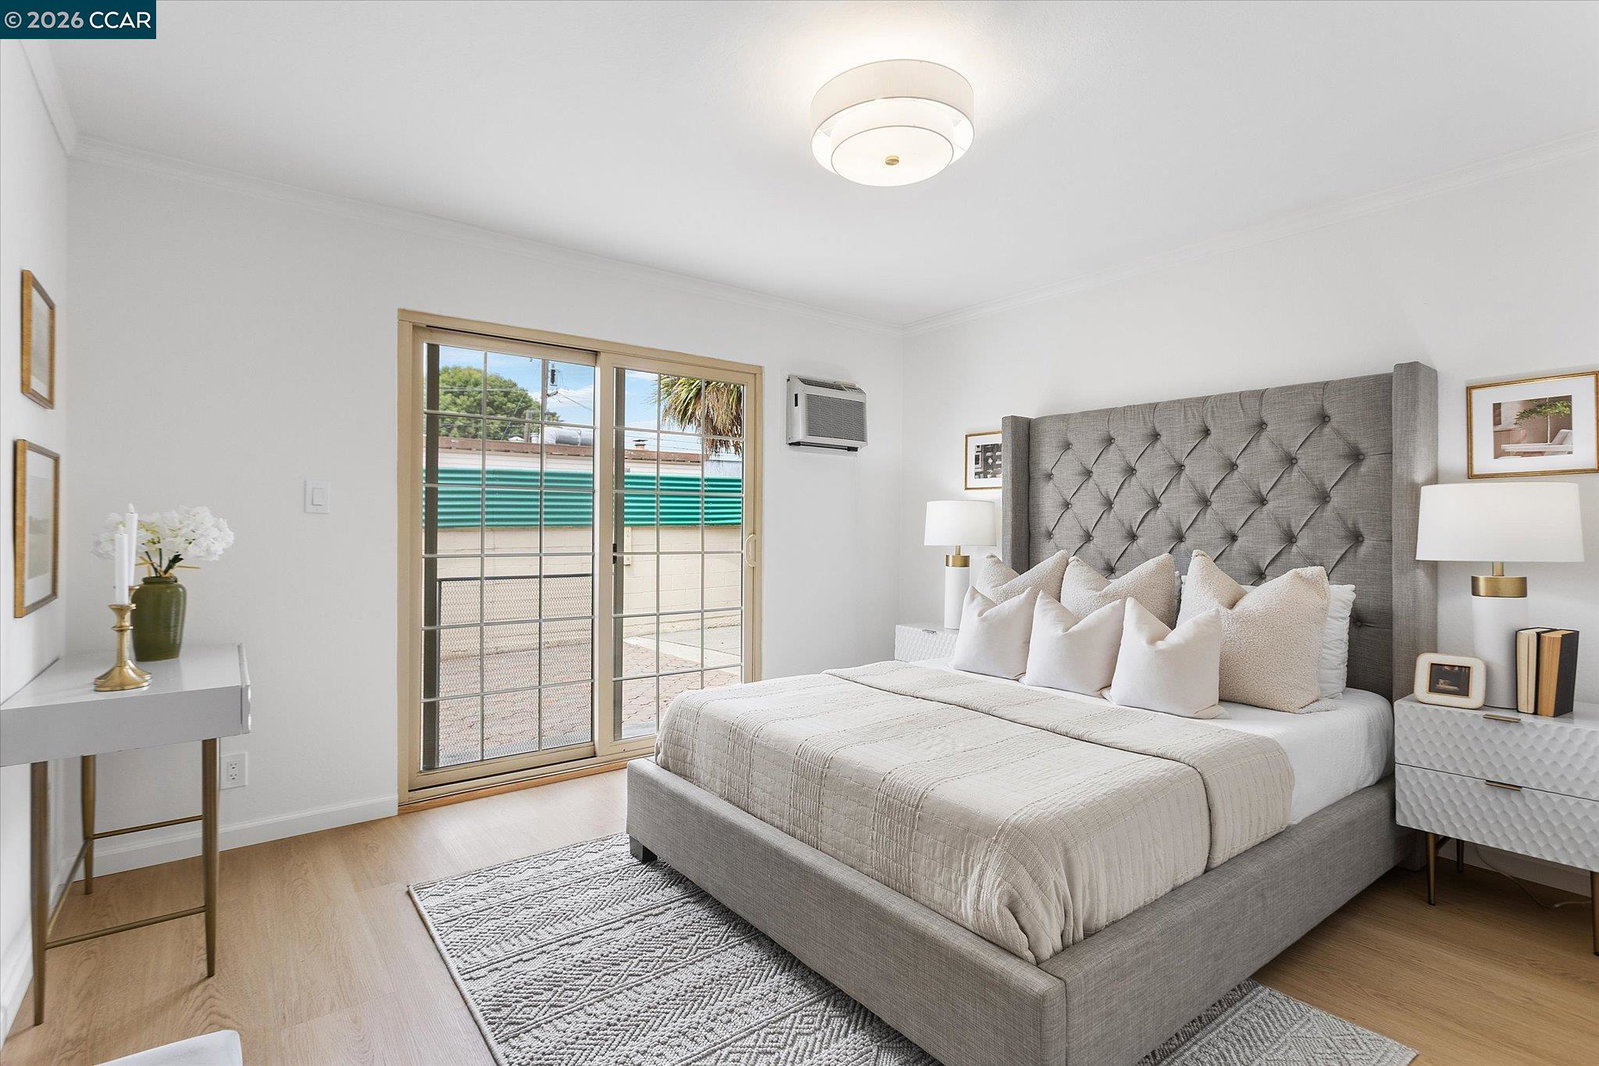
Space, flexibility, and opportunity come together in this unique Parkmead home featuring 5 bedrooms, 3.25 baths, approximately 1,900 sq ft of living space, and a rare floor plan ideal for multi-generational living. Fresh interior paint and new flooring throughout provide a clean, inviting feel while offering the versatility today's buyers are searching for. The main level features a comfortable living room anchored by a classic brick fireplace with gas insert, an open kitchen and dining area, a bright and roomy enclosed bonus/sunroom, and three bedrooms including a spacious primary suite complete with a large walk-in closet and private full bath. Natural light fills the home, creating warm and welcoming living spaces throughout. Upstairs, a unique and highly desirable living arrangement offers exceptional flexibility with a living area, two additional bedrooms, 1.25 baths, a secondary kitchen area, and space for a future laundry setup. Whether accommodating extended family, guests, or evolving household needs, the upper level provides privacy and functionality rarely found in homes of this size. Additional highlights include a spacious two-car garage, large storage shed, side-yard with well, whole house fan, central heat and air, and ample storage throughout. Conveniently locate
/u.realgeeks.media/roddarealtyteam/logo-broker.png)
Additional Information
- Acres
- 0.12
- Bathroom Features
- Updated Bath, Primary - Updated Bath(s)
- Cooling System
- Whole House / Attic Fan, Window / Wall Unit, Ceiling Fan, Central -1 Zone
- Energy Features
- Double Pane Windows
- Exterior Features
- Stucco
- Fireplace Description
- Electric, Living Room, Brick
- Floor Covering
- Vinyl, Carpet - Wall to Wall
- Foundation
- Concrete Slab, Crawl Space
- Garage Parking
- Workshop in Garage, Attached Garage, Garage, Gate / Door Opener, Access - Interior, Off-Street Parking
- Heating System
- Forced Air, Gas, Wall Furnace
- Laundry Facilities
- In Garage, Washer, Dryer
- Levels
- Two Story
- Living Area
- 1,881
- Lot Description
- Grade - Level
- Lot Size
- 5,130
- Neighborhood
- Hayward
- Other Rooms
- Florida/Screen Room, In-Law Unit, Storage, Laundry Room, Au Pair
- Pool Description
- Pool - No, None
- Roof
- Composition
- Style
- Other
- Unincorporated Yn
- Yes
Mortgage Calculator
 The data relating to real estate for sale on this display comes in part from the Internet Data Exchange program of the MLSListingsTM MLS system. Real estate listings held by brokerage firms other than The Villages Realty - Rodda Realty Team are marked with the Internet Data Exchange and detailed information about them includes the names of the listing brokers and listing agents.
Based on information from MLSListings MLS as of . All data, including all measurements and calculations of area, is obtained from various sources and has not been, and will not be, verified by broker or MLS. All information should be independently reviewed and verified for accuracy. Properties may or may not be listed by the office/agent presenting the information.
Copyright 2026 MLSListings Inc. All rights reserved