1726 Comstock Dr, Walnut Creek, CA 94595
- $2,800,000
- 2
- BD
- 3
- BA
- 2,302
- SqFt












Listed by P. Scott Rogers, (925) 708-6634 from Rossmoor Realty / J.H. Russell
(If provided) CoList: from
Sold listing courtesy of Nancy Stryker from CCCOMPS01
- Sold Price
- $2,800,000
- List Price
- $2,595,000
- Closing Date
- Jul 01, 2026
- MLS#
- CC41136640
- Status
- SOLD
- Bedrooms
- 2
- Total Bathrooms
- 3
- Full Bathrooms
- 2
- Partial Bathrooms
- 1
- Sqft. of Residence
- 2,302
- Year Built
- 1996
Property Description
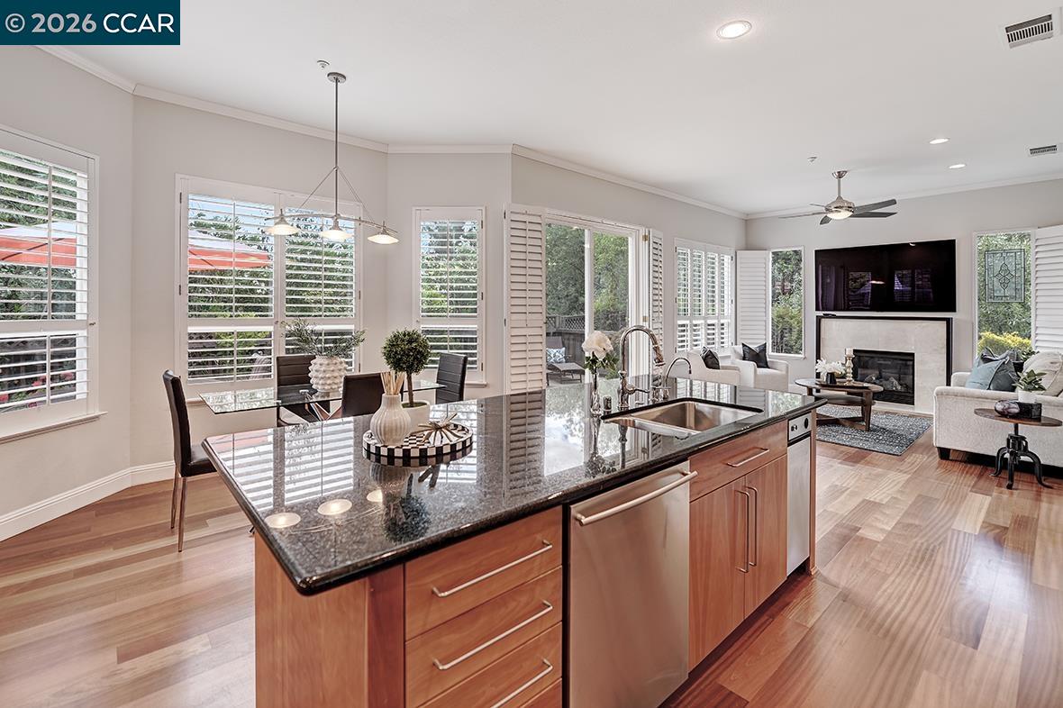
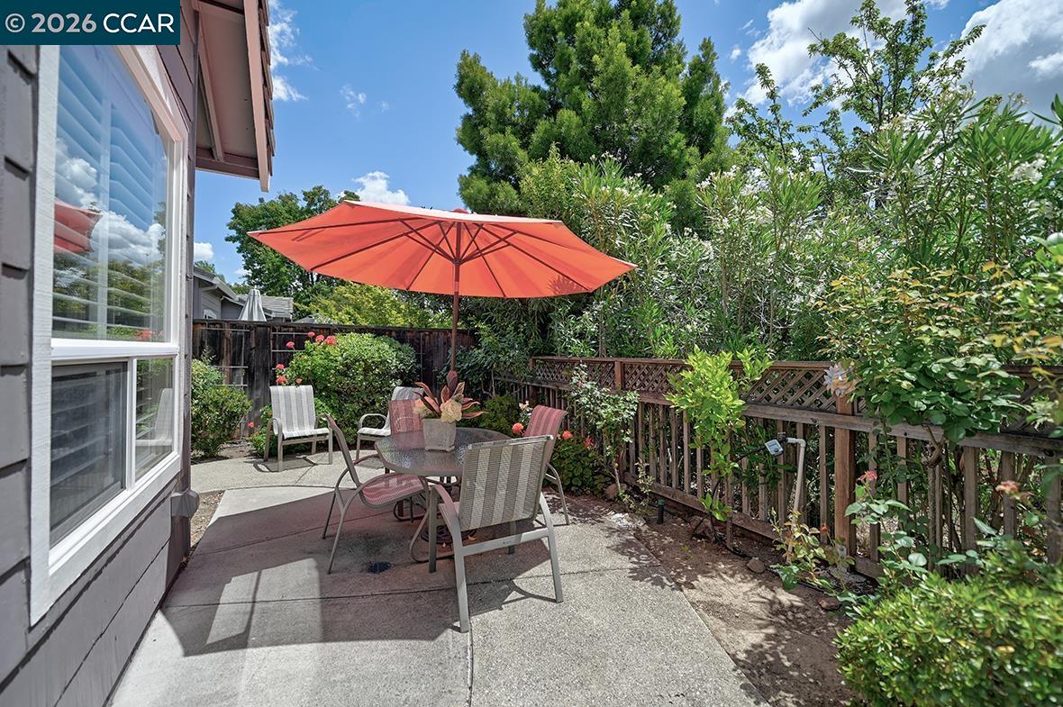
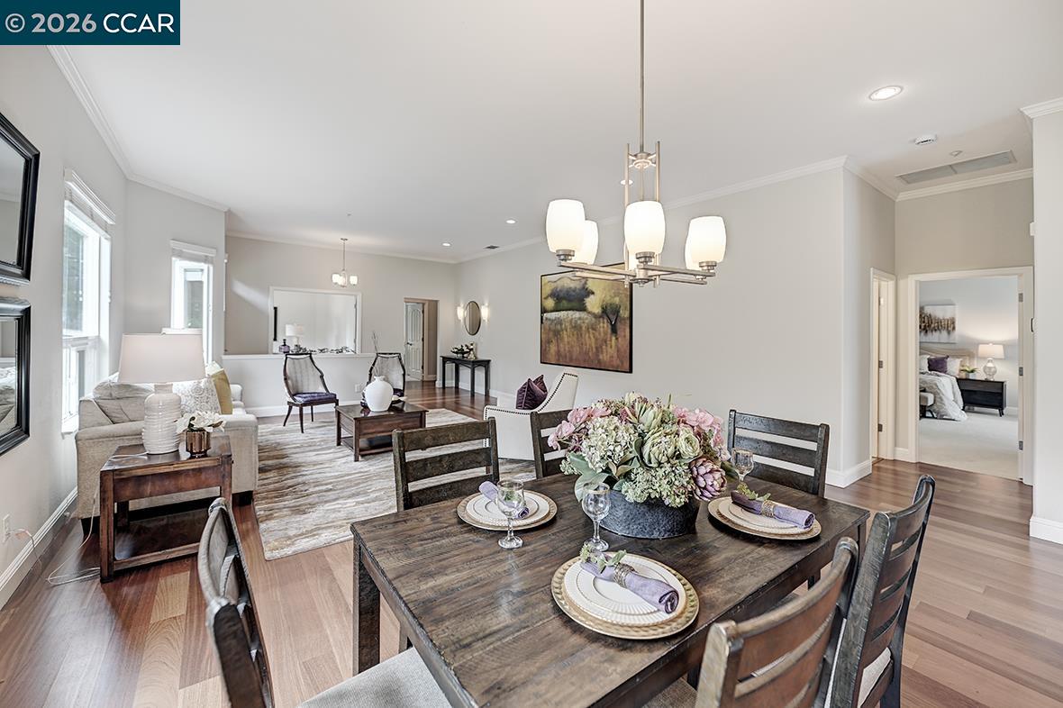
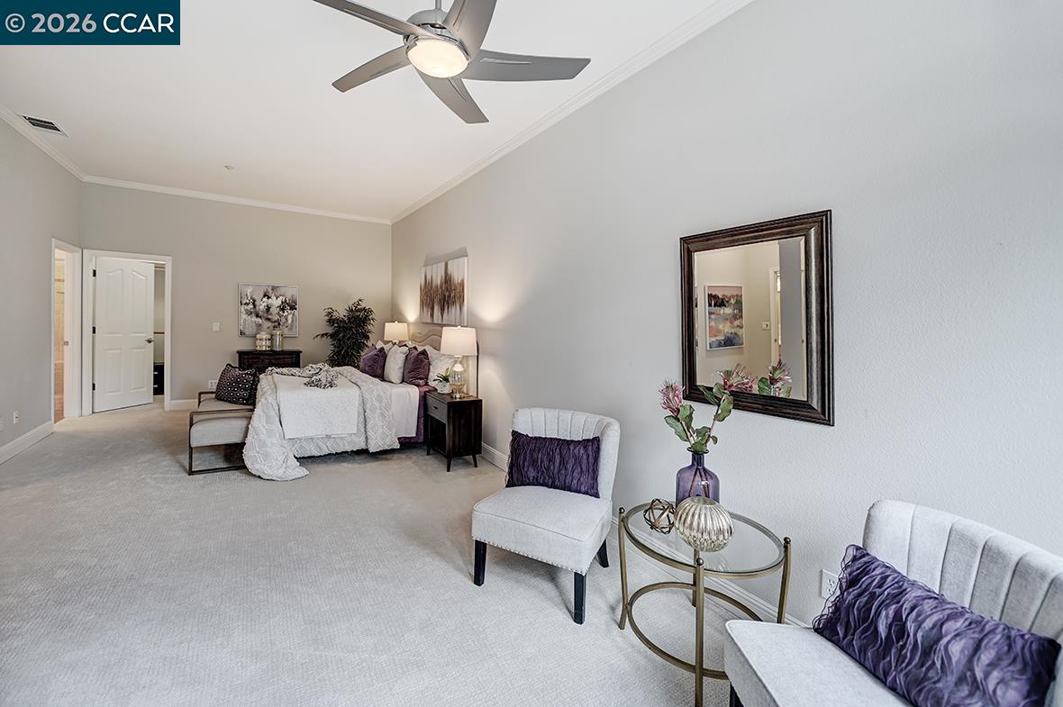
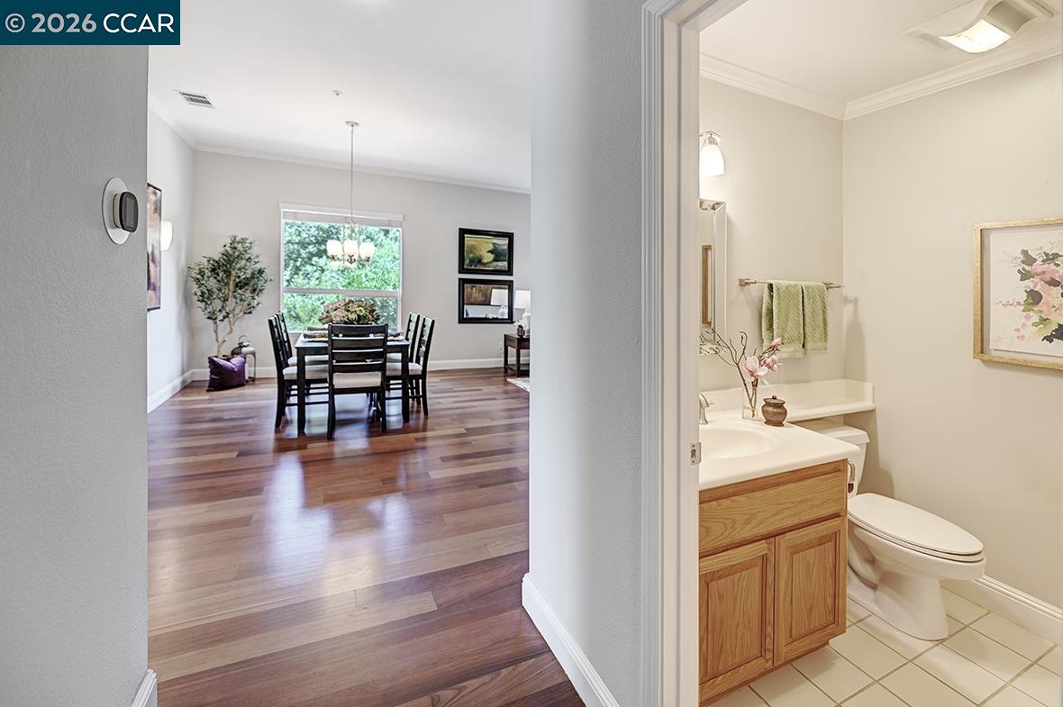
Nestled in the heart of Rossmoor, this exceptional residence offers a rare opportunity to enjoy peaceful creekside living with picturesque views of tranquil Tice Creek. Designed for both comfort and elegance, the spacious great room-style living and dining area flows effortlessly into a versatile den or office, creating an inviting space for everyday living and entertaining. Expansive windows showcase serene natural surroundings throughout the home. The beautifully updated kitchen features custom cabinetry with abundant storage, an island-style configuration, breakfast nook, gas range, and stainless-steel appliances. The luxurious primary suite includes a sitting area, walk-in closet, and spa-inspired bath with heated floors, towel warmer, Jacuzzi tub, custom dual-sink vanity, skylight, and beautifully tiled stall shower. Additional highlights include custom hard-surface flooring, recessed lighting, stylish ceiling fans, and an updated fireplace with a 77" TV included. A private patio, separate laundry room, attached two-car garage, nearby guest parking, fitness center, and dog park complete this remarkable home.
/u.realgeeks.media/roddarealtyteam/logo-broker.png)
Additional Information
- Amenities
- Skylight
- Association Fee
- $1495
- Association Fee Includes
- Maintenance - Exterior, Garbage, Insurance - Hazard, Cable / Dish, Management Fee, Other, Reserves, Security Service, Water / Sewer, Maintenance - Common Area
- Bathroom Features
- Primary - Shower(s) over Tub(s), 45, Primary - Tile, Primary - Tub with Jets, Primary - Updated Bath(s)
- Building Name
- DEVONSHIRE
- Cooling System
- Central -1 Zone
- Exterior Features
- Siding - Vinyl, Siding - Wood
- Family Room
- Separate Family Room
- Fireplace Description
- Family Room, Gas Burning
- Floor Covering
- Tile, Carpet - Wall to Wall
- Foundation
- Concrete Slab
- Garage Parking
- Attached Garage, Garage, Gate / Door Opener, Guest / Visitor Parking, Spaces per Unit - >1
- Heating System
- Forced Air
- Laundry Facilities
- 220 Volt Outlet, Gas Hookup, In Laundry Room, Laundry Area - In Unit, Washer, Dryer
- Levels
- One Story
- Living Area
- 2,302
- Lot Description
- Zero Lot Line, Grade - Level, Other
- Neighborhood
- Rossmoor
- Numberof Units
- 44
- Other Rooms
- Den / Study / Office
- Pool Description
- None
- Roof
- Composition
- Style
- Contemporary
- Unincorporated Yn
- Yes
- Unit Description
- No Steps to Entry
- View
- Hills, Valley View, Forest / Woods
- Year Built
- 1996
Mortgage Calculator
 The data relating to real estate for sale on this display comes in part from the Internet Data Exchange program of the MLSListingsTM MLS system. Real estate listings held by brokerage firms other than The Villages Realty - Rodda Realty Team are marked with the Internet Data Exchange and detailed information about them includes the names of the listing brokers and listing agents.
Based on information from MLSListings MLS as of . All data, including all measurements and calculations of area, is obtained from various sources and has not been, and will not be, verified by broker or MLS. All information should be independently reviewed and verified for accuracy. Properties may or may not be listed by the office/agent presenting the information.
Copyright 2026 MLSListings Inc. All rights reserved