1654 Terrace Way, Walnut Creek, CA 94597
- $799,000
- 2
- BD
- 2
- BA
- 1,398
- SqFt




Listed by Patsy Kauffman, (925) 683-5725 from RE/MAX Accord
(If provided) CoList: from
Sold listing courtesy of Carolyn Hastings from CCCARHB1
- Sold Price
- $799,000
- List Price
- $799,000
- Closing Date
- Jun 26, 2026
- MLS#
- CC41136629
- Status
- SOLD
- Bedrooms
- 2
- Total Bathrooms
- 2
- Full Bathrooms
- 2
- Sqft. of Residence
- 1,398
- Lot Size
- 1,755
- Year Built
- 1979
Property Description
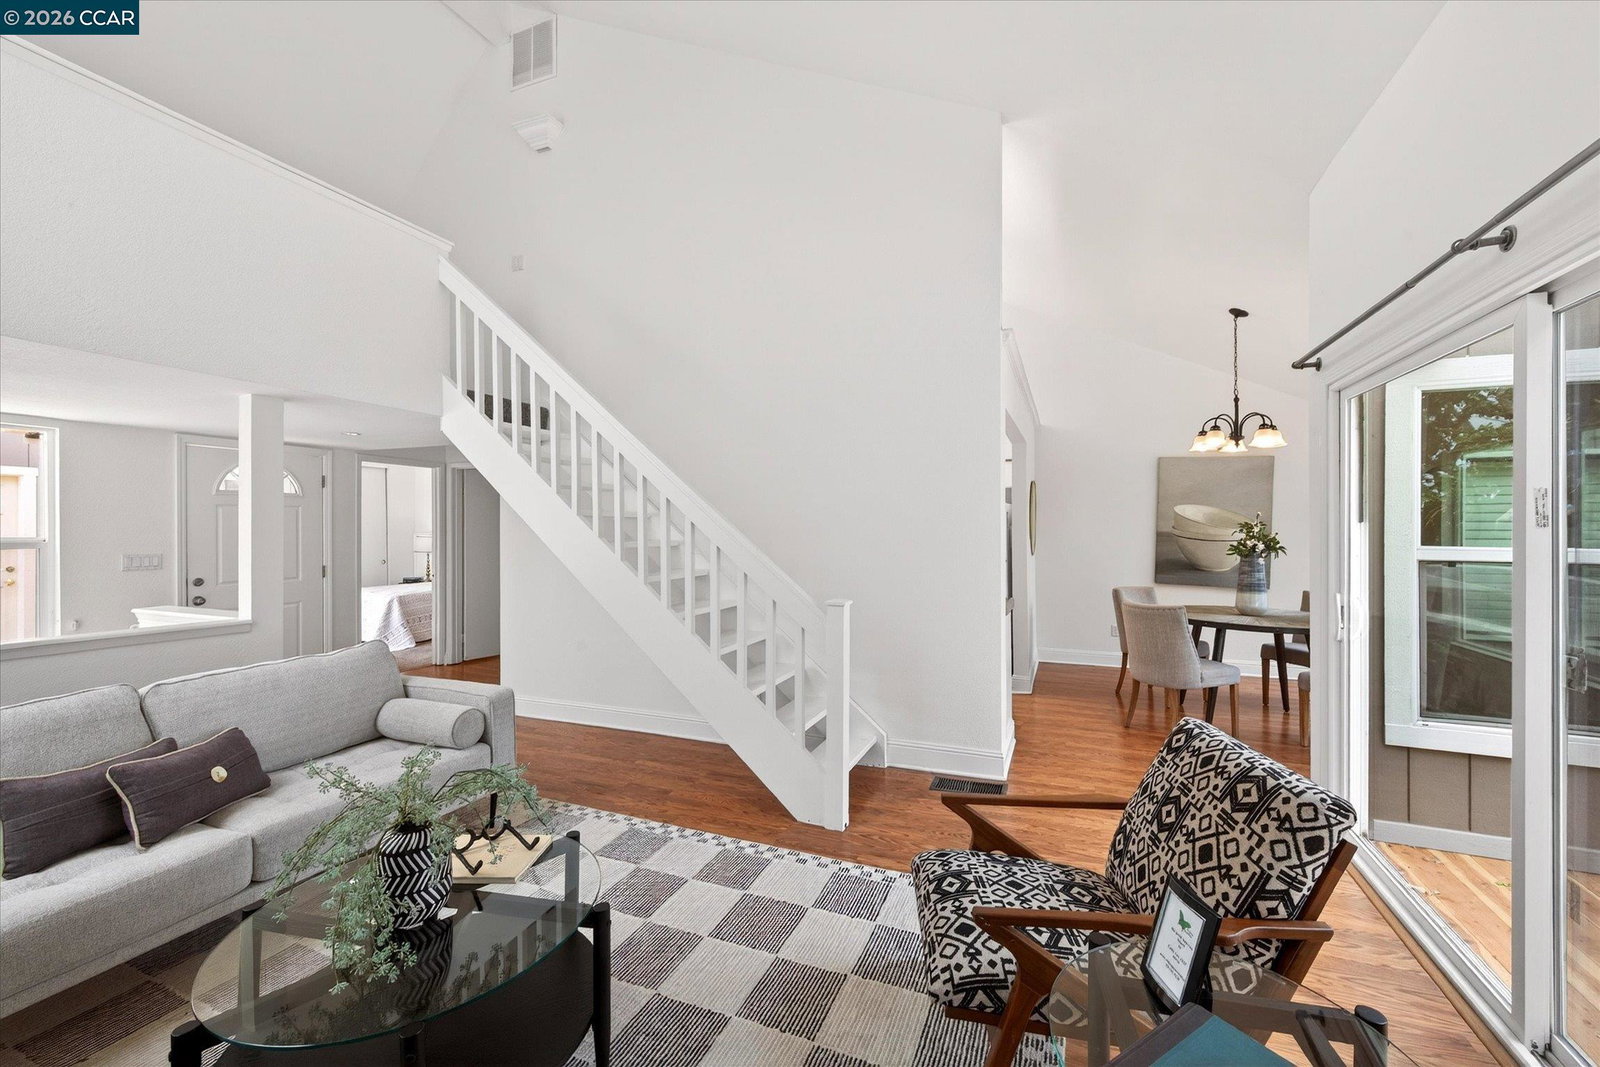
Tucked within Walnut Creek's sought-after "The Hill" neighborhood, 1654 Terrace Way offers a rare treehouse-like setting surrounded by mature trees and peaceful natural beauty with peeks of Mt Diablo. This inviting end-unit townhome lends comfort and character with light-filled living spaces, a functional floor plan and a tranquil indoor-outdoor connection that creates a serene retreat above the bustle of everyday life. Featuring 2 bedrooms plus loft for office, play area, media room, 2 bathrooms and just under 1,400 square feet of living space, the home enjoys a uniquely private ambience while remaining just minutes from downtown Walnut Creek, BART, shopping, dining, parks and commuter routes. Rarely available, this is an exceptional opportunity to personalize a home in one of Walnut Creek's most charming and established "hidden" communities.
/u.realgeeks.media/roddarealtyteam/logo-broker.png)
Additional Information
- Acres
- 0.04
- Amenities
- Mirrored Closet Door(s)
- Association Fee
- $600
- Association Fee Includes
- Maintenance - Common Area
- Building Name
- WALNUT CREEK OAKS
- Cooling System
- Central -1 Zone
- Exterior Features
- Siding - Wood
- Fireplace Description
- Gas Starter, Living Room
- Floor Covering
- Laminate, Vinyl, Carpet - Wall to Wall
- Garage Parking
- Detached Garage, Garage
- Heating System
- Forced Air
- Laundry Facilities
- 220 Volt Outlet, In Closet
- Levels
- Two Story
- Living Area
- 1,398
- Lot Description
- Other
- Lot Size
- 1,755
- Neighborhood
- Walnut Creek
- Numberof Units
- 10
- Pool Description
- Pool - No, None
- Roof
- Composition
- Style
- Contemporary
- Unincorporated Yn
- Yes
- Unit Description
- End Unit
- Year Built
- 1979
Mortgage Calculator
 The data relating to real estate for sale on this display comes in part from the Internet Data Exchange program of the MLSListingsTM MLS system. Real estate listings held by brokerage firms other than The Villages Realty - Rodda Realty Team are marked with the Internet Data Exchange and detailed information about them includes the names of the listing brokers and listing agents.
Based on information from MLSListings MLS as of . All data, including all measurements and calculations of area, is obtained from various sources and has not been, and will not be, verified by broker or MLS. All information should be independently reviewed and verified for accuracy. Properties may or may not be listed by the office/agent presenting the information.
Copyright 2026 MLSListings Inc. All rights reserved