1421 Calle Enrique, Pleasanton, CA 94566
- $930,000
- 3
- BD
- 2
- BA
- 1,147
- SqFt






Listed by Julie Whitmer, (925) 997-5120 from Compass
(If provided) CoList: from
Sold listing courtesy of Mavis P. Delacroix from OBOPACU 01
- Sold Price
- $930,000
- List Price
- $895,000
- Closing Date
- Jun 25, 2026
- MLS#
- CC41136553
- Status
- SOLD
- Bedrooms
- 3
- Total Bathrooms
- 2
- Full Bathrooms
- 2
- Sqft. of Residence
- 1,147
- Lot Size
- 2,363
- Year Built
- 1971
Property Description
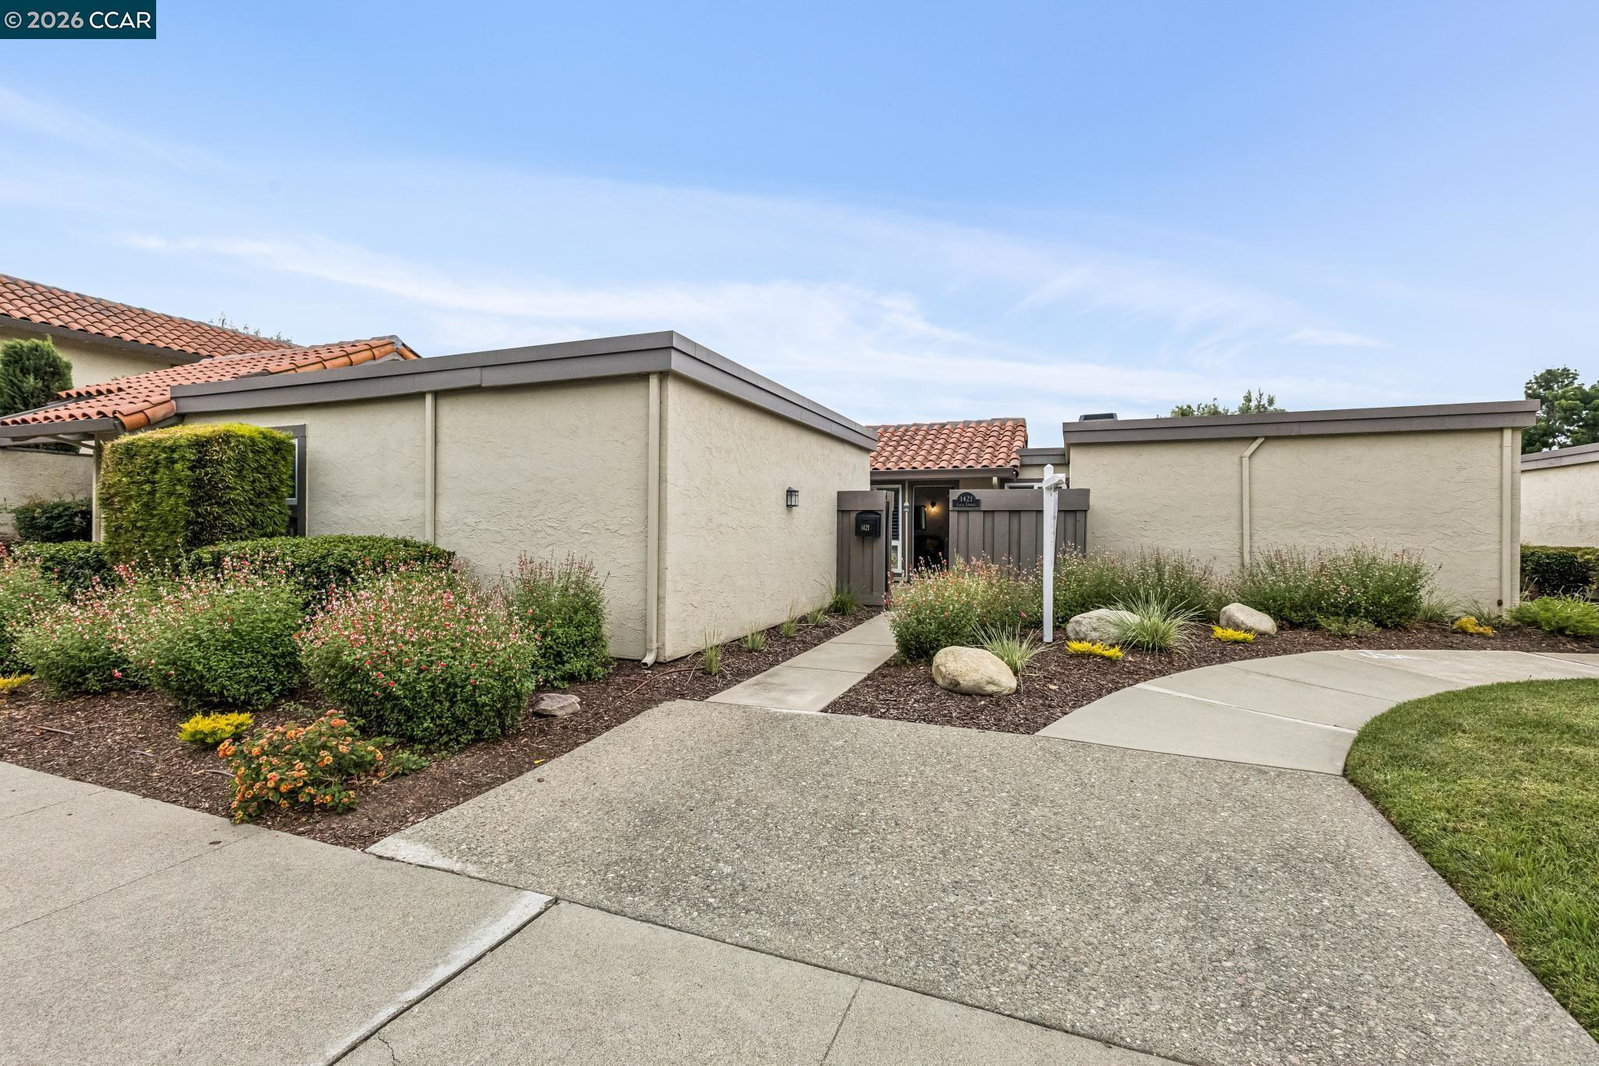
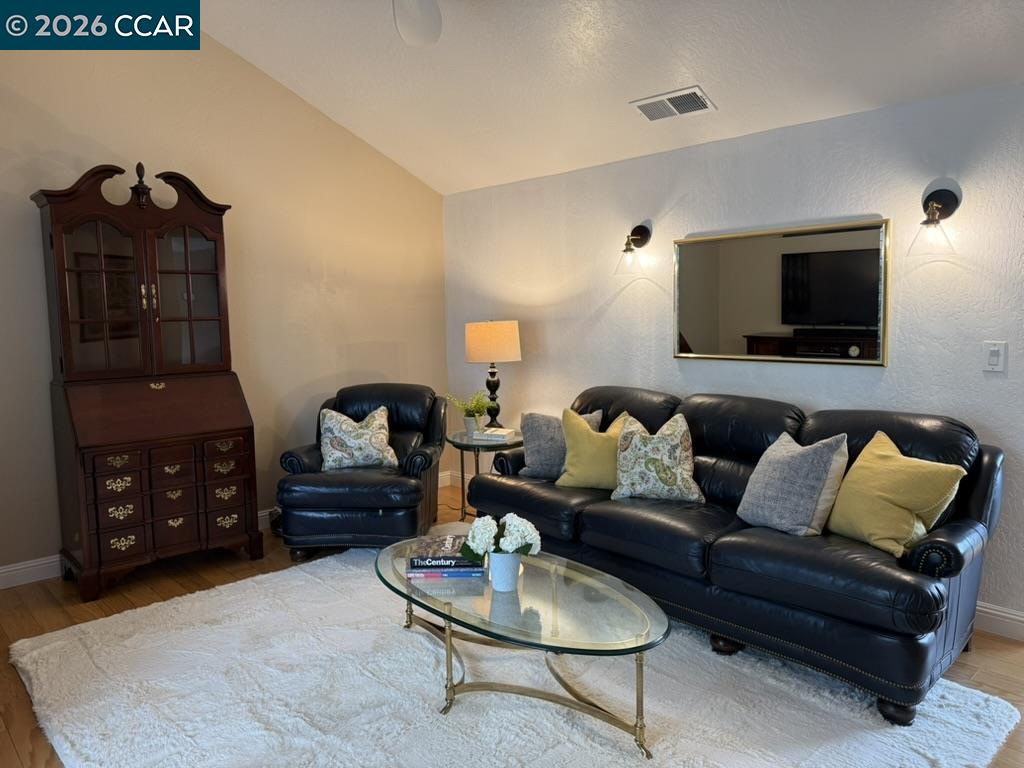
Beautifully refreshed and thoughtfully remodeled, this desirable single-story townhome offers effortless living in an exceptionally convenient Pleasanton location. Filled with natural light and updated with modern finishes throughout, the home blends comfort, style, and functionality. Walk through your private courtyard and into the inviting floor plan featuring refreshed interiors, spacious living areas, and seamless indoor-outdoor flow to a private patio finished with elegant pavers, perfect for relaxing, entertaining, or enjoying morning coffee. The updated white kitchen has a gas stove and all stainless-steel appliances. Neutral colors and hardwood flooring throughout make this home move-in ready. Additional highlights include a spacious 2 car garage, low-maintenance living, and close proximity to shopping, parks, dining, and commuter access with nearby freeways and BART. A rare opportunity to enjoy single-level living in one of Pleasanton's most convenient and sought after communities.
/u.realgeeks.media/roddarealtyteam/logo-broker.png)
Additional Information
- Acres
- 0.05
- Amenities
- Window Covering(s)
- Association Fee
- $560
- Association Fee Includes
- Maintenance - Exterior, Management Fee, Water / Sewer, Maintenance - Common Area
- Bathroom Features
- Tile, Updated Bath, Primary - Shower(s) over Tub(s), 46, Primary - Tile, Primary - Updated Bath(s)
- Building Name
- PARK VILLAS
- Cooling System
- Ceiling Fan, Central -1 Zone
- Exterior Features
- Stucco
- Fireplace Description
- None
- Floor Covering
- Tile, Hardwood
- Foundation
- Concrete Slab
- Garage Parking
- Attached Garage, Garage, Gate / Door Opener, Access - Interior
- Heating System
- Forced Air
- Laundry Facilities
- In Garage
- Levels
- One Story
- Living Area
- 1,147
- Lot Description
- Grade - Level
- Lot Size
- 2,363
- Neighborhood
- Pleasanton
- Numberof Units
- 114
- Pool Description
- Other
- Roof
- Tile
- Style
- Traditional
- Unincorporated Yn
- Yes
- Year Built
- 1971
Mortgage Calculator
 The data relating to real estate for sale on this display comes in part from the Internet Data Exchange program of the MLSListingsTM MLS system. Real estate listings held by brokerage firms other than The Villages Realty - Rodda Realty Team are marked with the Internet Data Exchange and detailed information about them includes the names of the listing brokers and listing agents.
Based on information from MLSListings MLS as of . All data, including all measurements and calculations of area, is obtained from various sources and has not been, and will not be, verified by broker or MLS. All information should be independently reviewed and verified for accuracy. Properties may or may not be listed by the office/agent presenting the information.
Copyright 2026 MLSListings Inc. All rights reserved