202 Glorietta Blvd, Orinda, CA 94563
- $2,225,000
- 5
- BD
- 3
- BA
- 3,309
- SqFt




Listed by Linda S Friedman, (925) 899-2336 from Village Associates Real Estate
(If provided) CoList: from
Sold listing courtesy of Amanda Kilpatrick from CCCOMPS01
- Sold Price
- $2,225,000
- List Price
- $2,175,000
- Closing Date
- Jun 24, 2026
- MLS#
- CC41136532
- Status
- SOLD
- Levels
- One Story
- Bedrooms
- 5
- Total Bathrooms
- 3
- Full Bathrooms
- 3
- Sqft. of Residence
- 3,309
- Lot Size
- 16,800
- Listing Area
- Orinda
- Year Built
- 1948
Property Description
Stunning single level mid century home boasts soaring ceilings and walls of glass overlooking the lovely private pool setting. The gracious living room adjoins the spacious formal dining room, and each enjoys the warmth of the see-through fireplace for winter gatherings. The beautifully renovated kitchen features a large central island with quartz waterfall countertop and top quality stainless steel appliances including five burner gas range and Edgestar dual temperature control wine cooler. In addition to the 5 spacious bedrooms, there is an office with view of the pool. For family fun, there is a private pickleball court and a sparkling solar-heated salt water pool with slide and separate spa. Impeccably maintained, the home features new high-end flooring, recessed lighting throughout, four fireplaces, gated driveway, new fire resistant roof, dual pane windows and dual zone heating and central air-conditioning. And the ultra convenient location, within walking distance of Glorietta Elementary School and Meadow Swim and Tennis Club (via Heather Lane shortcut), adds to the wonderful appeal of this timeless Orinda gem.
/u.realgeeks.media/roddarealtyteam/logo-broker.png)
Additional Information
- Acres
- 0.39
- Amenities
- Window Covering(s), Mirrored Closet Door(s), Skylight
- Bathroom Features
- Updated Bath, Primary - Shower(s) over Tub(s), 45, Primary - Tile, Primary - Tub with Jets, Primary - Updated Bath(s)
- Cooling System
- Central -1 Zone
- Energy Features
- Double Pane Windows
- Exterior Features
- Siding - Wood
- Family Room
- Separate Family Room
- Fireplace Description
- Dining Room, Electric, Family Room, Living Room, Primary Bedroom
- Floor Covering
- Other
- Foundation
- Concrete Slab, Crawl Space
- Garage Parking
- Attached Garage, Garage, Gate / Door Opener
- Heating System
- Heating - 2+ Zones
- Laundry Facilities
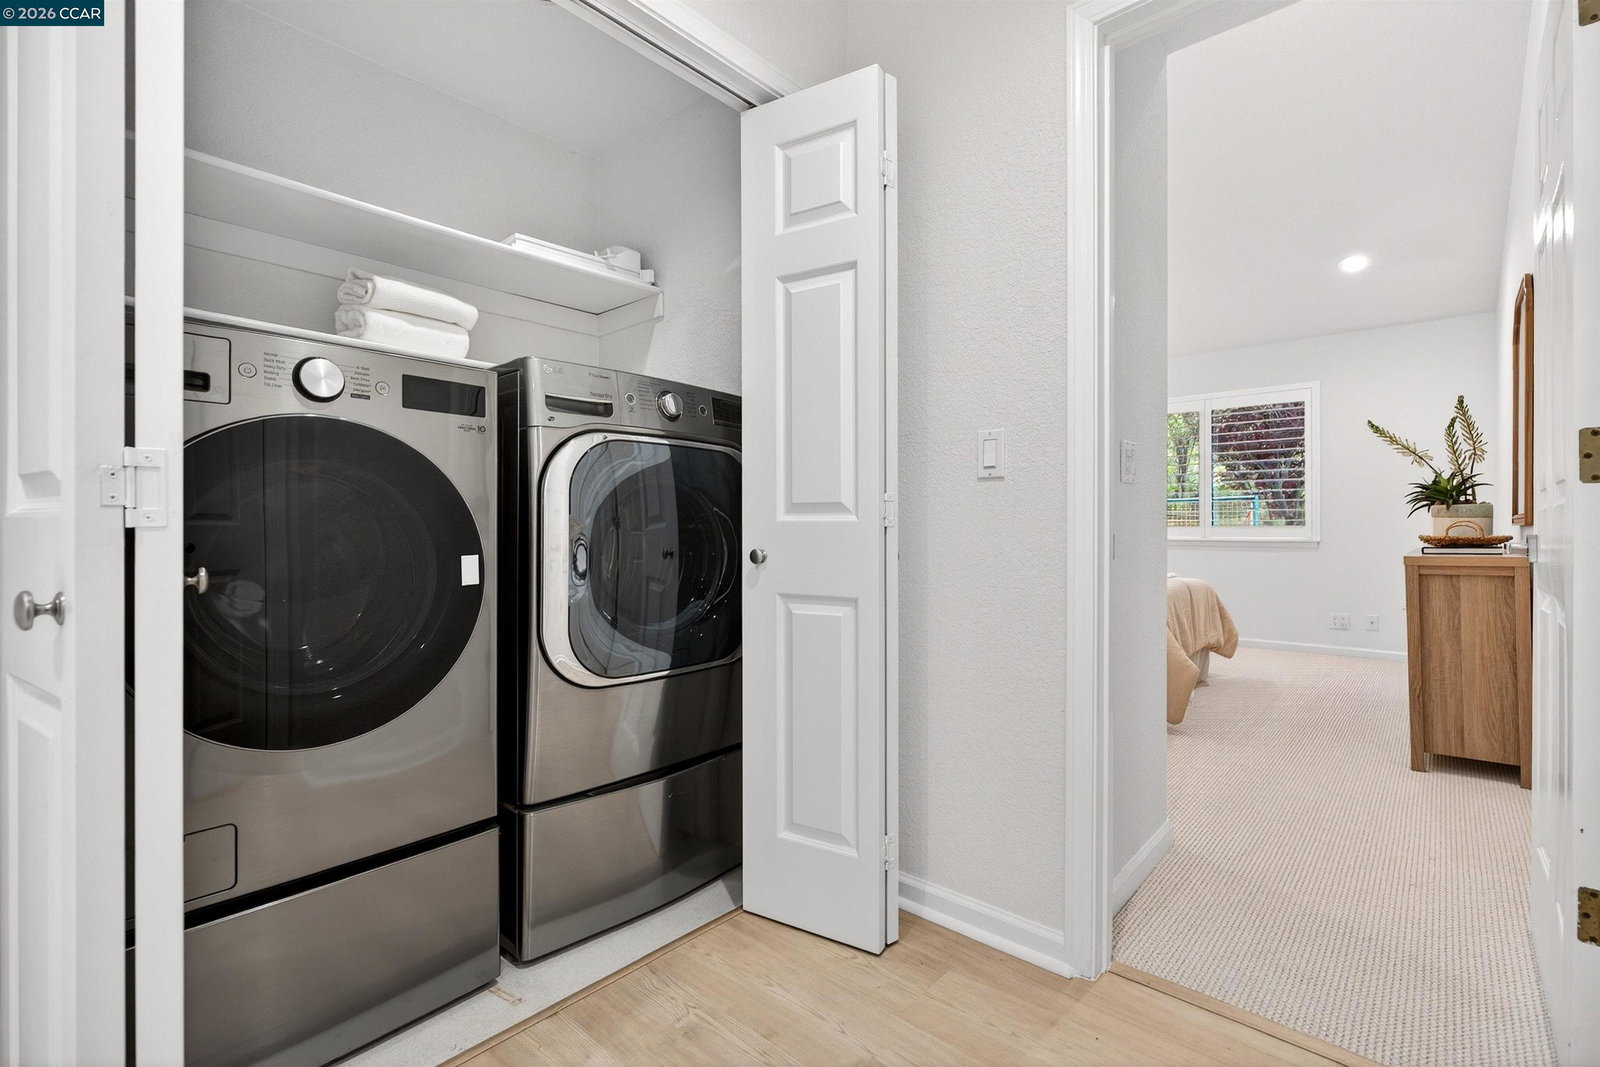
- In Closet, Washer, Dryer
- Levels
- One Story
- Living Area
- 3,309
- Lot Description
- Other, Regular
- Lot Size
- 16,800
- Neighborhood
- Orinda
- Other Rooms
- Den / Study / Office, Laundry Room
- Pool Description
- Pool - Fiberglass, Pool - In Ground, Heated - Solar, Spa / Hot Tub
- Roof
- Composition
- Style
- Custom
- Unincorporated Yn
- Yes
Mortgage Calculator
 The data relating to real estate for sale on this display comes in part from the Internet Data Exchange program of the MLSListingsTM MLS system. Real estate listings held by brokerage firms other than The Villages Realty - Rodda Realty Team are marked with the Internet Data Exchange and detailed information about them includes the names of the listing brokers and listing agents.
Based on information from MLSListings MLS as of . All data, including all measurements and calculations of area, is obtained from various sources and has not been, and will not be, verified by broker or MLS. All information should be independently reviewed and verified for accuracy. Properties may or may not be listed by the office/agent presenting the information.
Copyright 2026 MLSListings Inc. All rights reserved