2133 Dunn Ave, Richmond, CA 94801
- $660,000
- 3
- BD
- 2
- BA
- 1,353
- SqFt




Listed by Marco Rodriguez, (510) 375-3172 from Genesis Real Estate
(If provided) CoList: Vanessa Rodriguez from Genesis Real Estate
Sold listing courtesy of Annmarie Barajas from DHREI
- Sold Price
- $660,000
- List Price
- $649,000
- Closing Date
- Jun 30, 2026
- MLS#
- CC41136460
- Status
- SOLD
- Levels
- Split Level
- Bedrooms
- 3
- Total Bathrooms
- 2
- Full Bathrooms
- 2
- Sqft. of Residence
- 1,353
- Lot Size
- 5,000
- Listing Area
- Richmond - North & West/Parchest
- Year Built
- 1939
Property Description
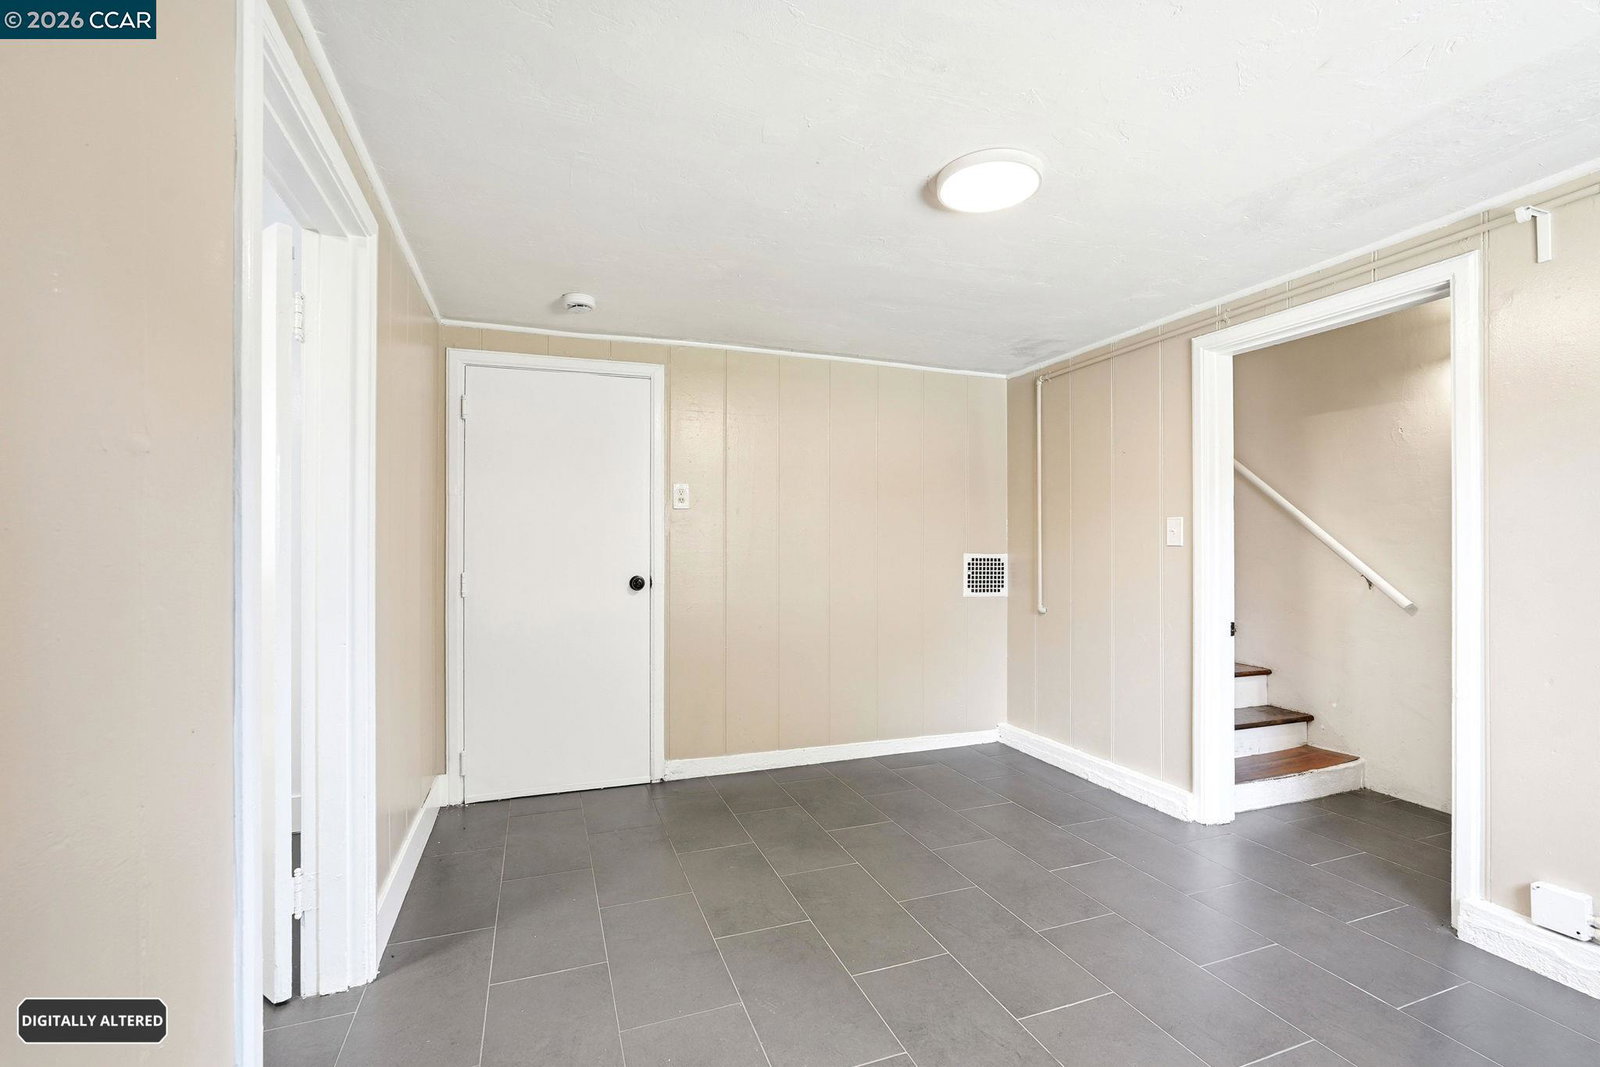
Welcome to 2133 Dunn Ave: a character-rich split-level where Mediterranean soul meets modern comfort. The Spanish tile roof and crisp stucco exterior set a sophisticated tone before you even step inside! Gleaming hardwood floors flow through sun-drenched living spaces anchored by a classic fireplace - perfect for cozy evenings. Crown molding, recessed lighting, and a graceful pass-through lend timeless elegance, while the open flow between the formal dining room with its elegant chandelier and built-in cabinetry keeps entertaining effortless. The kitchen impresses with rich granite countertops and backsplash, with abundant oak cabinetry and a bright bay window overlooking the lush yard. The main bath offers dual sinks and a soaking tub. A versatile downstairs space with a private bath opens endless possibilities - guest suite, office, or income potential. The spa-inspired lower bathroom stuns with designer tile, a walk-in shower, and a statement vanity. The finished 2-car garage adds bonus space. Step outside to a spacious backyard retreat shaded by mature trees, with a bench, shed, and room to gather. Dual-pane windows, newer interior paint, and a truly livable floor plan complete this gem. Location, convenience, and accessibility! Ideally situated near major transportation, BAR
/u.realgeeks.media/roddarealtyteam/logo-broker.png)
Additional Information
- Acres
- 0.12
- Bathroom Features
- Window, Tile, Updated Bath, Primary - Shower(s) over Tub(s), Primary - Sunken Tub, Primary - Tile, Primary - Tub, Primary - Updated Bath(s)
- Cooling System
- Ceiling Fan
- Exterior Features
- Stucco
- Fireplace Description
- Living Room
- Floor Covering
- Tile, Hardwood
- Foundation
- Crawl Space
- Garage Parking
- Attached Garage, Garage, Access - Interior, Off-Street Parking, Parking Area, Parking Space(s), RV/Boat Parking
- Heating System
- Forced Air
- Laundry Facilities
- Hookups Only
- Levels
- Split Level
- Living Area
- 1,353
- Lot Description
- Grade - Level, Other
- Lot Size
- 5,000
- Neighborhood
- Richmond - North & West/Parchest
- Pool Description
- Pool - No, None
- Roof
- Other, Tile
- Style
- Mediterranean
- Unincorporated Yn
- Yes
Mortgage Calculator
 The data relating to real estate for sale on this display comes in part from the Internet Data Exchange program of the MLSListingsTM MLS system. Real estate listings held by brokerage firms other than The Villages Realty - Rodda Realty Team are marked with the Internet Data Exchange and detailed information about them includes the names of the listing brokers and listing agents.
Based on information from MLSListings MLS as of . All data, including all measurements and calculations of area, is obtained from various sources and has not been, and will not be, verified by broker or MLS. All information should be independently reviewed and verified for accuracy. Properties may or may not be listed by the office/agent presenting the information.
Copyright 2026 MLSListings Inc. All rights reserved