246 Wellington Ave, Concord, CA 94520
- $705,000
- 2
- BD
- 2
- BA
- 1,454
- SqFt




Listed by Catherine Brent, (510) 381-1065 from BHHS Drysdale Properties
(If provided) CoList: Christopher Brent from BHHS Drysdale Properties
Sold listing courtesy of Christopher Curtis from CCWBA
- Sold Price
- $705,000
- List Price
- $649,000
- Closing Date
- Jun 25, 2026
- MLS#
- CC41136360
- Status
- SOLD
- Levels
- Split Level
- Bedrooms
- 2
- Total Bathrooms
- 2
- Full Bathrooms
- 2
- Sqft. of Residence
- 1,454
- Lot Size
- 7,410
- Listing Area
- Clyde
- Year Built
- 1947
Property Description
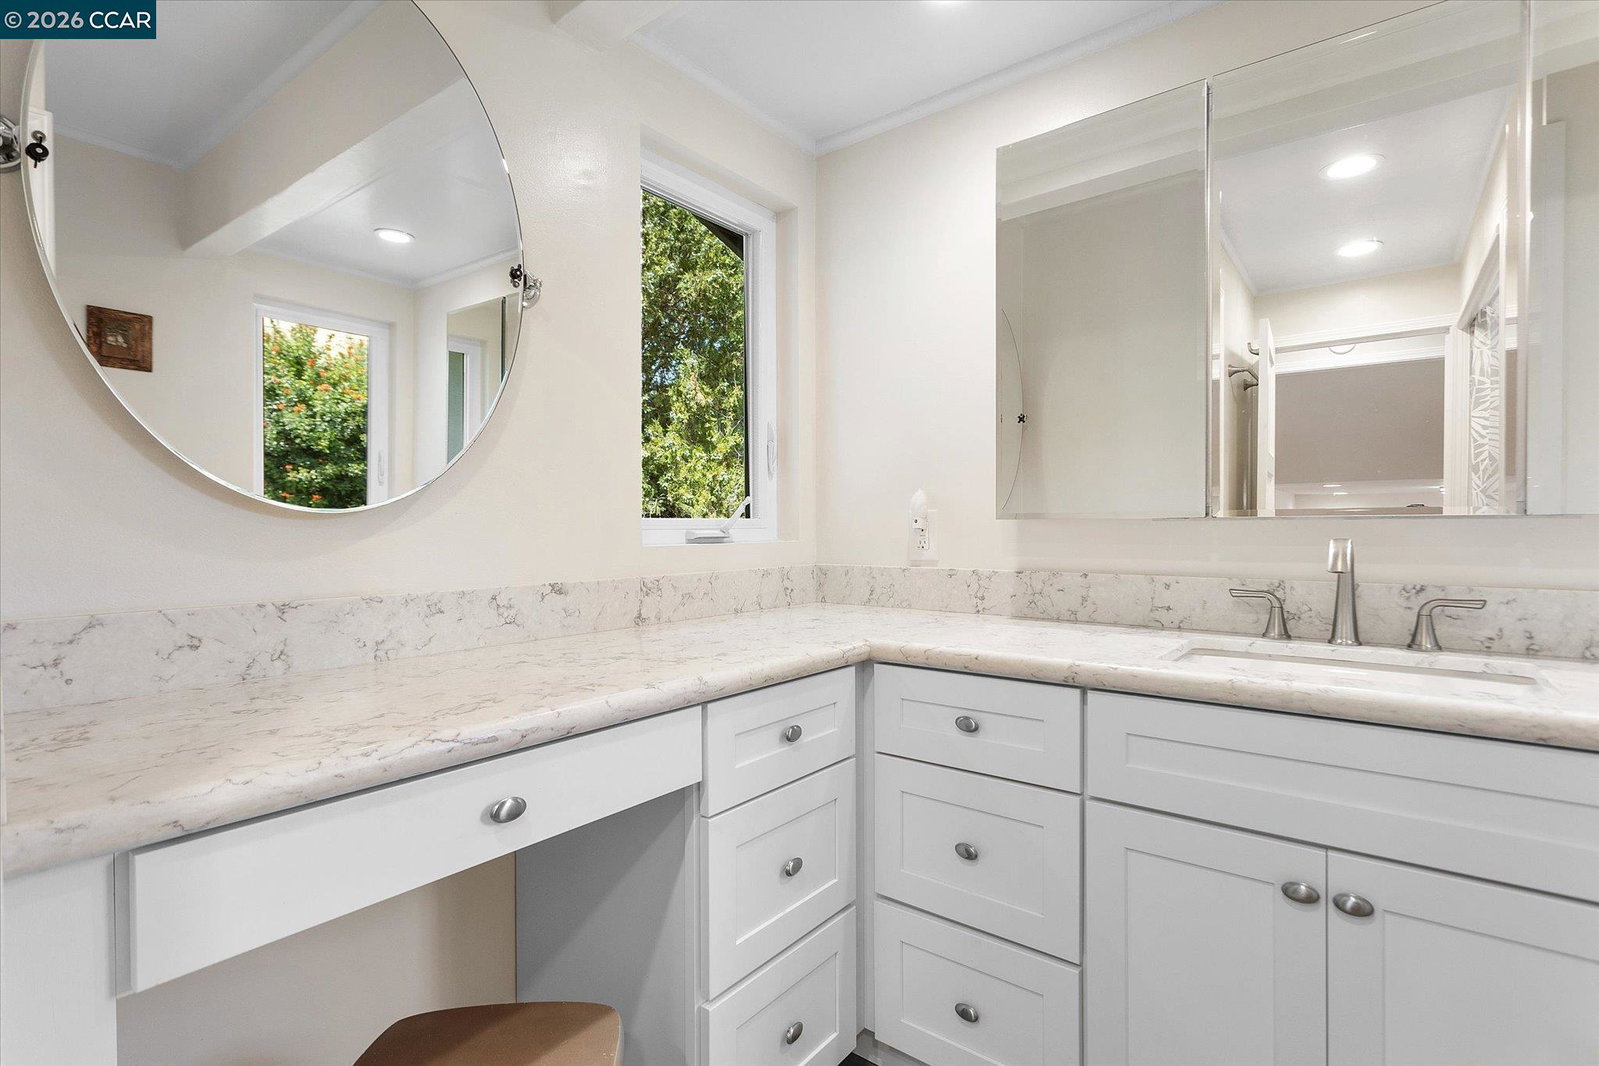
Tucked inside the historic Clyde community - a unique enclave within the city of Concord - this thoughtfully remodeled storybook home blends unique character with modern comfort in a quiet, close-knit neighborhood where homes rarely come available. A privately gated driveway and lush landscaping set the tone, with colorful gardens and mature citrus trees. A gorgeous custom arched front door welcomes you inside to beautifully refinished hardwood floors, newer windows, and remodeled kitchen and baths that blend stylish finishes with the home's original warmth and character. The flexible floorplan offers approximately 1,400+/- sq ft including 2 bedrooms, 2 updated baths, a bonus lower-level space (potential 3rd bedroom), and a detached ~200 sq ft studio perfect for a home office, gym, or creative flex space. The kitchen showcases gorgeous stone countertops, abundant cabinetry, and modern appliances, while the family room is the perfect place to cozy up around the new electric fireplace. The light-filled interior offers comfortable gathering areas throughout. Outside, the magical backyard creates a private garden setting with multiple spaces to unwind, entertain, or dine al fresco. Additional highlights include attached 1 car garage, tankless water heater, and seller upgrades such as
/u.realgeeks.media/roddarealtyteam/logo-broker.png)
Additional Information
- Acres
- 0.17
- Amenities
- Mirrored Closet Door(s)
- Bathroom Features
- Other, Updated Bath, Primary - Shower(s) over Tub(s)
- Cooling System
- Central -1 Zone
- Energy Features
- Double Pane Windows
- Exterior Features
- Stucco
- Fireplace Description
- Electric, Living Room
- Floor Covering
- Laminate, Vinyl, Hardwood
- Foundation
- Concrete Slab, Crawl Space
- Garage Parking
- Attached Garage, Garage, Gate / Door Opener, Access - Interior, Off-Street Parking
- Heating System
- Forced Air
- Laundry Facilities
- 220 Volt Outlet, Hookups Only, In Garage
- Levels
- Split Level
- Living Area
- 1,454
- Lot Description
- Grade - Level, Other, Regular
- Lot Size
- 7,410
- Neighborhood
- Clyde
- Other Rooms
- Bonus / Hobby Room, Laundry Room
- Pool Description
- Pool - No, None
- Roof
- Composition
- Style
- Craftsman
- Unincorporated Yn
- Yes
Mortgage Calculator
 The data relating to real estate for sale on this display comes in part from the Internet Data Exchange program of the MLSListingsTM MLS system. Real estate listings held by brokerage firms other than The Villages Realty - Rodda Realty Team are marked with the Internet Data Exchange and detailed information about them includes the names of the listing brokers and listing agents.
Based on information from MLSListings MLS as of . All data, including all measurements and calculations of area, is obtained from various sources and has not been, and will not be, verified by broker or MLS. All information should be independently reviewed and verified for accuracy. Properties may or may not be listed by the office/agent presenting the information.
Copyright 2026 MLSListings Inc. All rights reserved