357 Scarlet Oak Ct, Pleasant Hill, CA 94523
- $775,000
- 2
- BD
- 2
- BA
- 1,303
- SqFt




Listed by Karen Heisinger, (925) 471-2102 from RE/MAX Accord
(If provided) CoList: Carla Orr from RE/MAX Gold
Sold listing courtesy of Charla Messina from CCGRNTAV
- Sold Price
- $775,000
- List Price
- $750,000
- Closing Date
- Jun 11, 2026
- MLS#
- CC41136294
- Status
- SOLD
- Levels
- One Story
- Bedrooms
- 2
- Total Bathrooms
- 2
- Full Bathrooms
- 2
- Sqft. of Residence
- 1,303
- Lot Size
- 5,000
- Listing Area
- Pleasant Hill
- Year Built
- 1981
Property Description
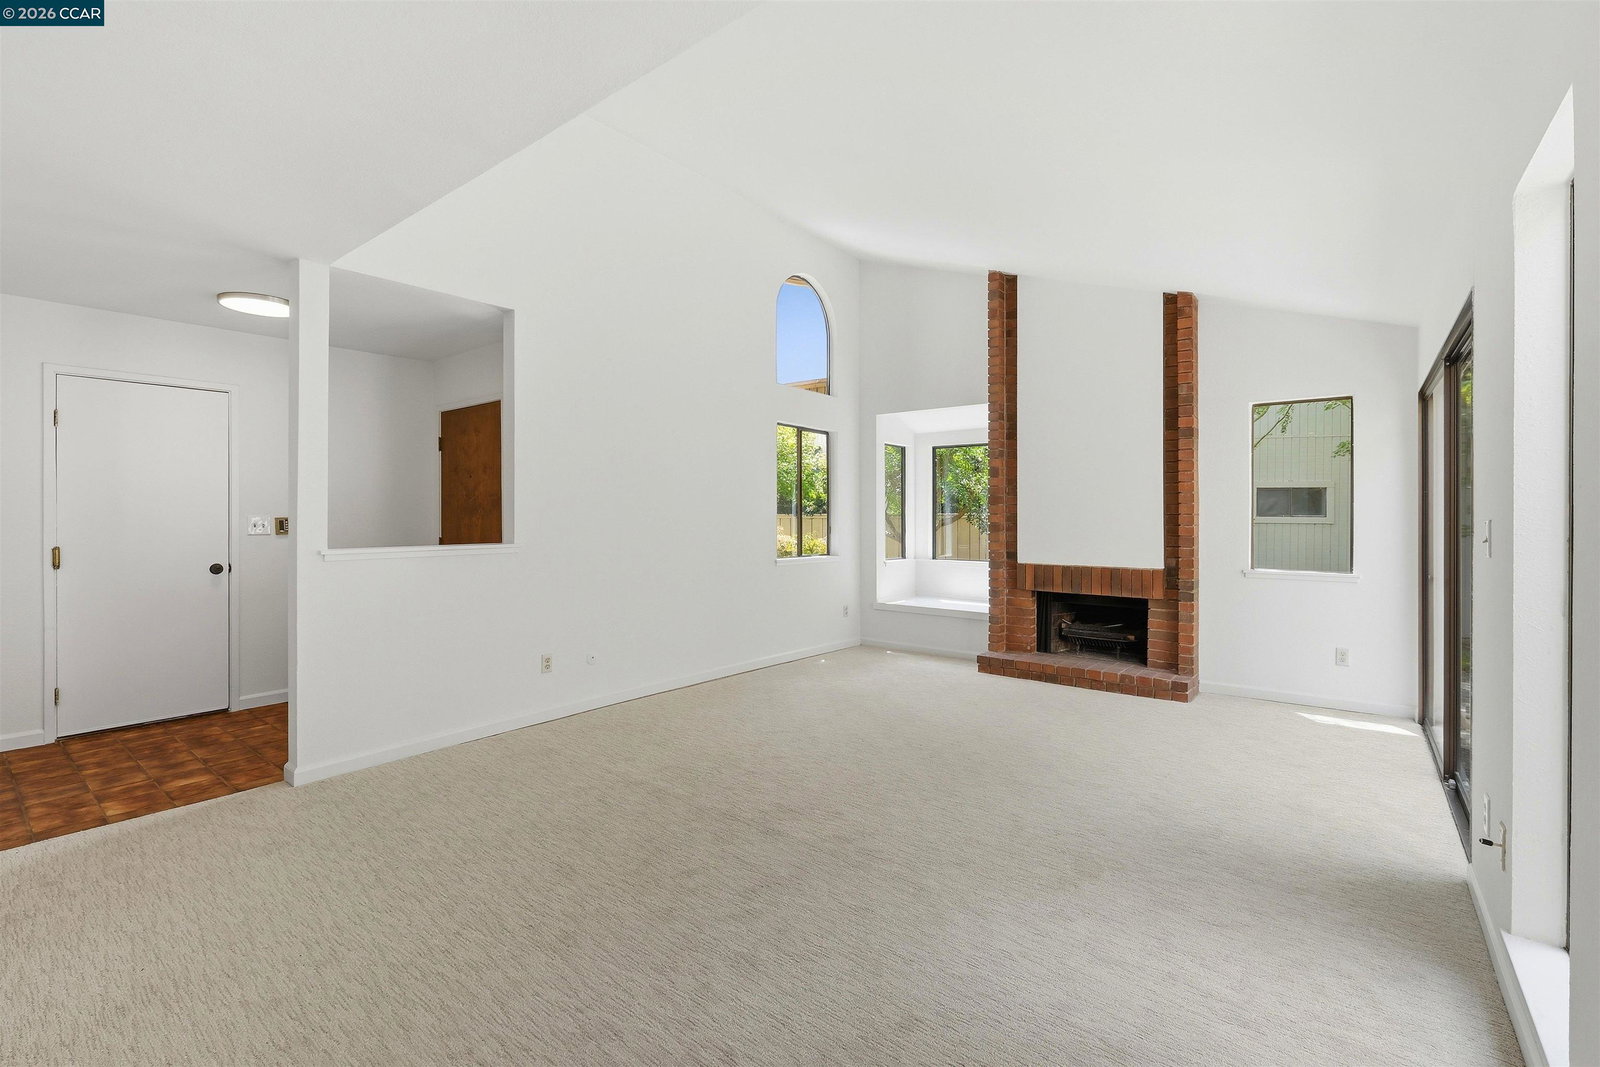
Beautifully refreshed 1,303 sq. ft. single-family home tucked away on a peaceful Pleasant Hill court in one of the area's most convenient and desirable locations, offering a single-story floor plan designed for comfortable living. Freshly painted and filled with abundant natural light, this inviting home features a bright living room, dining room, vaulted ceilings, 2 full baths, and a 2-car garage. Five sliding glass doors fill the home with natural light and beautifully blend the indoor living spaces with the tranquil outdoor setting. The two-bedroom, two-bath design offers an inviting and comfortable atmosphere throughout. The large primary suite with vaulted ceilings includes dual sinks and a walk-in closet, while the thoughtful layout creates an open and comfortable feel throughout. Expansive patio decking creates inviting spaces to relax, enjoy your morning coffee, garden, dine beneath beautiful mature trees, or host a fun barbecue with friends as you come home to a peaceful backyard setting that feels like your own tranquil retreat with a comforting sense of serenity and seclusion. Rare opportunity to own a single-family home offering the privacy and low-maintenance living buyers are searching for, all while being just moments from shopping, dining, parks, trails, and commu
/u.realgeeks.media/roddarealtyteam/logo-broker.png)
Additional Information
- Acres
- 0.12
- Association Fee
- $380
- Association Fee Includes
- Other
- Bathroom Features
- Primary - Shower(s) over Tub(s)
- Cooling System
- Central -1 Zone
- Exterior Features
- Siding - Wood
- Fireplace Description
- Living Room
- Floor Covering
- Tile, Carpet - Wall to Wall
- Garage Parking
- Attached Garage, Garage, Gate / Door Opener
- Laundry Facilities
- In Closet
- Levels
- One Story
- Living Area
- 1,303
- Lot Description
- Grade - Level
- Lot Size
- 5,000
- Neighborhood
- Pleasant Hill
- Pool Description
- Pool - No, None
- Style
- Other
- Unincorporated Yn
- Yes
Mortgage Calculator
 The data relating to real estate for sale on this display comes in part from the Internet Data Exchange program of the MLSListingsTM MLS system. Real estate listings held by brokerage firms other than The Villages Realty - Rodda Realty Team are marked with the Internet Data Exchange and detailed information about them includes the names of the listing brokers and listing agents.
Based on information from MLSListings MLS as of . All data, including all measurements and calculations of area, is obtained from various sources and has not been, and will not be, verified by broker or MLS. All information should be independently reviewed and verified for accuracy. Properties may or may not be listed by the office/agent presenting the information.
Copyright 2026 MLSListings Inc. All rights reserved