21 Fafnir Pl, Pleasant Hill, CA 94523
- $1,210,000
- 3
- BD
- 2
- BA
- 1,468
- SqFt






Listed by Ashley Hammill, (925) 639-1202 from eXp Realty of Northern CA, Inc
(If provided) CoList: from
Sold listing courtesy of Hector Vasquez from SCCB31
- Sold Price
- $1,210,000
- List Price
- $1,099,000
- Closing Date
- Jun 24, 2026
- MLS#
- CC41136237
- Status
- SOLD
- Levels
- One Story
- Bedrooms
- 3
- Total Bathrooms
- 2
- Full Bathrooms
- 2
- Sqft. of Residence
- 1,468
- Lot Size
- 9,680
- Listing Area
- Pleasant Hill
- Year Built
- 1963
Property Description
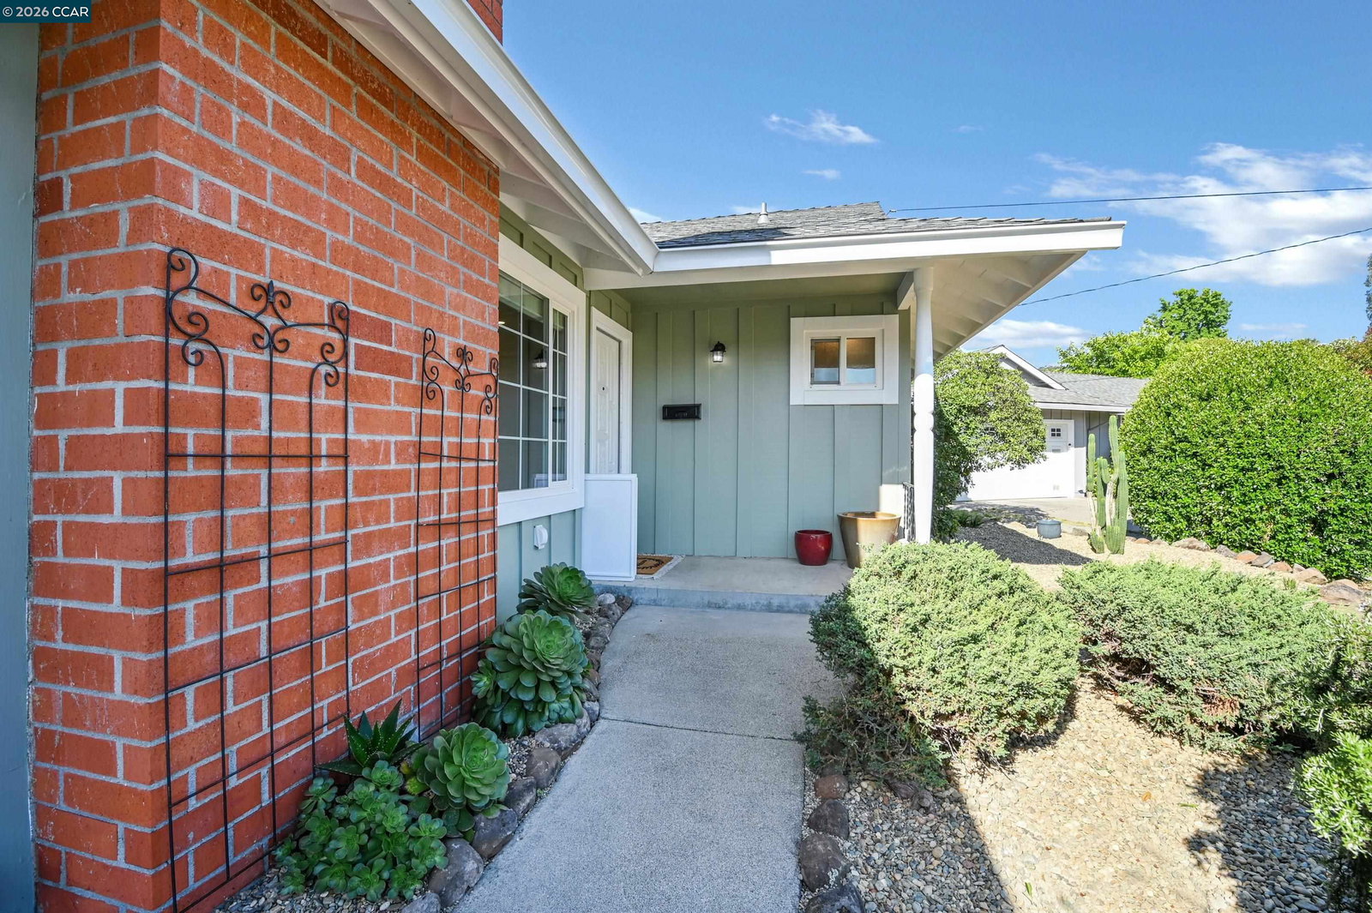
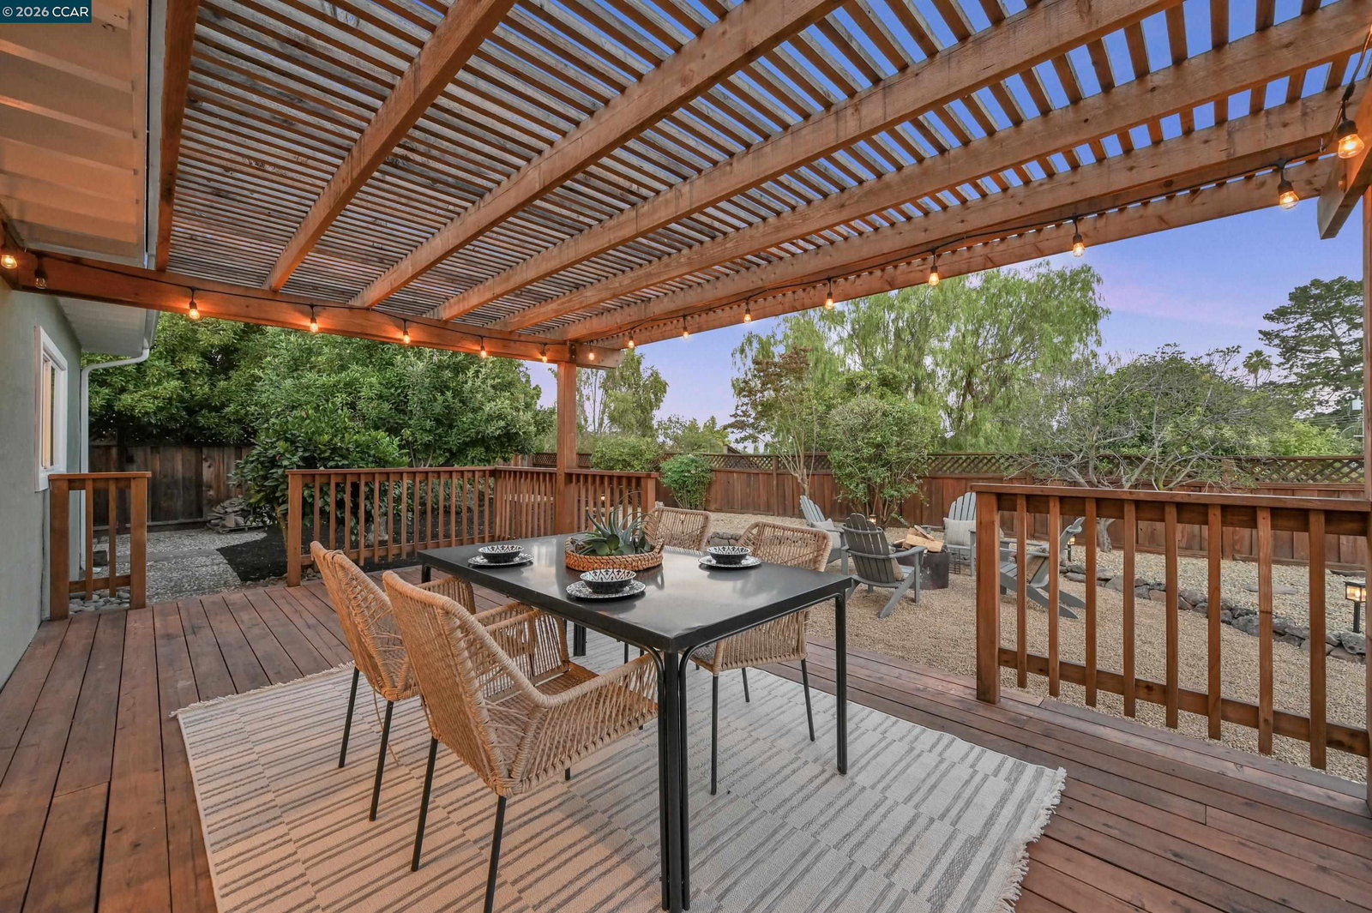
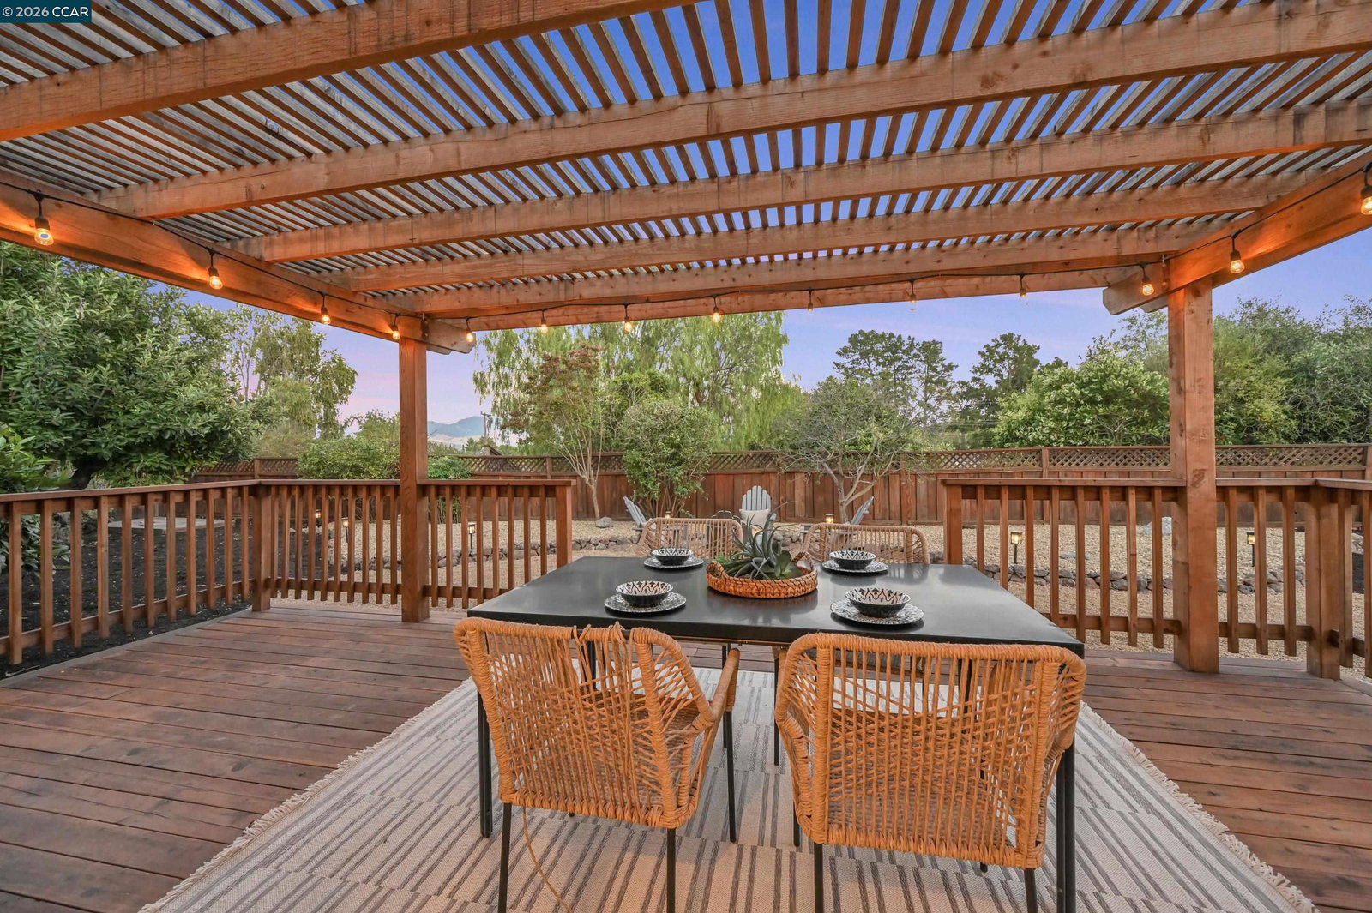
This is the Pleasant Hill home you've been waiting for. Tucked away on a quiet court in Pleasant Hill's beloved Valhalla neighborhood, this fully updated 3-bedroom, 2-bathroom, 1,468 sq ft home is move-in ready - and it shows. The pride of ownership is real, felt the moment you step through the door and carried through every detail of the home. The wonderfully flowing floor plan offers two separate living spaces and plenty of room to host and gather. A brand new kitchen with all new appliances, brand new roof, and beautiful new decking out back - where a private, expansive backyard and peek-a-boo views of Mt. Diablo set the scene for summer nights you won't want to end. This is the backyard you linger in. This is the neighborhood where kids walk to school - no more drop-off lines. When the weekend calls, Paso Nogal Park, Hidden Lakes Park and the Contra Costa Canal Trail are just minutes away. Downtown Pleasant Hill, top-rated schools, shopping, and dining are all within easy reach - and quick highway access keeps your commute effortless. This is the home. This is the lifestyle. The only question is - what are you waiting for?
/u.realgeeks.media/roddarealtyteam/logo-broker.png)
Additional Information
- Acres
- 0.22
- Bathroom Features
- Updated Bath, Primary - Shower(s) over Tub(s), Primary - Updated Bath(s)
- Cooling System
- Central -1 Zone
- Exterior Features
- Stucco, Siding - Wood
- Family Room
- Separate Family Room
- Fireplace Description
- Living Room
- Floor Covering
- Other, Tile
- Foundation
- Crawl Space
- Garage Parking
- Attached Garage, Garage
- Heating System
- Forced Air
- Laundry Facilities
- In Garage, Washer, Dryer
- Levels
- One Story
- Living Area
- 1,468
- Lot Size
- 9,680
- Neighborhood
- Pleasant Hill
- Pool Description
- Pool - No, None
- Roof
- Other, Composition
- Style
- Traditional
- Unincorporated Yn
- Yes
- View
- Mt. Diablo
Mortgage Calculator
 The data relating to real estate for sale on this display comes in part from the Internet Data Exchange program of the MLSListingsTM MLS system. Real estate listings held by brokerage firms other than The Villages Realty - Rodda Realty Team are marked with the Internet Data Exchange and detailed information about them includes the names of the listing brokers and listing agents.
Based on information from MLSListings MLS as of . All data, including all measurements and calculations of area, is obtained from various sources and has not been, and will not be, verified by broker or MLS. All information should be independently reviewed and verified for accuracy. Properties may or may not be listed by the office/agent presenting the information.
Copyright 2026 MLSListings Inc. All rights reserved