1350 McPrince Ln, Brentwood, CA 94513
- $630,000
- 3
- BD
- 2
- BA
- 1,793
- SqFt




Listed by April Largent, (925) 765-3965 from Cole Real Estate
(If provided) CoList: from
Sold listing courtesy of Carrie Whitman from CCCGLBH
- Sold Price
- $630,000
- List Price
- $645,000
- Closing Date
- Jul 10, 2026
- MLS#
- CC41136182
- Status
- SOLD
- Levels
- One Story
- Bedrooms
- 3
- Total Bathrooms
- 2
- Full Bathrooms
- 2
- Sqft. of Residence
- 1,793
- Lot Size
- 6,041
- Listing Area
- Brentwood
- Year Built
- 2003
Property Description
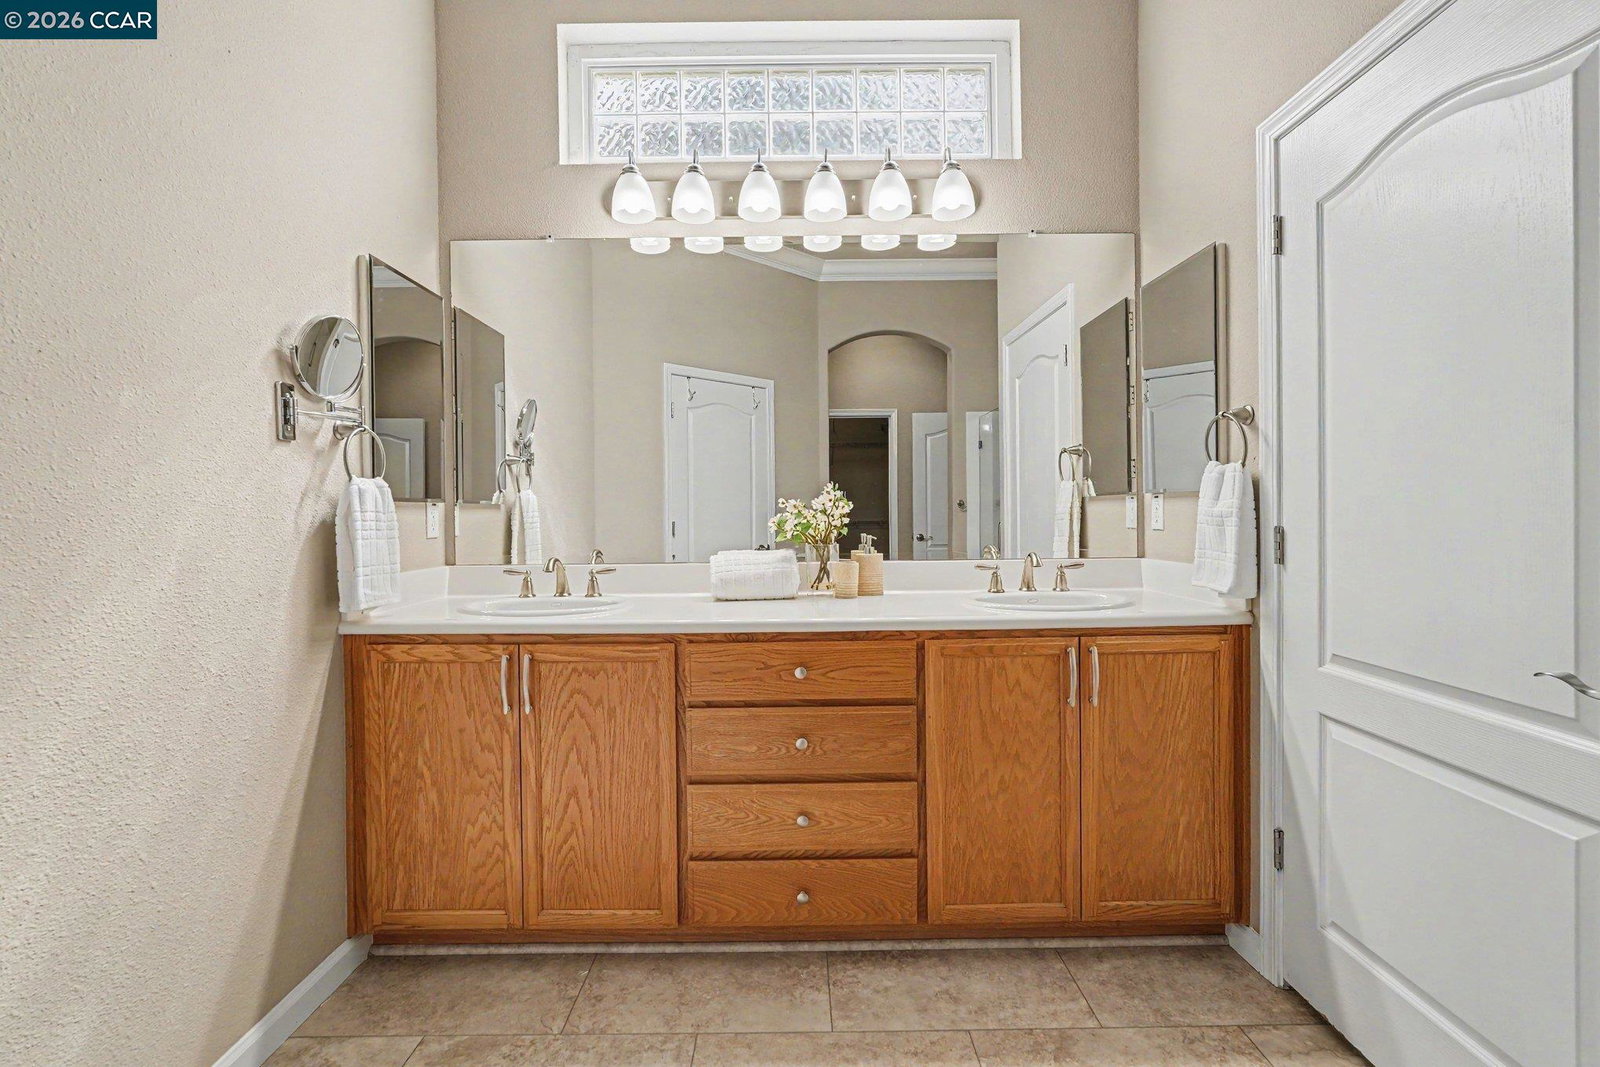
Welcome to this beautifully maintained 55+ Summerset IV home, proudly owned by the original owner and offering the highly desirable and rarely available third-bedroom option selected during construction. This popular Peachtree model features 3 bedrooms, 2 full bathrooms, and approximately 1,793 square feet of thoughtfully designed living space. Enjoy energy efficiency with owned solar panels, dual-pane windows, two solar tube lights that provide natural light, and a recently added recirculating hot water pump serving the hall bathroom. Additional updates include updated HVAC system (approx. 2018), new water heater in 2023, and in 2026 the primary bathroom was refreshed with a new glass shower door, updated fixtures, and tile flooring, while the hall bathroom also received new tile flooring. The open-concept design seamlessly connects the kitchen, living room, and dining area, creating a spacious and inviting atmosphere filled with natural light. Builder-upgraded hardwood flooring adds warmth and style throughout the main living areas and hallway. The well-appointed kitchen features upgraded countertops, a center island, walk-in pantry and ample cabinet space. A spacious laundry room with utility sink and additional storage adds everyday convenience. The primary suite offers a spa
/u.realgeeks.media/roddarealtyteam/logo-broker.png)
Additional Information
- Acres
- 0.14
- Association Fee
- $192
- Association Fee Includes
- Management Fee, Maintenance - Common Area
- Bathroom Features
- Primary - Shower(s) over Tub(s)
- Cooling System
- Ceiling Fan, Central -1 Zone
- Exterior Features
- Stucco
- Fireplace Description
- None
- Floor Covering
- Vinyl, Carpet - Wall to Wall, Hardwood
- Foundation
- Concrete Slab
- Garage Parking
- Attached Garage, Garage, Gate / Door Opener
- Heating System
- Forced Air
- Laundry Facilities
- In Laundry Room, Washer, Dryer
- Levels
- One Story
- Living Area
- 1,793
- Lot Description
- Grade - Level
- Lot Size
- 6,041
- Neighborhood
- Brentwood
- Other Rooms
- None, Laundry Room
- Pool Description
- Other
- Roof
- Tile
- Style
- Traditional
- Unincorporated Yn
- Yes
Mortgage Calculator
 The data relating to real estate for sale on this display comes in part from the Internet Data Exchange program of the MLSListingsTM MLS system. Real estate listings held by brokerage firms other than The Villages Realty - Rodda Realty Team are marked with the Internet Data Exchange and detailed information about them includes the names of the listing brokers and listing agents.
Based on information from MLSListings MLS as of . All data, including all measurements and calculations of area, is obtained from various sources and has not been, and will not be, verified by broker or MLS. All information should be independently reviewed and verified for accuracy. Properties may or may not be listed by the office/agent presenting the information.
Copyright 2026 MLSListings Inc. All rights reserved