49 Nettle Ct, Oakley, CA 94561
- $750,000
- 4
- BD
- 3
- BA
- 2,592
- SqFt




Listed by Scott Mostoller, (571) 334-5104 from eXp Realty of Northern CA, Inc
(If provided) CoList: from
Sold listing courtesy of Angela Pena from DRONEGET
- Sold Price
- $750,000
- List Price
- $748,888
- Closing Date
- Jul 15, 2026
- MLS#
- CC41136156
- Status
- SOLD
- Levels
- Two Story
- Bedrooms
- 4
- Total Bathrooms
- 3
- Full Bathrooms
- 3
- Sqft. of Residence
- 2,592
- Lot Size
- 5,500
- Listing Area
- Oakley
- Year Built
- 2006
Property Description
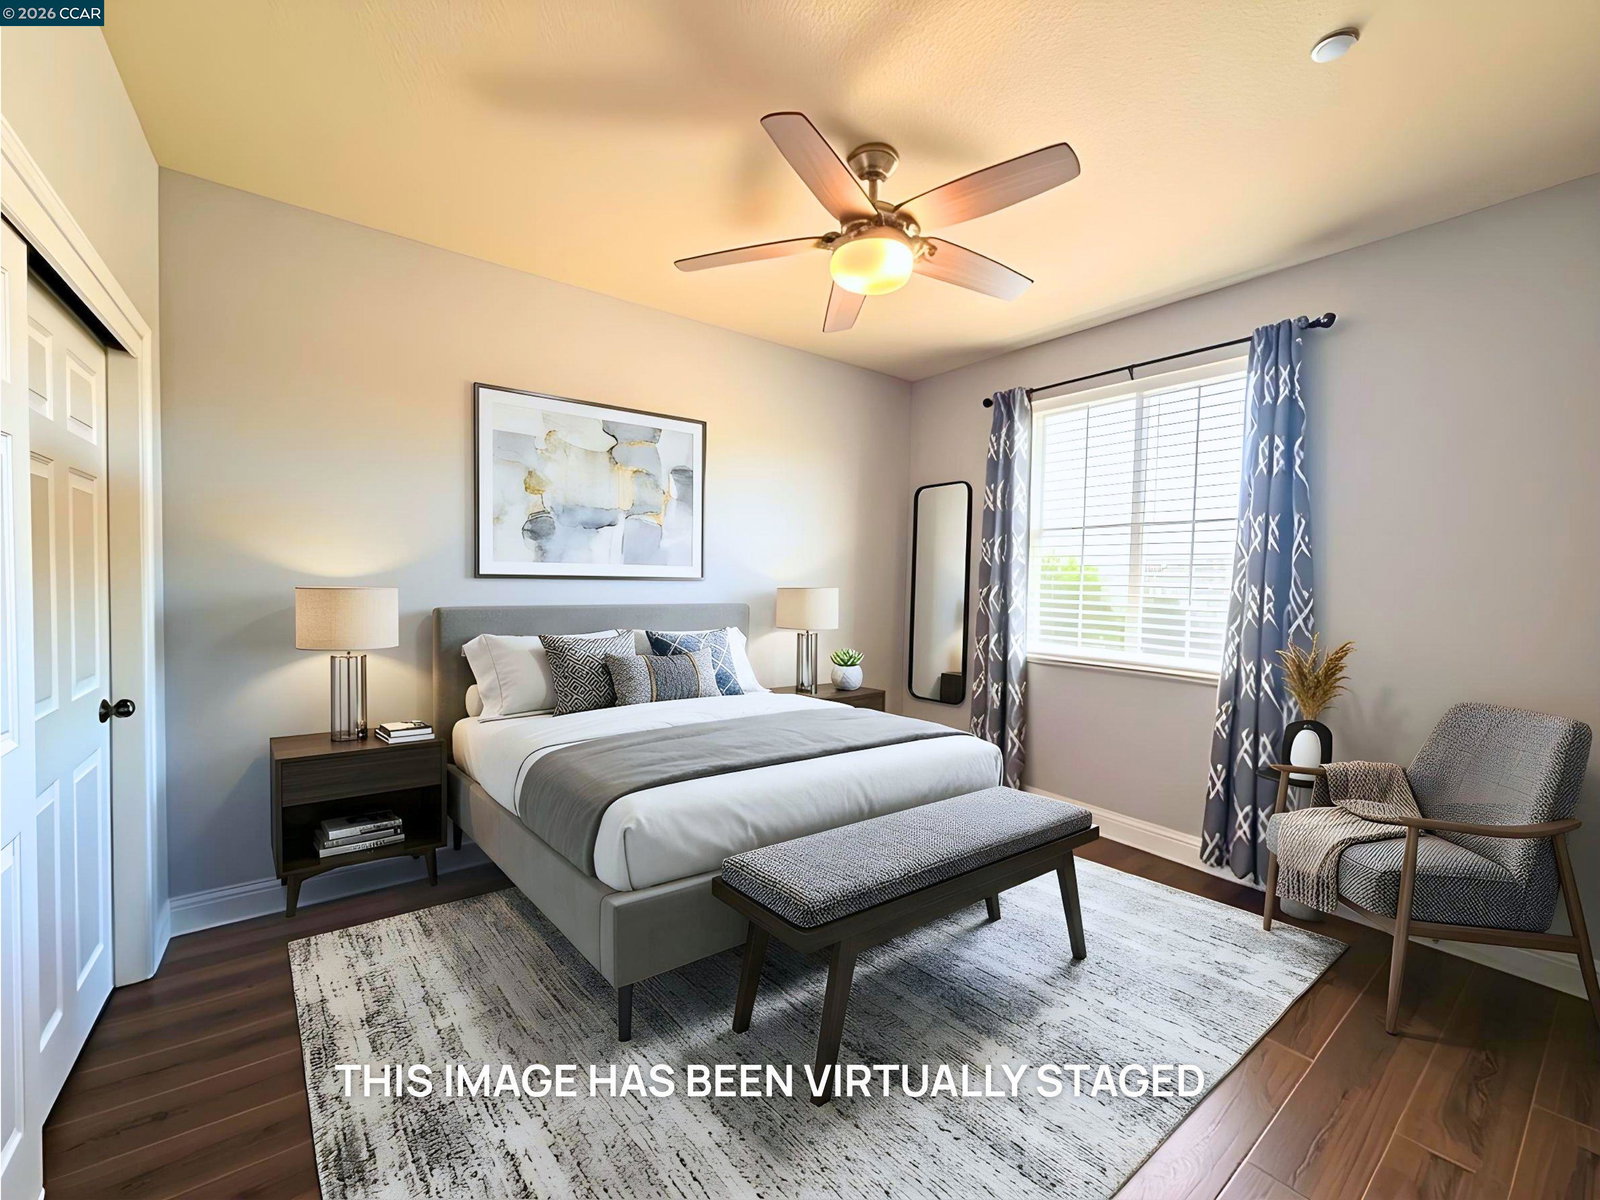
Beautifully maintained 4 bedroom, 3 bath home located in a desirable Oakley neighborhood. The main level includes a convenient downstairs bedroom, ideal for guests or multi-generational living. The modern kitchen features granite countertops, stainless steel appliances, wine fridge and ample cabinetry, opening to two separate family areas that provide flexible living and entertaining space. Upstairs offers 3 additional bedrooms plus a large family/loft area. The primary bedroom is exceptionally spacious, providing enough room for a corner home office or private retreat. The primary bath includes a double-sink vanity, modern soaking tub, and a rain shower for a spa-style experience. The backyard is well landscaped and includes 2 storage sheds, a BBQ area with covered shelter, and a doggie-door setup that leads from the home to the garage and out to the side yard, ideal for pet owners. This home is walking distance to Magnolia Park and Almond Grove Elementary School, offering convenience for families and outdoor activities. Move-in ready with thoughtful upgrades throughout, this home provides comfort, space, and functionality in a great Oakley location.
/u.realgeeks.media/roddarealtyteam/logo-broker.png)
Additional Information
- Acres
- 0.13
- Bathroom Features
- Bidet, Double Sinks, Updated Bath, Primary - Shower(s) over Tub(s)
- Cooling System
- Ceiling Fan, Central -1 Zone
- Exterior Features
- Stucco
- Family Room
- Separate Family Room
- Fireplace Description
- Living Room
- Floor Covering
- Laminate, Tile
- Garage Parking
- Attached Garage, Garage, Gate / Door Opener
- Heating System
- Heating - 2+ Zones
- Laundry Facilities
- In Laundry Room, Washer, Dryer
- Levels
- Two Story
- Living Area
- 2,592
- Lot Size
- 5,500
- Neighborhood
- Oakley
- Other Rooms
- Workshop, Laundry Room
- Pool Description
- Pool - No, None
- Roof
- Tile
- Style
- Contemporary
- Unincorporated Yn
- Yes
Mortgage Calculator
 The data relating to real estate for sale on this display comes in part from the Internet Data Exchange program of the MLSListingsTM MLS system. Real estate listings held by brokerage firms other than The Villages Realty - Rodda Realty Team are marked with the Internet Data Exchange and detailed information about them includes the names of the listing brokers and listing agents.
Based on information from MLSListings MLS as of . All data, including all measurements and calculations of area, is obtained from various sources and has not been, and will not be, verified by broker or MLS. All information should be independently reviewed and verified for accuracy. Properties may or may not be listed by the office/agent presenting the information.
Copyright 2026 MLSListings Inc. All rights reserved