743 30th St, Richmond, CA 94804
- $540,000
- 2
- BD
- 1
- BA
- 857
- SqFt




Listed by Sergio Sosa, (510) 967-3043 from Security Pacific Real Estate
(If provided) CoList: from
Sold listing courtesy of OUT OF AREA OUT from OBBOUT
- Sold Price
- $540,000
- List Price
- $515,000
- Closing Date
- Jun 22, 2026
- MLS#
- CC41136152
- Status
- SOLD
- Levels
- One Story
- Bedrooms
- 2
- Total Bathrooms
- 1
- Full Bathrooms
- 1
- Sqft. of Residence
- 857
- Lot Size
- 2,500
- Listing Area
- Richmond - North & East
- Year Built
- 1964
Property Description
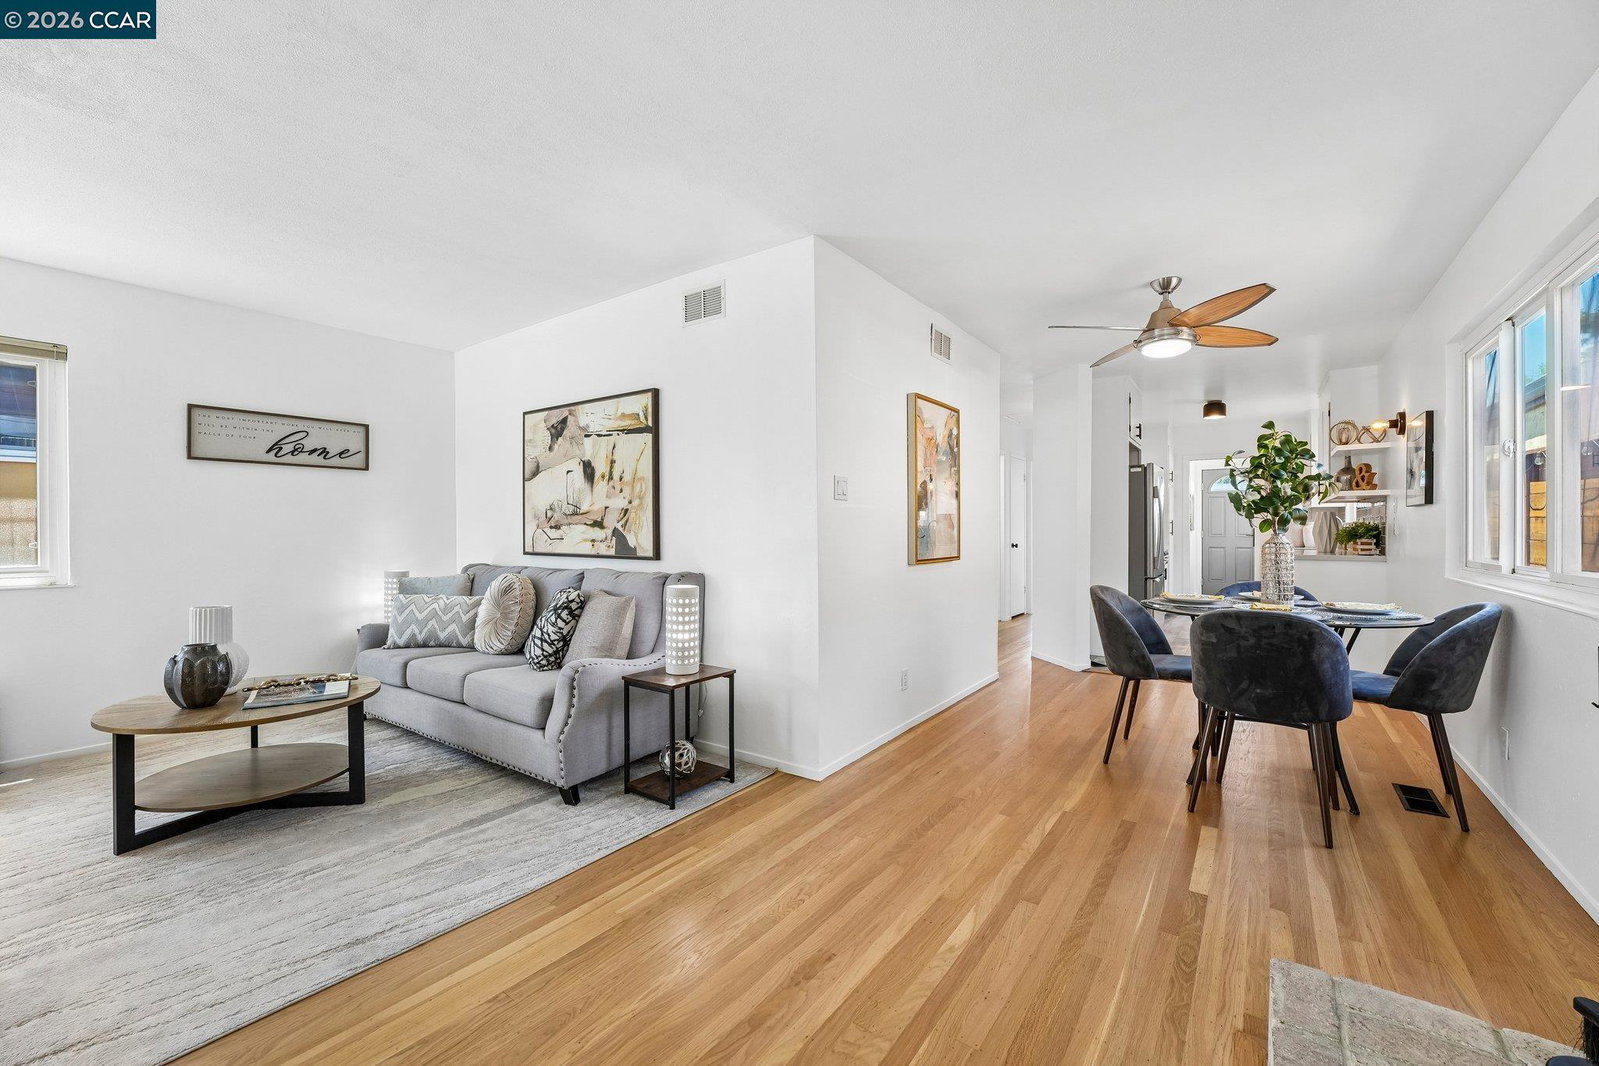
Welcome to 743 30th St, a well-maintained 2-bedroom, 1-bath home in Richmond's desirable North & East neighborhood. Offering approximately 900 sq ft of comfortable living space, this thoughtfully refreshed home has benefited from more than $100,000 in documented improvements and repairs, including kitchen and bath updates, exterior improvements, and important infrastructure-related work. Inside, you'll discover a bright living space featuring beautifully refinished hardwood floors, dual-pane windows throughout, new interior paint completed in May 2026, refreshed exterior paint completed in January 2026, a kitchen and bath remodel with tile floors, newer appliances, custom backsplash, custom tile shower walls, updated light fixtures, custom blinds, and much more. Recent seller improvements add exceptional value where buyers often care most, including foundation retrofit work, re-drain work, and a new air ductwork system, helping address important structural, drainage, and comfort-related items so the next owner can enjoy the home with added peace of mind for years to come. The low-maintenance backyard is ideal for gardening, relaxing, enjoying morning coffee, or weekend entertaining, with updated pavers and a new fence creating a clean, private outdoor setting. A 1-car garage ad
/u.realgeeks.media/roddarealtyteam/logo-broker.png)
Additional Information
- Acres
- 0.06
- Amenities
- Mirrored Closet Door(s)
- Bathroom Features
- 46, Primary - Tile, Primary - Updated Bath(s)
- Cooling System
- Ceiling Fan
- Exterior Features
- Stucco, Siding - Wood
- Fireplace Description
- Living Room, Wood Burning, Brick
- Floor Covering
- Tile, Hardwood
- Garage Parking
- Attached Garage, Garage, Gate / Door Opener, Access - Interior
- Heating System
- Forced Air
- Laundry Facilities
- In Laundry Room, Washer, Dryer
- Levels
- One Story
- Living Area
- 857
- Lot Description
- Grade - Level
- Lot Size
- 2,500
- Neighborhood
- Richmond - North & East
- Pool Description
- Pool - No, None
- Roof
- Other
- Style
- Ranch
- Unincorporated Yn
- Yes
Mortgage Calculator
 The data relating to real estate for sale on this display comes in part from the Internet Data Exchange program of the MLSListingsTM MLS system. Real estate listings held by brokerage firms other than The Villages Realty - Rodda Realty Team are marked with the Internet Data Exchange and detailed information about them includes the names of the listing brokers and listing agents.
Based on information from MLSListings MLS as of . All data, including all measurements and calculations of area, is obtained from various sources and has not been, and will not be, verified by broker or MLS. All information should be independently reviewed and verified for accuracy. Properties may or may not be listed by the office/agent presenting the information.
Copyright 2026 MLSListings Inc. All rights reserved