7781 Chantilly Dr, Dublin, CA 94568
- $655,000
- 2
- BD
- 2
- BA
- 950
- SqFt



Listed by Behan Salamati, (510) 566-2424 from Compass
(If provided) CoList: from
Sold listing courtesy of Carmen Bara Roque from SEXO01
- Sold Price
- $655,000
- List Price
- $667,500
- Closing Date
- Jul 09, 2026
- MLS#
- CC41136121
- Status
- SOLD
- Bedrooms
- 2
- Total Bathrooms
- 2
- Full Bathrooms
- 2
- Sqft. of Residence
- 950
- Year Built
- 1992
Property Description
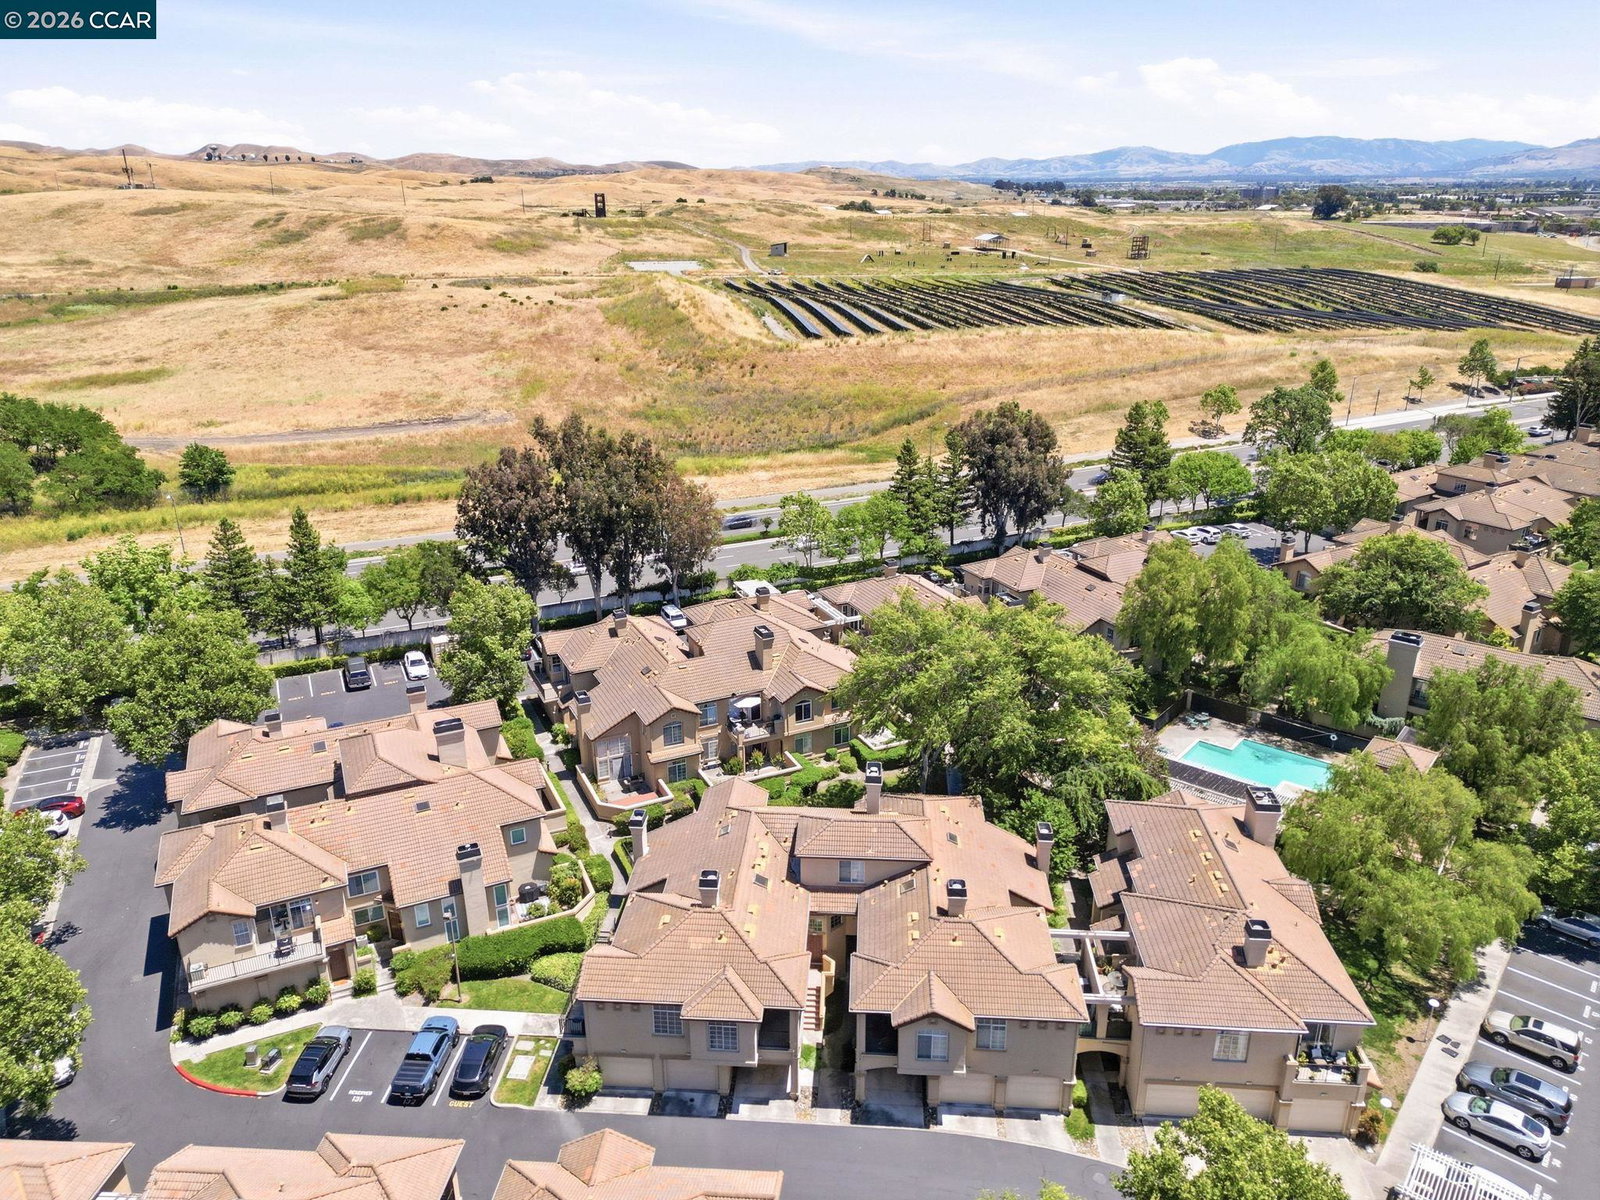
Welcome to 7781 Chantilly Drive, a bright and comfortable two-bedroom, two-bathroom condo in the sought-after Torrey Pines community of Dublin. At 950 square feet, the layout is efficient without feeling cramped. The living area opens to a large balcony, a great spot for morning coffee or unwinding after work. The kitchen has been refreshed with new countertops and repainted cabinets, and fresh paint and new carpet throughout give the whole unit a clean, move-in ready feel. The primary suite is generously sized with vaulted ceilings and its own private balcony, offering a quiet retreat. The second bedroom works equally well as a guest room or home office. An in-unit washer and dryer add everyday convenience that rentals and older condos in this price range often lack. The unit comes with a one-car attached garage plus one reserved parking space, and there is no shortage of guest parking in the community. Residents also enjoy access to the community pool, and Alamo Creek Park is just around the corner for outdoor runs, walks, or weekend hangs. Commuters will appreciate the easy access to I-580, I-680, and Dublin/Pleasanton BART, putting both the East Bay and the Peninsula within reach. If you have been looking for a well-located, low-maintenance home in Dublin, this one check
/u.realgeeks.media/roddarealtyteam/logo-broker.png)
Additional Information
- Association Fee
- $485
- Association Fee Includes
- Maintenance - Exterior, Garbage, Management Fee, Reserves, Water / Sewer, Maintenance - Common Area
- Bathroom Features
- Primary - Shower(s) over Tub(s), 46, Primary - Updated Bath(s)
- Building Name
- TORREY PINES
- Cooling System
- Central -1 Zone
- Exterior Features
- Stucco
- Family Room
- Separate Family Room
- Fireplace Description
- Family Room
- Floor Covering
- Tile, Carpet - Wall to Wall
- Garage Parking
- Attached Garage, Garage
- Heating System
- Forced Air
- Laundry Facilities
- 220 Volt Outlet, Laundry Area - In Unit, Washer, Dryer
- Levels
- One Story
- Living Area
- 950
- Lot Description
- Grade - Level
- Neighborhood
- Dublin
- Numberof Units
- 135
- Other Rooms
- Laundry Room
- Pool Description
- Pool - In Ground, Spa / Hot Tub
- Roof
- Tile
- Style
- Other
- Unincorporated Yn
- Yes
- Unit Description
- Corner Unit
- Year Built
- 1992
Mortgage Calculator
 The data relating to real estate for sale on this display comes in part from the Internet Data Exchange program of the MLSListingsTM MLS system. Real estate listings held by brokerage firms other than The Villages Realty - Rodda Realty Team are marked with the Internet Data Exchange and detailed information about them includes the names of the listing brokers and listing agents.
Based on information from MLSListings MLS as of . All data, including all measurements and calculations of area, is obtained from various sources and has not been, and will not be, verified by broker or MLS. All information should be independently reviewed and verified for accuracy. Properties may or may not be listed by the office/agent presenting the information.
Copyright 2026 MLSListings Inc. All rights reserved