583 ROLLING HILLS LANE, Danville, CA 94526
- $1,400,000
- 3
- BD
- 2
- BA
- 1,539
- SqFt




Listed by Gretchen Bryce, (925) 683-2477 from RE/MAX Accord
(If provided) CoList: Ruth Ann Davidson from Re/Max Accord
Sold listing courtesy of Ruth Ann Davidson from SJGS01
- Sold Price
- $1,400,000
- List Price
- $1,368,000
- Closing Date
- Jun 30, 2026
- MLS#
- CC41136028
- Status
- SOLD
- Bedrooms
- 3
- Total Bathrooms
- 2
- Full Bathrooms
- 2
- Sqft. of Residence
- 1,539
- Lot Size
- 3,690
- Year Built
- 1977
Property Description
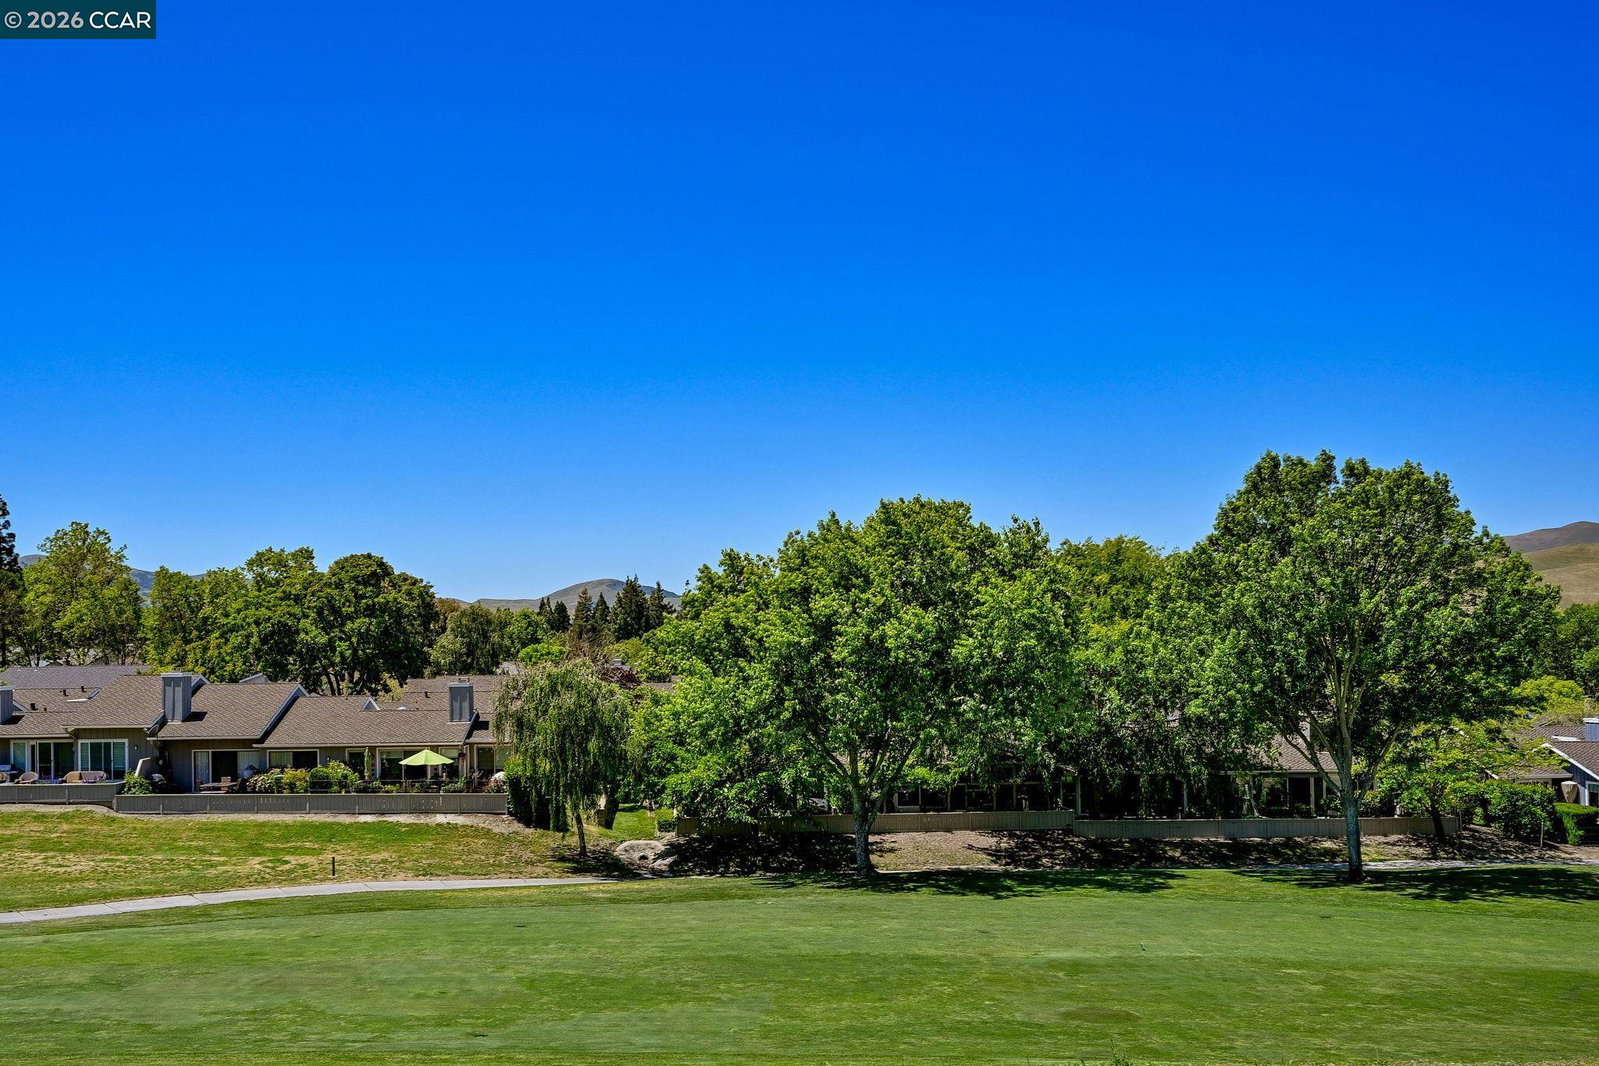
Beautiful Views of Los Trampas Hills & Gorgeous Sunsets From Envied Cul De Sac Location! Elevated Lot Overlooking 9th Hole Of Golf Course. Lovely Private Courtyard Entry w/Gardinia Trees! Light Filled 1539 SQ FT Single Story 3 BDRM/2BTH w/Hardwood Floors in Living Areas & Berber Carpets in Bedrooms. Designer Color Walls Feature Custom Molding, Base,Trim & Crown Molding. Home Gorgeously Upgraded Thru Out! Large Gourmet Kitchen. Crafted Cherrywood Cabinets, Kitchen Aide Micorware & Oven, Decor Gas Range, Stainless Refrigerator, & Skylight Opens to Great Room. Dramatic Great Room Perfect For Entertaining w/ Vaulted Ceiling, Plantation Shutters, Ceiling Fan, White Entertainment Center w/TV, & Corner Gas Log Fireplace Overlooks Beautifully Landscaped Patio! Separate Primary Suite Bedroom Wing Features Plantation Shutters, Ceiling Fan, Sliding Patio Doors To Patio. Adjoining Divided Primary Bath W/Dual Sink Vanity, Custom Tile, Mirrored Closet Doors W/Organizers & Skylight. Secondary Bedroom Wing, Features 2 Bedrooms, Each W/Sliding Patio Doors, Plantation Shutters, Ceiling Fans & Beautifully Upgraded Hall Bath! Laundry Room W/ Cabinets. Attached 2 Car Garage. Landscaping in Courtyard & Patio on Automatic Drip System. 6 HOA Community Pools, 3 Security Gates, 1 W/ Attendant, Sec
/u.realgeeks.media/roddarealtyteam/logo-broker.png)
Additional Information
- Acres
- 0.09
- Amenities
- Window Covering(s)
- Association Fee
- $566
- Association Fee Includes
- Insurance - Hazard, Management Fee, Security Service, Maintenance - Common Area, Insurance - Earthquake
- Bathroom Features
- Updated Bath, Primary - Shower(s) over Tub(s), 46, Primary - Updated Bath(s)
- Building Name
- CROW CANYON CC
- Cooling System
- Ceiling Fan, Central -1 Zone
- Exterior Features
- Composition Shingles, Siding - Wood
- Fireplace Description
- Gas Starter, Living Room
- Floor Covering
- Stone, Carpet - Wall to Wall, Hardwood
- Foundation
- Raised, Crawl Space
- Garage Parking
- Attached Garage, Garage, Gate / Door Opener
- Heating System
- Forced Air
- Laundry Facilities
- 220 Volt Outlet, Gas Hookup, Hookups Only, In Laundry Room
- Levels
- One Story
- Living Area
- 1,539
- Lot Description
- Grade - Level, Other
- Lot Size
- 3,690
- Neighborhood
- Danville
- Numberof Units
- 556
- Other Rooms
- Atrium, Laundry Room
- Pool Description
- Pool - In Ground
- Roof
- Composition
- Style
- Contemporary
- Unincorporated Yn
- Yes
- View
- View of Golf Course, Las Trampas Foothills
- Year Built
- 1977
Mortgage Calculator
 The data relating to real estate for sale on this display comes in part from the Internet Data Exchange program of the MLSListingsTM MLS system. Real estate listings held by brokerage firms other than The Villages Realty - Rodda Realty Team are marked with the Internet Data Exchange and detailed information about them includes the names of the listing brokers and listing agents.
Based on information from MLSListings MLS as of . All data, including all measurements and calculations of area, is obtained from various sources and has not been, and will not be, verified by broker or MLS. All information should be independently reviewed and verified for accuracy. Properties may or may not be listed by the office/agent presenting the information.
Copyright 2026 MLSListings Inc. All rights reserved