978 Kenston Dr, Clayton, CA 94517
- $1,149,000
- 3
- BD
- 2
- BA
- 1,571
- SqFt




Listed by Marisa Cox, (925) 383-3084 from Dudum Real Estate Group
(If provided) CoList: from
- List Price
- $1,149,000
- Price Change
- ▼ $100,000 1785374702
- MLS#
- CC41135926
- Status
- ACTIVE
- Levels
- One Story
- Bedrooms
- 3
- Total Bathrooms
- 2
- Full Bathrooms
- 2
- Sqft. of Residence
- 1,571
- Lot Size
- 12,000
- Listing Area
- Clayton
- Year Built
- 1963
Property Description
It is rare to find a property that is situated on as quiet & scenic of a street, with views of the surrounding hillsides, on a sprawling nearly 1/3 of an acre perfectly level lot, with an interior so pristine & bespoke that Restoration Hardware might stop by to take notes. This single level spectacular find is a gem, to say the least. Beautiful landscaping greets you at the curb: lush lawn, mature redwood trees, curated greenery and an elegant mailbox. Step inside & the warm, real hardwood floors assure you that quality awaits. The kitchen is a cook's dream: with custom cabinetry, Quartz slab counters, stainless appliances including an induction stove, large sink overlooking the front yard. Separate coffee station/buffet/serving station area provides additional cabinet/countertop space, and a charming built-in breakfast nook ensures that your morning coffee session feels cozy + scenic, with views of the hummingbirds & quails in the front yard. Meander to the spacious family room and you'll be delighted by the details here: wainscoting, three picture lights for your favorite paintings/portraits + a gas fireplace. The formal dining room is the one you've been waiting on to finally start hosting: a handsome chandelier & matching sconces flank the entry to the dining room, a picture
/u.realgeeks.media/roddarealtyteam/logo-broker.png)
Additional Information
- Acres
- 0.28
- Amenities
- Window Covering(s)
- Bathroom Features
- Window, Tile, Tub, Updated Bath, Primary - Shower(s) over Tub(s), Primary - Tile, Primary - Updated Bath(s)
- Cooling System
- Ceiling Fan, Central -1 Zone
- Energy Features
- Double Pane Windows
- Exterior Features
- Siding - Wood, Brick
- Fireplace Description
- Gas Burning, Insert, Living Room, Brick
- Floor Covering
- Tile, Hardwood
- Foundation
- Crawl Space
- Garage Parking
- Attached Garage, Garage, Gate / Door Opener, Access - Interior
- Heating System
- Forced Air
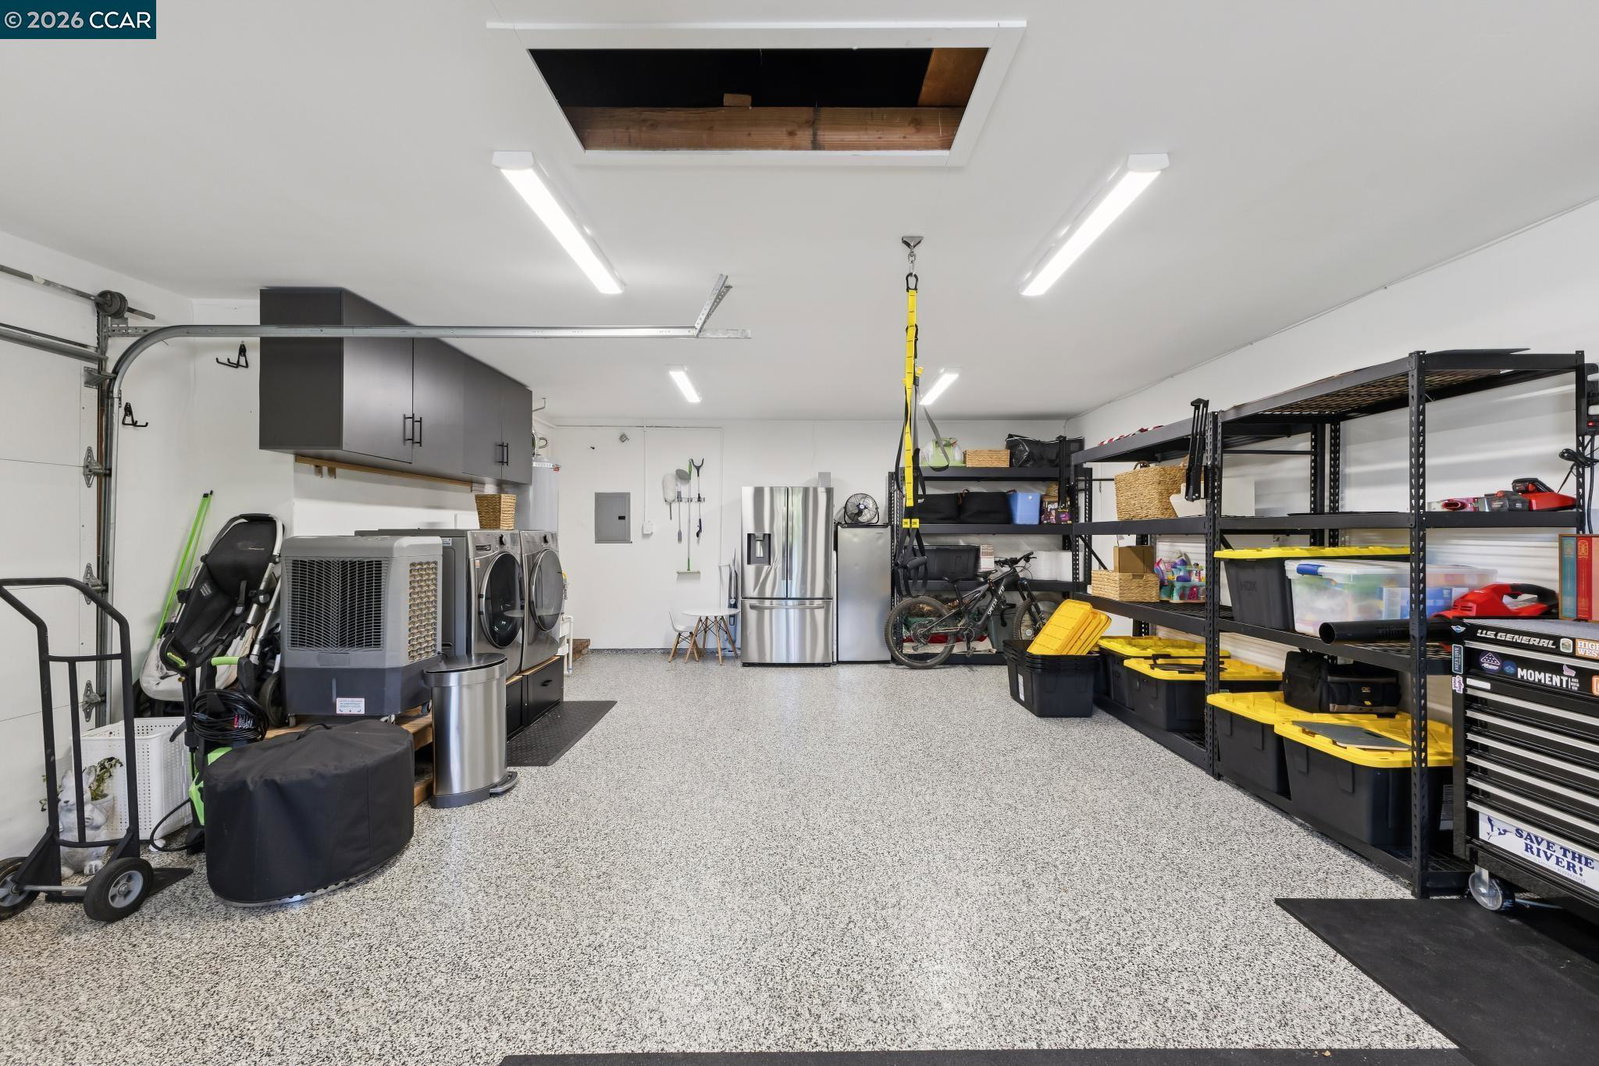
- Laundry Facilities
- In Garage
- Levels
- One Story
- Living Area
- 1,571
- Lot Description
- Grade - Level, Other
- Lot Size
- 12,000
- Neighborhood
- Clayton
- Other Rooms
- Laundry Room
- Pool Description
- Pool - No, None, Possible Site
- Roof
- Composition
- Style
- Ranch
- Unincorporated Yn
- Yes
- View
- View of Mountains, Mt. Diablo, Ridge
Mortgage Calculator
 The data relating to real estate for sale on this display comes in part from the Internet Data Exchange program of the MLSListingsTM MLS system. Real estate listings held by brokerage firms other than The Villages Realty - Rodda Realty Team are marked with the Internet Data Exchange and detailed information about them includes the names of the listing brokers and listing agents.
Based on information from MLSListings MLS as of . All data, including all measurements and calculations of area, is obtained from various sources and has not been, and will not be, verified by broker or MLS. All information should be independently reviewed and verified for accuracy. Properties may or may not be listed by the office/agent presenting the information.
Copyright 2026 MLSListings Inc. All rights reserved