2177 Pleasant Hill Rd, Pleasant Hill, CA 94523
- $1,300,000
- 3
- BD
- 2
- BA
- 1,793
- SqFt






Listed by Christina Blixt, (925) 322-3478 from Compass
(If provided) CoList: from
Sold listing courtesy of Evangelia Sogotis from KWPEN
- Sold Price
- $1,300,000
- List Price
- $1,219,000
- Closing Date
- Jun 30, 2026
- MLS#
- CC41135916
- Status
- SOLD
- Levels
- One Story
- Bedrooms
- 3
- Total Bathrooms
- 2
- Full Bathrooms
- 2
- Sqft. of Residence
- 1,793
- Lot Size
- 13,500
- Listing Area
- Pleasant Hill
- Year Built
- 1979
Property Description
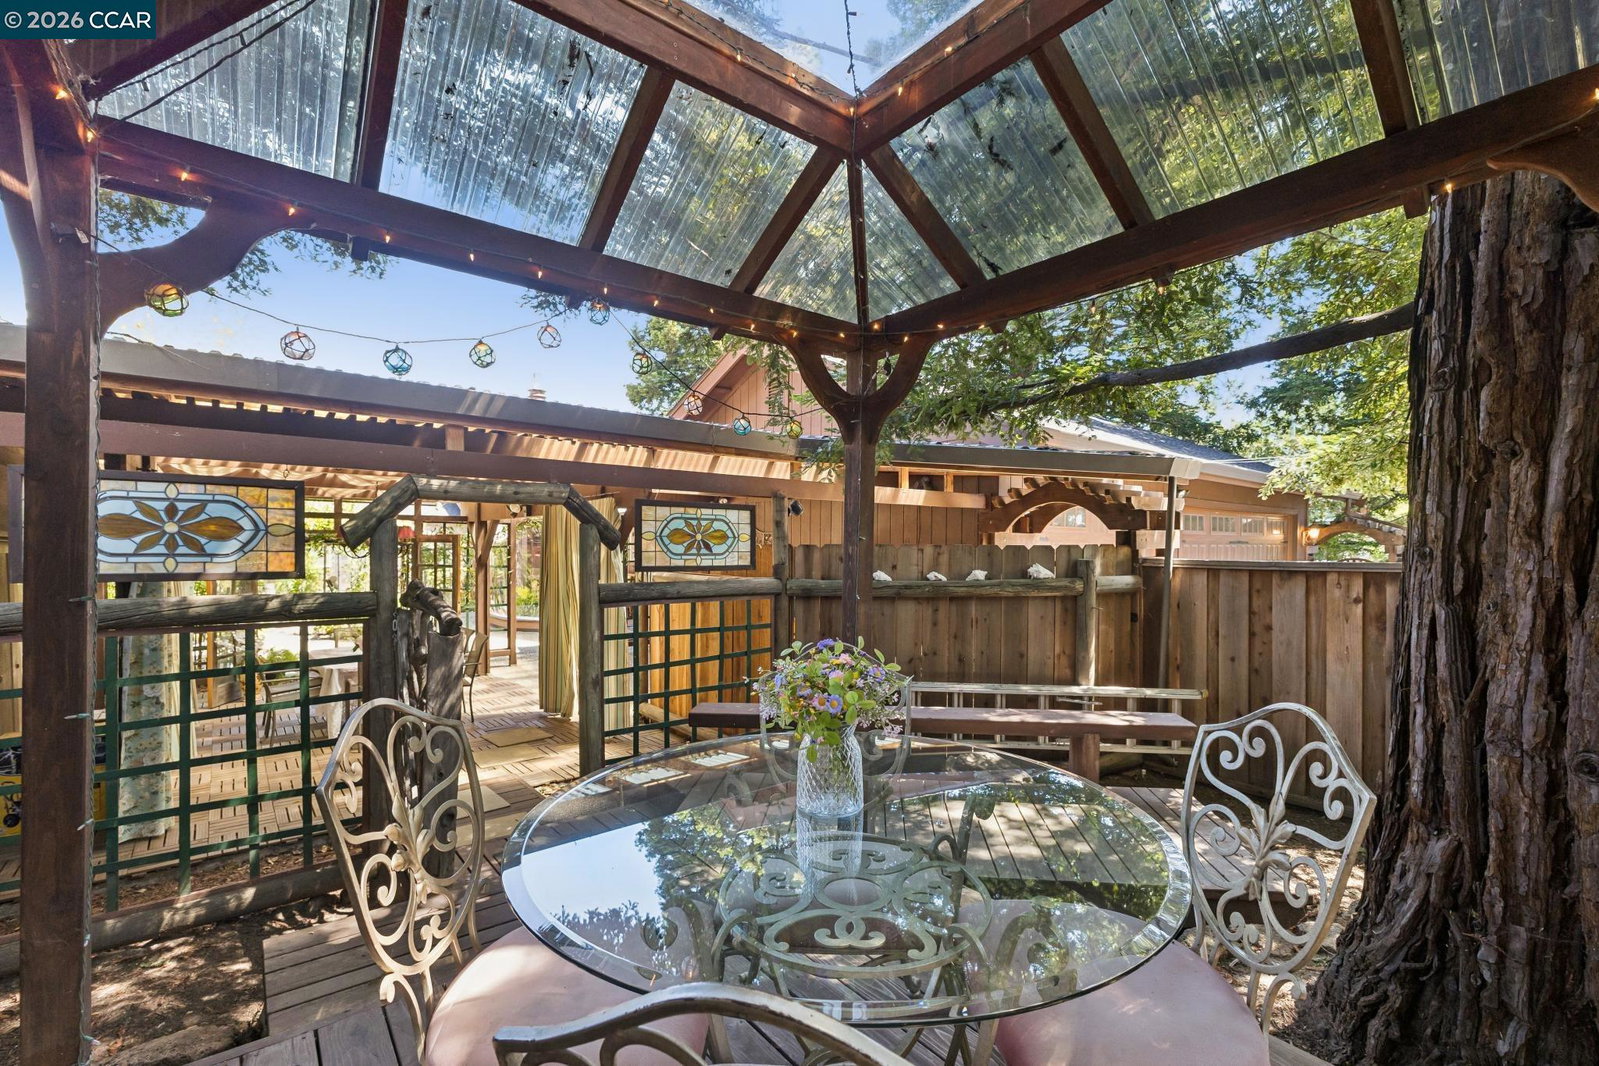
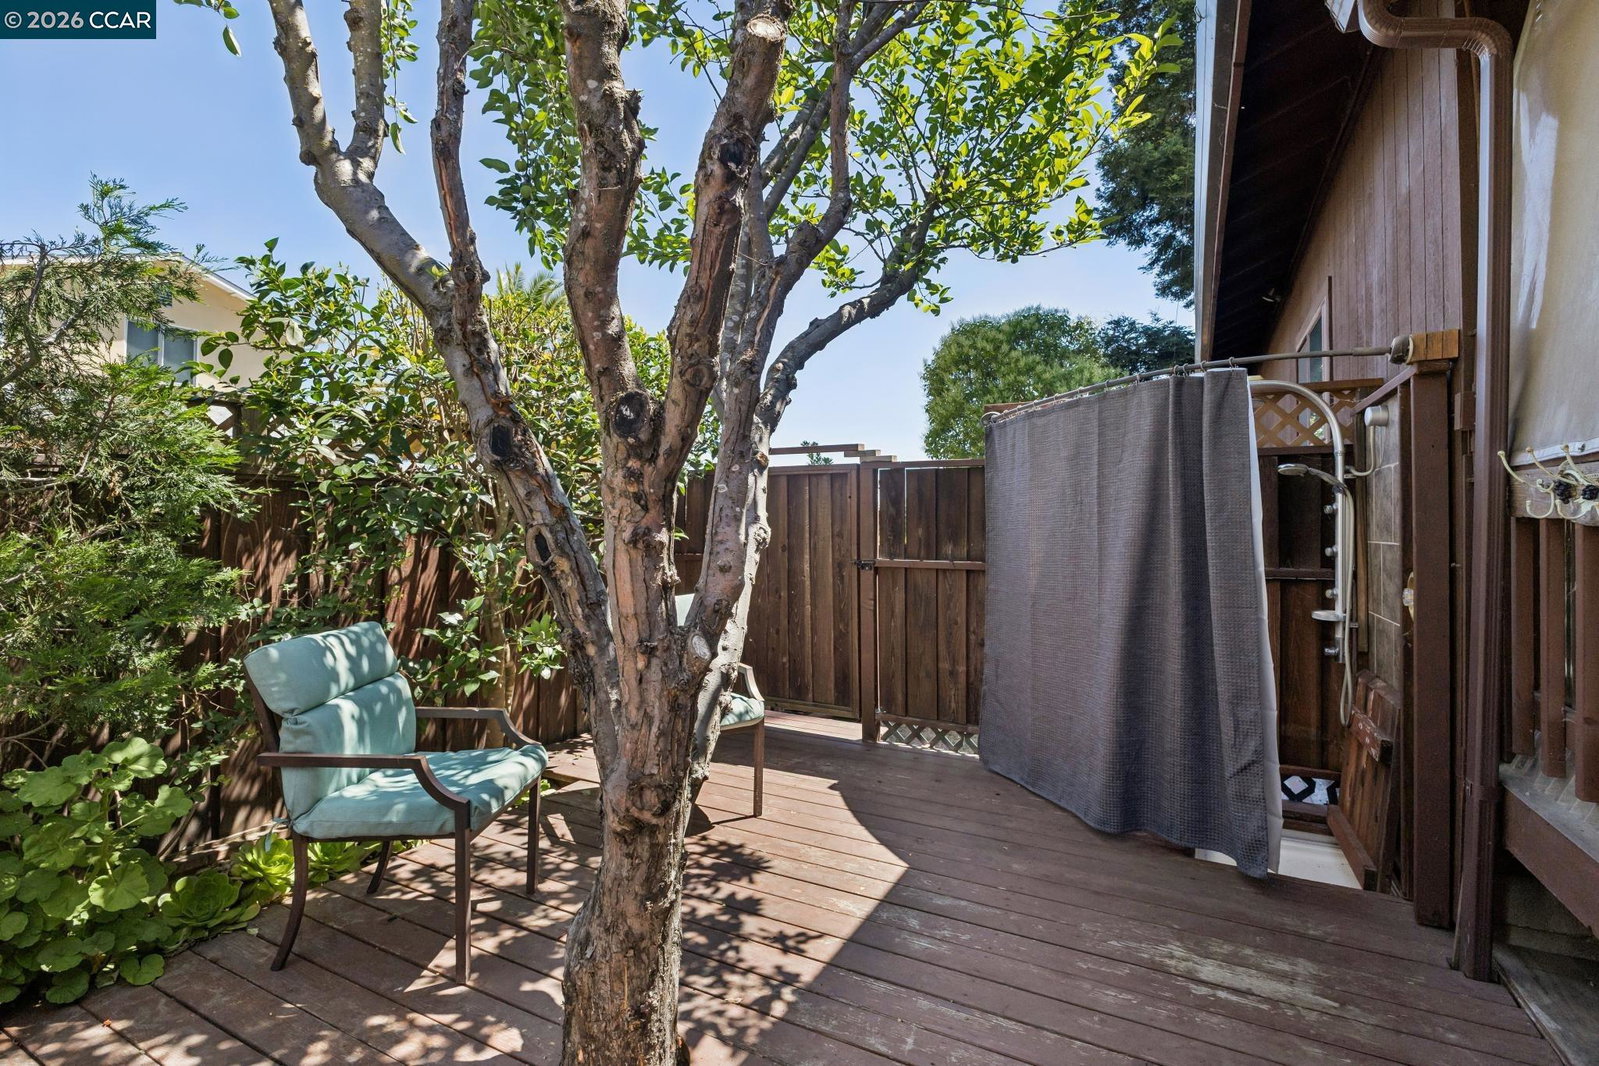
Tucked behind lush, storybook landscaping, this one-of-a-kind Pleasant Hill retreat feels like a private escape to Lake Tahoe. A winding garden pathway welcomes you to this beautifully updated 3-bedroom, 2-bath residence where timeless design and natural beauty blend seamlessly. Inside, you will find high, tongue-and-groove ceilings and an open-concept layout that create an airy, light-filled living space. At the center of the home is a spacious kitchen featuring a large island, abundant cabinetry, and an oversized picture window with views of the backyard gardens. The adjacent dining and living spaces flow effortlessly into one another, creating an inviting atmosphere for gatherings large and small. The expansive primary suite feels like a private retreat, complete with vaulted ceilings, skylights, a generous walk-in closet, and a spa-like sense of calm. Thoughtful upgrades and pride of ownership are evident throughout every inch of the property. Step outside to discover a backyard designed for relaxation and connection with nature. Beautifully curated gardens, mature landscaping, multiple entertaining areas, and a private hot tub create a peaceful sanctuary. The front of the property offers a woodsy, tranquil approach that enhances the home's secluded feel. Additional highli
/u.realgeeks.media/roddarealtyteam/logo-broker.png)
Additional Information
- Acres
- 0.31
- Bathroom Features
- Window, Updated Bath, Primary - Shower(s) over Tub(s), Primary - Tub, Primary - Updated Bath(s)
- Cooling System
- Ceiling Fan, Central -1 Zone
- Exterior Features
- Siding - Wood
- Fireplace Description
- Gas Burning, Living Room, Raised Hearth
- Floor Covering
- Carpet - Wall to Wall, Wood
- Foundation
- Crawl Space
- Garage Parking
- Attached Garage, Garage, Gate / Door Opener, Access - Interior, Off-Street Parking
- Laundry Facilities
- In Laundry Room, Washer, Dryer
- Levels
- One Story
- Living Area
- 1,793
- Lot Description
- Grade - Level, Other
- Lot Size
- 13,500
- Neighborhood
- Pleasant Hill
- Other Rooms
- Laundry Room
- Pool Description
- Pool - No, Spa / Hot Tub
- Roof
- Composition
- Style
- Traditional
- Unincorporated Yn
- Yes
Mortgage Calculator
 The data relating to real estate for sale on this display comes in part from the Internet Data Exchange program of the MLSListingsTM MLS system. Real estate listings held by brokerage firms other than The Villages Realty - Rodda Realty Team are marked with the Internet Data Exchange and detailed information about them includes the names of the listing brokers and listing agents.
Based on information from MLSListings MLS as of . All data, including all measurements and calculations of area, is obtained from various sources and has not been, and will not be, verified by broker or MLS. All information should be independently reviewed and verified for accuracy. Properties may or may not be listed by the office/agent presenting the information.
Copyright 2026 MLSListings Inc. All rights reserved