1770 Claycord Ave, Concord, CA 94521
- $1,150,000
- 5
- BD
- 3
- BA
- 2,234
- SqFt






Listed by Aja Adair, (415) 531-7383 from BHHS Drysdale Properties
(If provided) CoList: from
Sold listing courtesy of Glenn Allen from CCCOMPS03
- Sold Price
- $1,150,000
- List Price
- $1,150,000
- Closing Date
- Jun 11, 2026
- MLS#
- CC41135890
- Status
- SOLD
- Levels
- Two Story
- Bedrooms
- 5
- Total Bathrooms
- 3
- Full Bathrooms
- 2
- Partial Bathrooms
- 1
- Sqft. of Residence
- 2,234
- Lot Size
- 8,989
- Listing Area
- Concord
- Year Built
- 1971
Property Description
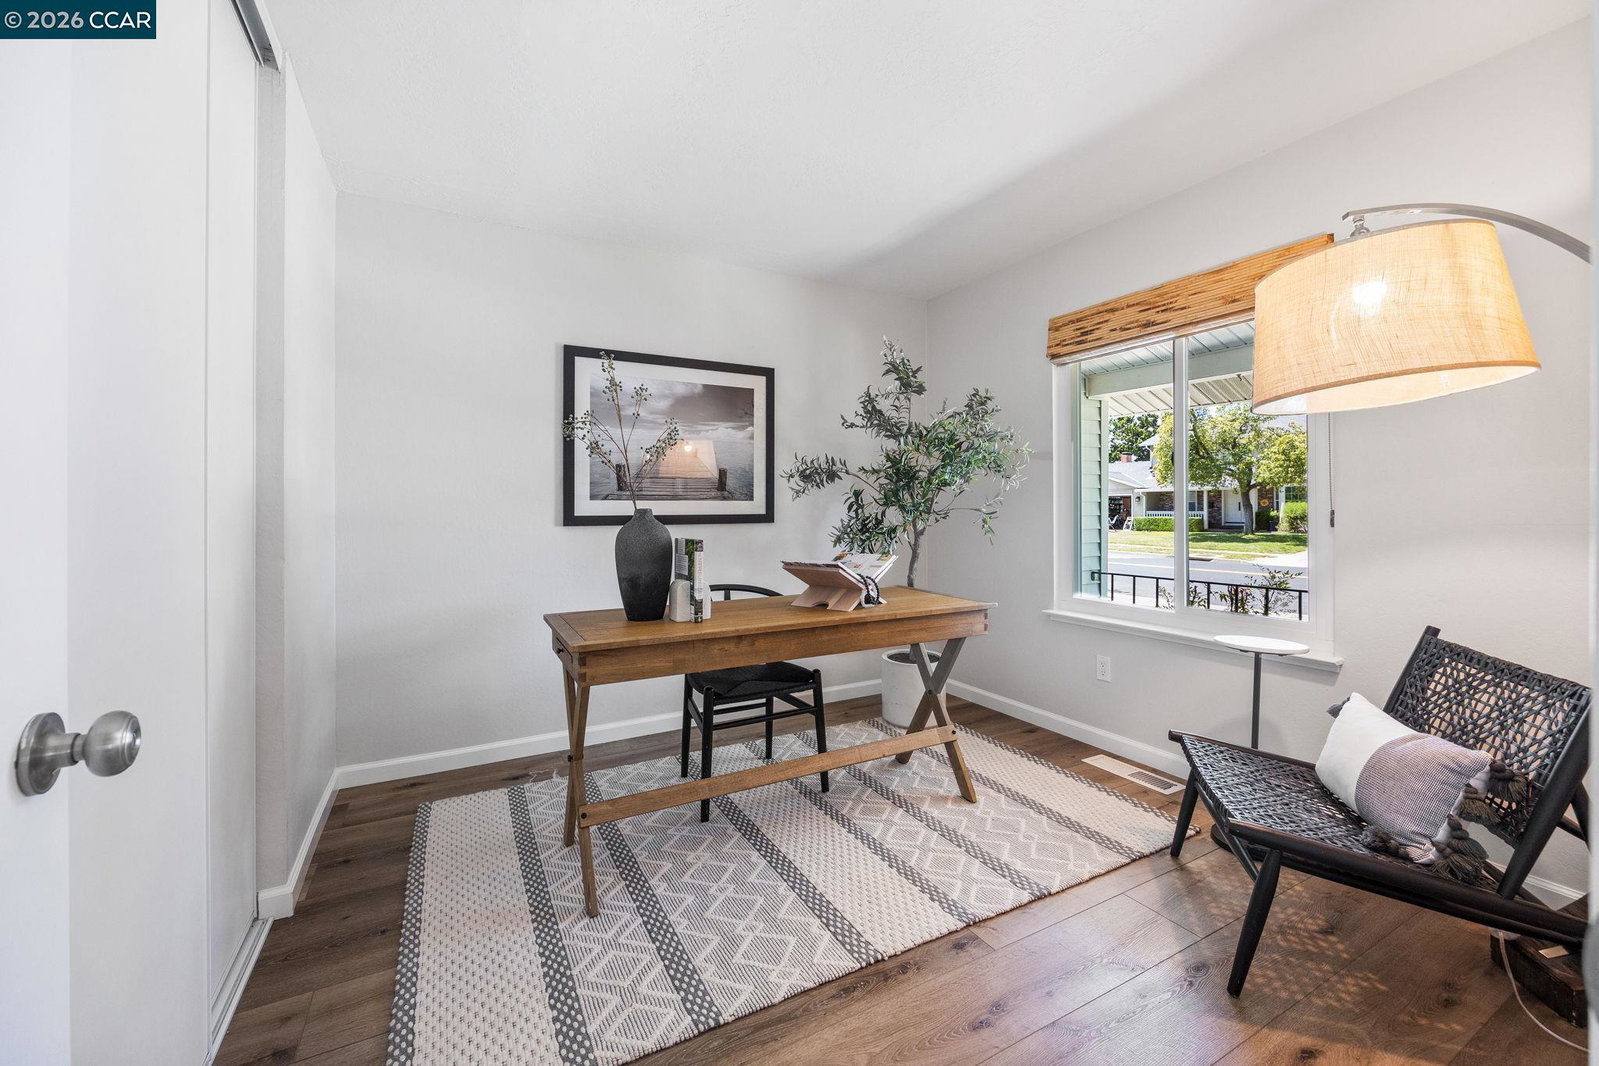
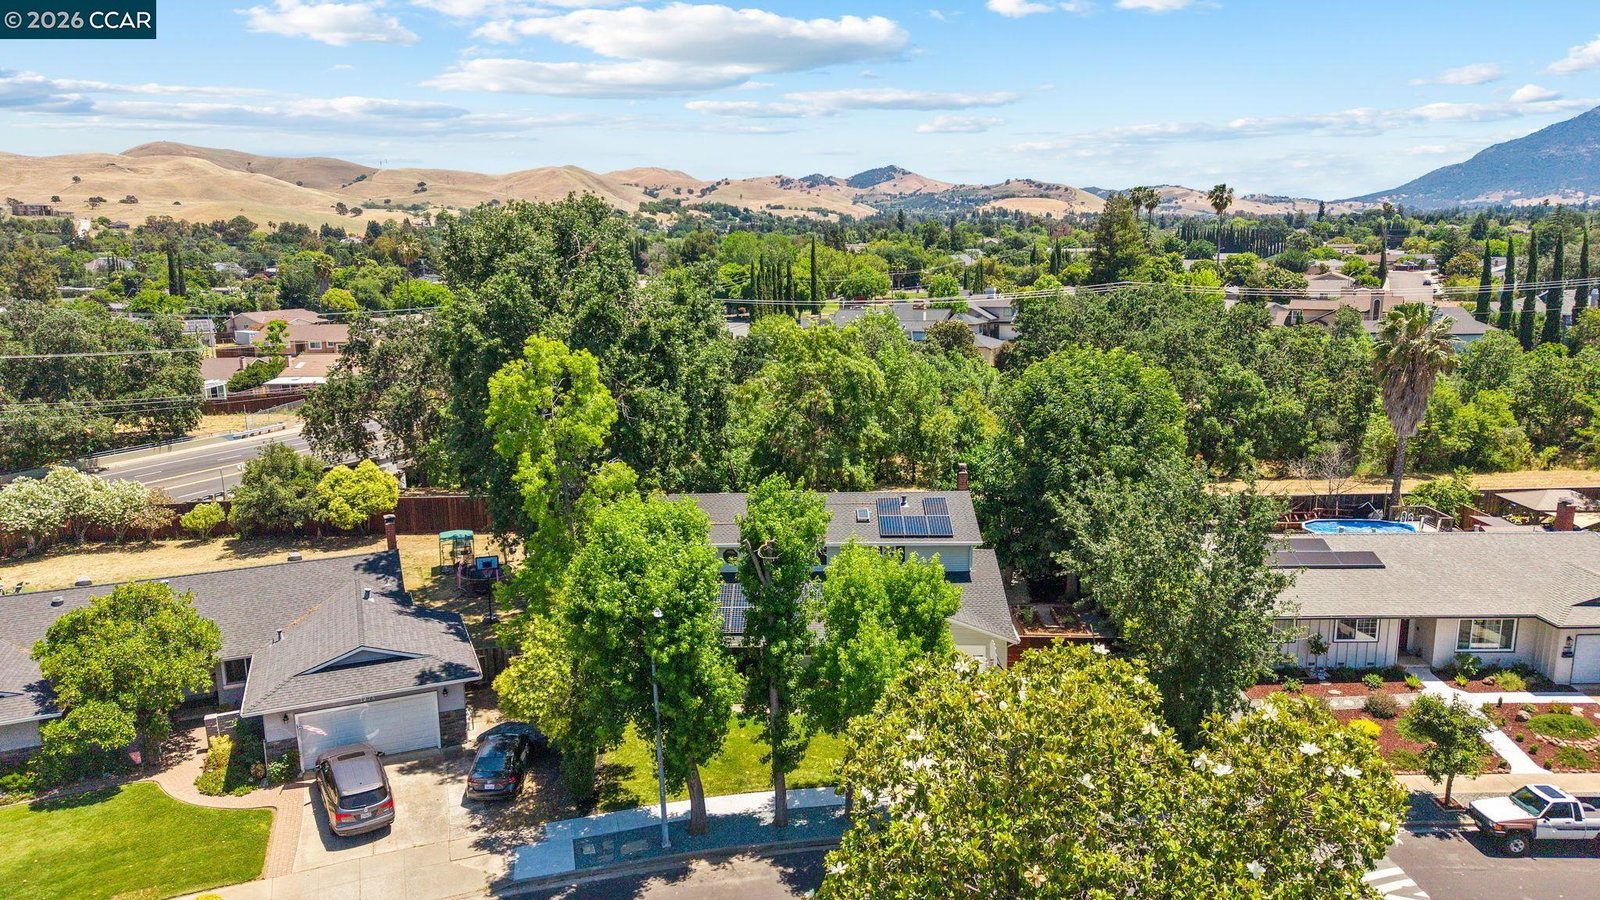
Nestled beneath the stunning backdrop of Mt. Diablo, this beautifully updated two-story home in Concord's serene Springwood neighborhood offers 5 bedrooms, 2.5 baths, and over 2,200 sq ft of stylish living space set on a rare, oversized lot - designed for the best of California indoor/outdoor living. The heart of the home is a spacious open-concept kitchen featuring quartz countertops, a Bosch dishwasher, and GE Café stove and refrigerator, flowing seamlessly into comfortable dining and living areas. Two separate living rooms, a dedicated dining room, and custom Anlin sliders flood the living areas with abundant sunlight and open to two redwood decks with sweeping garden views. A peaceful trail just behind the property leads to Brazil Quarry Park. The remarkably spacious backyard is truly a standout, with water-saving landscaping framing fragrant lavender, rosemary, and a variety of fruit trees, while a mature oak, fire pit area with hanging bistro lights, and a corner hammock beneath the mulberry tree set the scene for warm, unhurried afternoons. Upstairs offers a generous primary suite with an elegantly remodeled ensuite bath and walk-in closet, alongside three additional bedrooms and a fully remodeled hallway bath. A flexible downstairs bedroom is perfect for guests, extend
/u.realgeeks.media/roddarealtyteam/logo-broker.png)
Additional Information
- Acres
- 0.21
- Amenities
- Skylight
- Bathroom Features
- Window, Tile, 45, 46, Primary - Tile, Primary - Updated Bath(s)
- Cooling System
- Central -1 Zone
- Energy Features
- Double Pane Windows
- Family Room
- Separate Family Room
- Fireplace Description
- Family Room
- Floor Covering
- Laminate, Stone, Carpet - Wall to Wall
- Foundation
- Crawl Space
- Garage Parking
- Attached Garage, Garage
- Heating System
- Forced Air
- Laundry Facilities
- In Garage, Washer, Dryer
- Levels
- Two Story
- Living Area
- 2,234
- Lot Description
- Grade - Level, Other
- Lot Size
- 8,989
- Neighborhood
- Concord
- Other Rooms
- Bonus / Hobby Room, Den / Study / Office
- Pool Description
- Pool - No, None
- Roof
- Composition
- Style
- Traditional
- Unincorporated Yn
- Yes
- View
- Mt. Diablo
Mortgage Calculator
 The data relating to real estate for sale on this display comes in part from the Internet Data Exchange program of the MLSListingsTM MLS system. Real estate listings held by brokerage firms other than The Villages Realty - Rodda Realty Team are marked with the Internet Data Exchange and detailed information about them includes the names of the listing brokers and listing agents.
Based on information from MLSListings MLS as of . All data, including all measurements and calculations of area, is obtained from various sources and has not been, and will not be, verified by broker or MLS. All information should be independently reviewed and verified for accuracy. Properties may or may not be listed by the office/agent presenting the information.
Copyright 2026 MLSListings Inc. All rights reserved