714 Arbor Dr, San Leandro, CA 94577
- $1,058,000
- 2
- BD
- 1
- BA
- 1,429
- SqFt




Listed by Diane Reilly, (510) 206-2903 from BHHS Drysdale Properties
(If provided) CoList: from
Sold listing courtesy of Louis Heystek from SPSP04
- Sold Price
- $1,058,000
- List Price
- $850,000
- Closing Date
- Jun 10, 2026
- MLS#
- CC41135741
- Status
- SOLD
- Levels
- One Story
- Bedrooms
- 2
- Total Bathrooms
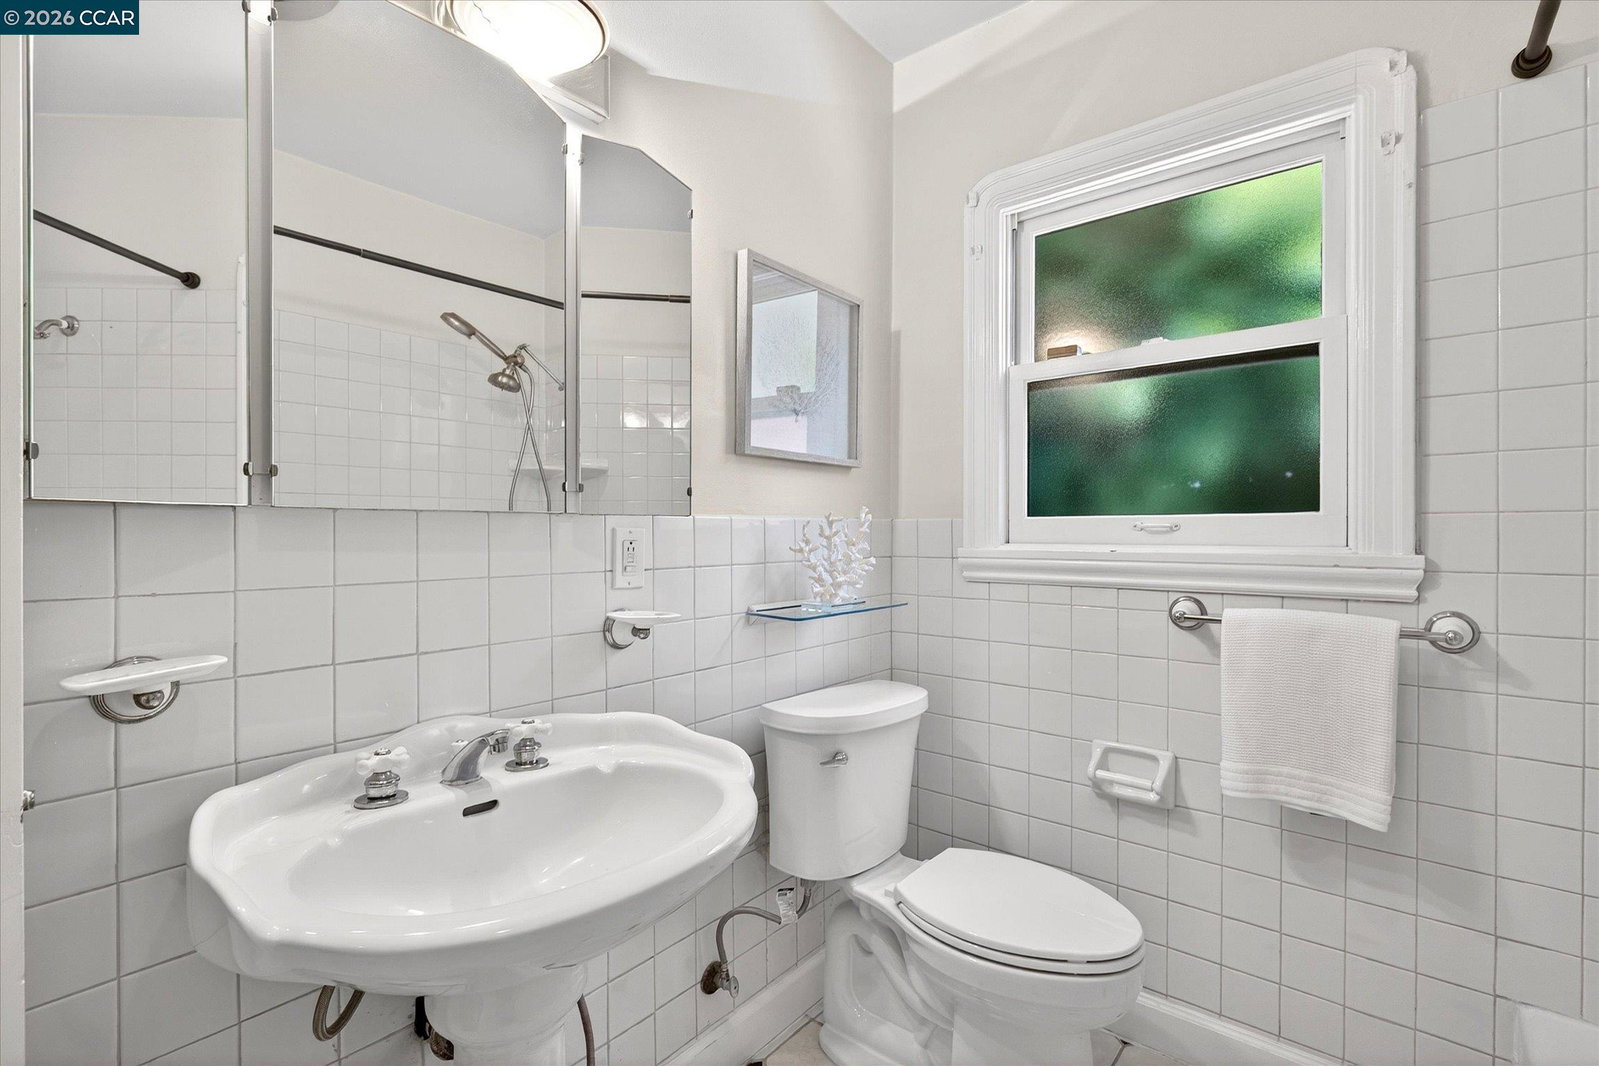
- 1
- Full Bathrooms
- 1
- Sqft. of Residence
- 1,429
- Lot Size
- 5,040
- Listing Area
- San Leandro
- Year Built
- 1929
Property Description
Offers Friday, 5/29 at Noon. Step into the charm and character of this storybook Tudor-style home nestled in the vibrant and highly desirable Estudillo Estates neighborhood. Rich in classic architectural detail and timeless appeal, this inviting residence blends old-world elegance with everyday comfort. A striking bay window framed by a romantic rose arbor enhances the home's picturesque curb appeal and storybook presence. Distinctive architectural details include graceful arched entryways, elegant wrought iron accents, rich hardwood floors, crown molding, and a handsome wood-burning fireplace with a traditional mantel. French doors open from the living room into a spacious formal dining room. A second set of French doors leads from the dining room to a side deck. A particularly charming is the sunny breakfast room nestled within the front turret. The vintage 1950s-era kitchen retains its classic charm with gleaming wood cabinetry, tile countertops, a window above the sink, a large pantry, refrigerator, gas stove, and a new dishwasher. Adjacent to the kitchen is a laundry room with a full-size washer & dryer. A long driveway leads to a gated and fenced backyard and detached one-car garage with automatic door opener. The serene backyard retreat is highlighted by a mature Wister
/u.realgeeks.media/roddarealtyteam/logo-broker.png)
Additional Information
- Acres
- 0.12
- Bathroom Features
- Primary - Shower(s) over Tub(s)
- Cooling System
- None
- Exterior Features
- Stucco
- Fireplace Description
- Living Room, Wood Burning, Brick
- Floor Covering
- Tile, Hardwood
- Garage Parking
- Detached Garage, Garage, Gate / Door Opener
- Heating System
- Forced Air, Gas
- Laundry Facilities
- In Laundry Room, Washer, Dryer
- Levels
- One Story
- Living Area
- 1,429
- Lot Description
- Grade - Level
- Lot Size
- 5,040
- Neighborhood
- San Leandro
- Other Rooms
- Bonus / Hobby Room
- Pool Description
- Pool - No, None
- Roof
- Composition
- Style
- Tudor
- Unincorporated Yn
- Yes
Mortgage Calculator
 The data relating to real estate for sale on this display comes in part from the Internet Data Exchange program of the MLSListingsTM MLS system. Real estate listings held by brokerage firms other than The Villages Realty - Rodda Realty Team are marked with the Internet Data Exchange and detailed information about them includes the names of the listing brokers and listing agents.
Based on information from MLSListings MLS as of . All data, including all measurements and calculations of area, is obtained from various sources and has not been, and will not be, verified by broker or MLS. All information should be independently reviewed and verified for accuracy. Properties may or may not be listed by the office/agent presenting the information.
Copyright 2026 MLSListings Inc. All rights reserved