10 Moss Ave 15, Oakland, CA 94610
- $265,000
- 1
- BD
- 1
- BA
- 534
- SqFt




Listed by Pa Pa Correa, (415) 710-6817 from Keenan Howard Realty, Inc.
(If provided) CoList: Judy Formalejo from Keenan Howard Realty, Inc.
Sold listing courtesy of Christian Calingo from CCEPRC
- Sold Price
- $265,000
- List Price
- $270,000
- Closing Date
- Jul 20, 2026
- MLS#
- CC41135634
- Status
- SOLD
- Bedrooms
- 1
- Total Bathrooms
- 1
- Full Bathrooms
- 1
- Sqft. of Residence
- 534
- Year Built
- 1965
Property Description
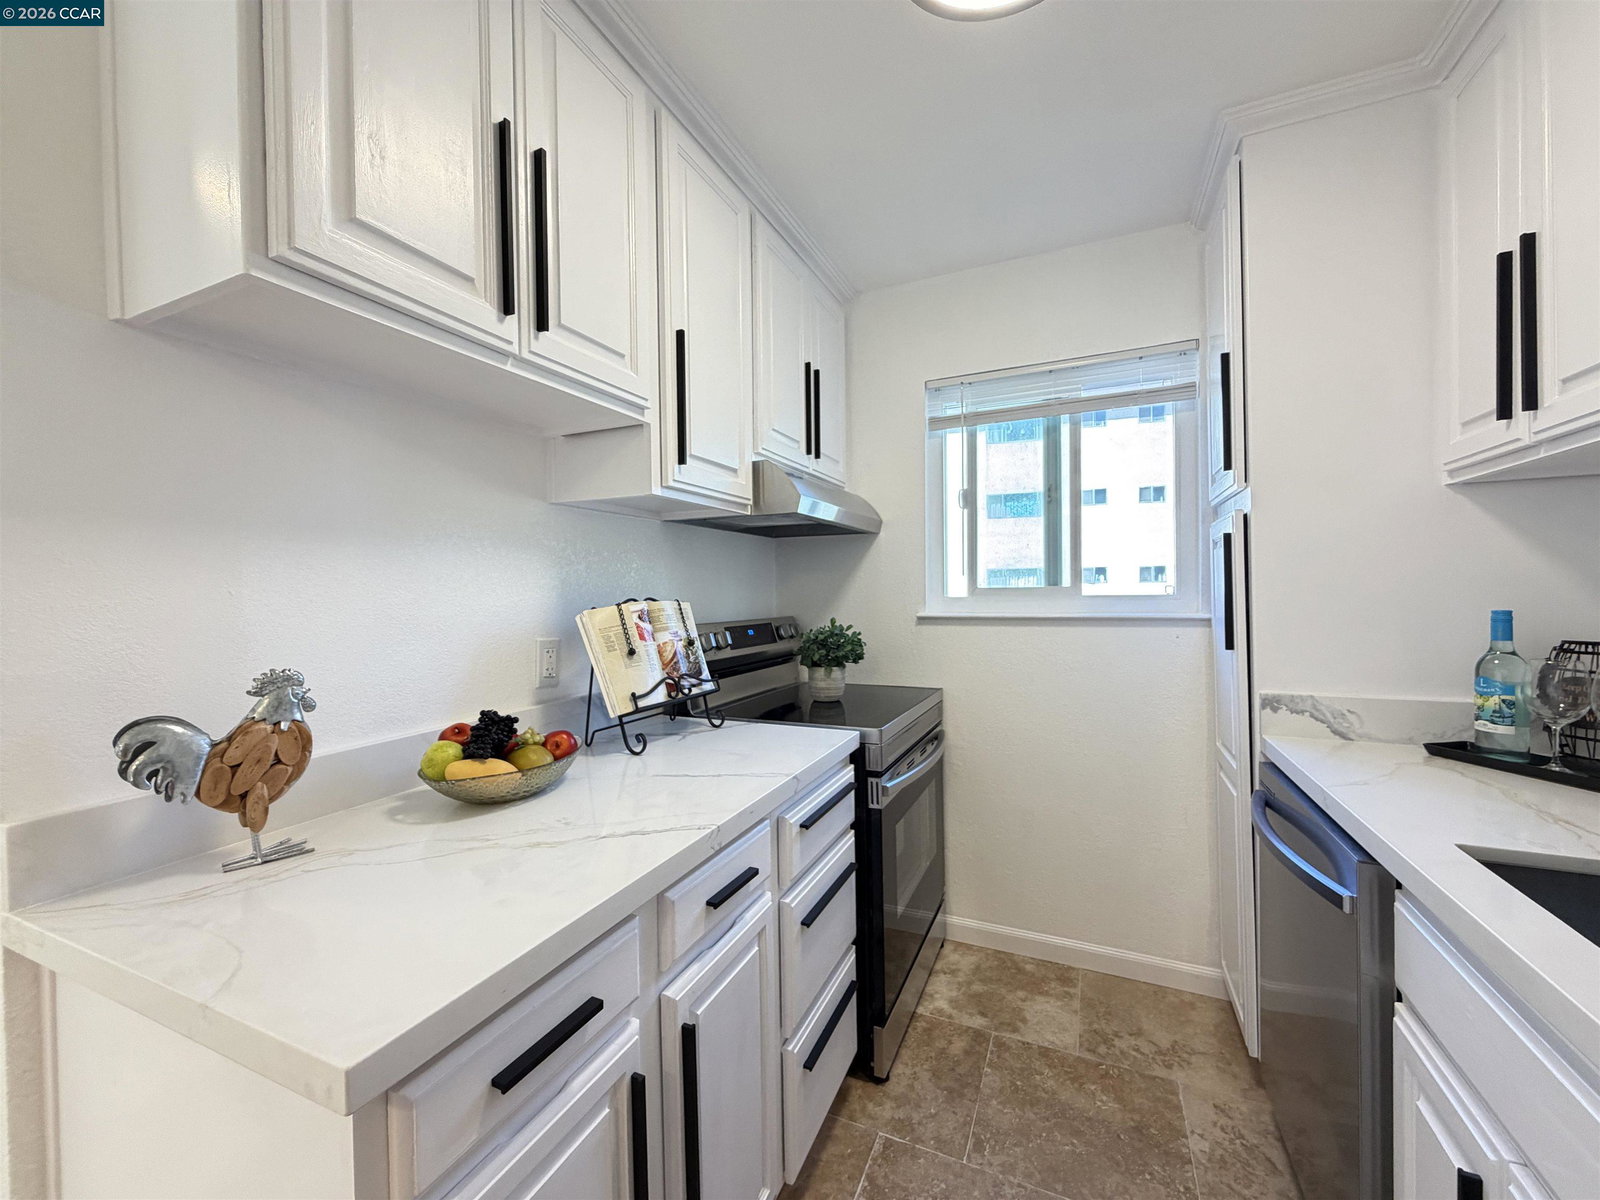
Prime Location: Situated on a quiet, tree-lined street while remaining exceptionally close to Grand Lake's shops, dining, and theater. This stunning, fully remodeled corner-unit condo is loaded with natural light. Open-concept features a spacious living room that opens directly onto a large private balcony, ideal for morning coffee or weekend entertaining. The thoughtfully designed layout flows into a dining area and a gorgeous kitchen with quartz countertops and new appliances. Retreat to a generously sized bedroom with dual closets, or unwind in the beautifully renovated bathroom. Right outside your door, a spacious common balcony offers the perfect setting for gatherings, parties, and entertainment. Windows in every room give excellent ventilation and light! Engineered wood flooring, recessed lighting: additional storage and gated, covered- assigned parking. Open walkway to the unit, no smelly corridor. Nestled between the beloved Grand Lake neighborhood and the iconic Lake Merritt, you're steps from the Grand Lake Farmers Market, boutique shops, and some of Oakland's most celebrated restaurants and cafés. Getting anywhere in the Bay Area is a breeze. Easy access to multiple freeways, BART, and major commute routes: Less than 12 miles to San Francisco, Kaiser, and Sutter are
/u.realgeeks.media/roddarealtyteam/logo-broker.png)
Additional Information
- Amenities
- Mirrored Closet Door(s)
- Association Fee
- $550
- Association Fee Includes
- Garbage, Management Fee, Other, Security Service, Maintenance - Common Area
- Building Name
- MANOR PARK
- Cooling System
- None
- Exterior Features
- Stucco
- Fireplace Description
- None
- Floor Covering
- Laminate
- Garage Parking
- No Garage
- Heating System
- Wall Furnace
- Laundry Facilities
- None
- Levels
- Other
- Living Area
- 534
- Lot Description
- Other
- Neighborhood
- Oakland Zip Code 94610
- Numberof Units
- 37
- Pool Description
- Pool - No, None
- Roof
- Other
- Style
- Contemporary
- Unincorporated Yn
- Yes
- Unit Description
- End Unit
- Year Built
- 1965
Mortgage Calculator
 The data relating to real estate for sale on this display comes in part from the Internet Data Exchange program of the MLSListingsTM MLS system. Real estate listings held by brokerage firms other than The Villages Realty - Rodda Realty Team are marked with the Internet Data Exchange and detailed information about them includes the names of the listing brokers and listing agents.
Based on information from MLSListings MLS as of . All data, including all measurements and calculations of area, is obtained from various sources and has not been, and will not be, verified by broker or MLS. All information should be independently reviewed and verified for accuracy. Properties may or may not be listed by the office/agent presenting the information.
Copyright 2026 MLSListings Inc. All rights reserved