1784 Via Natal, San Lorenzo, CA 94580
- $940,000
- 3
- BD
- 2
- BA
- 1,582
- SqFt








Listed by Thomy Clements, (510) 512-0362 from The Village Real Estate Co.
(If provided) CoList: from
Sold listing courtesy of Donna Vu from OFVURE
- Sold Price
- $940,000
- List Price
- $875,000
- Closing Date
- Jun 26, 2026
- MLS#
- CC41135567
- Status
- SOLD
- Levels
- One Story
- Bedrooms
- 3
- Total Bathrooms
- 2
- Full Bathrooms
- 1
- Partial Bathrooms
- 1
- Sqft. of Residence
- 1,582
- Lot Size
- 6,240
- Listing Area
- San Lorenzo
- Year Built
- 1954
Property Description
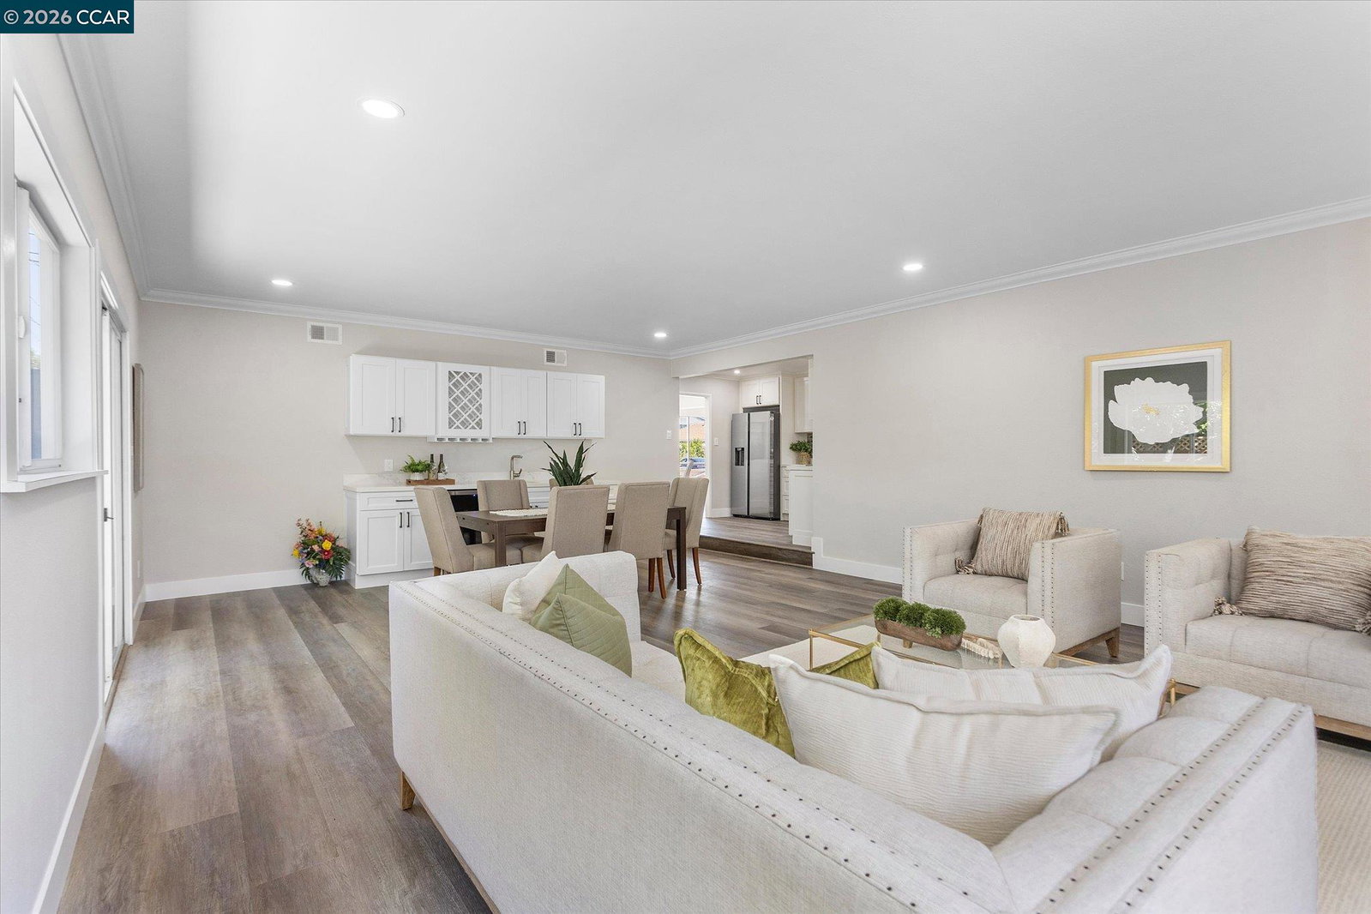
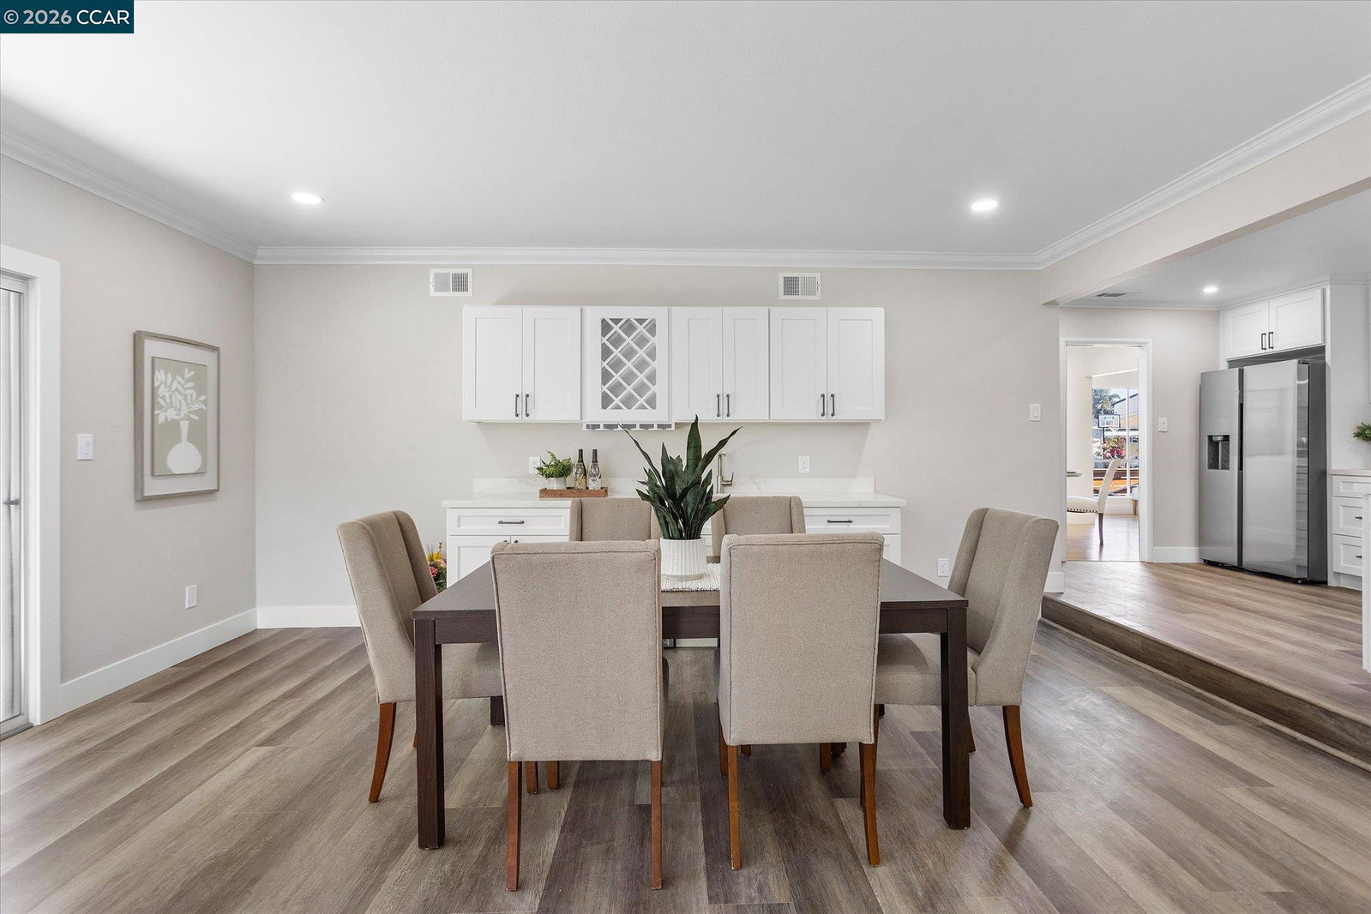
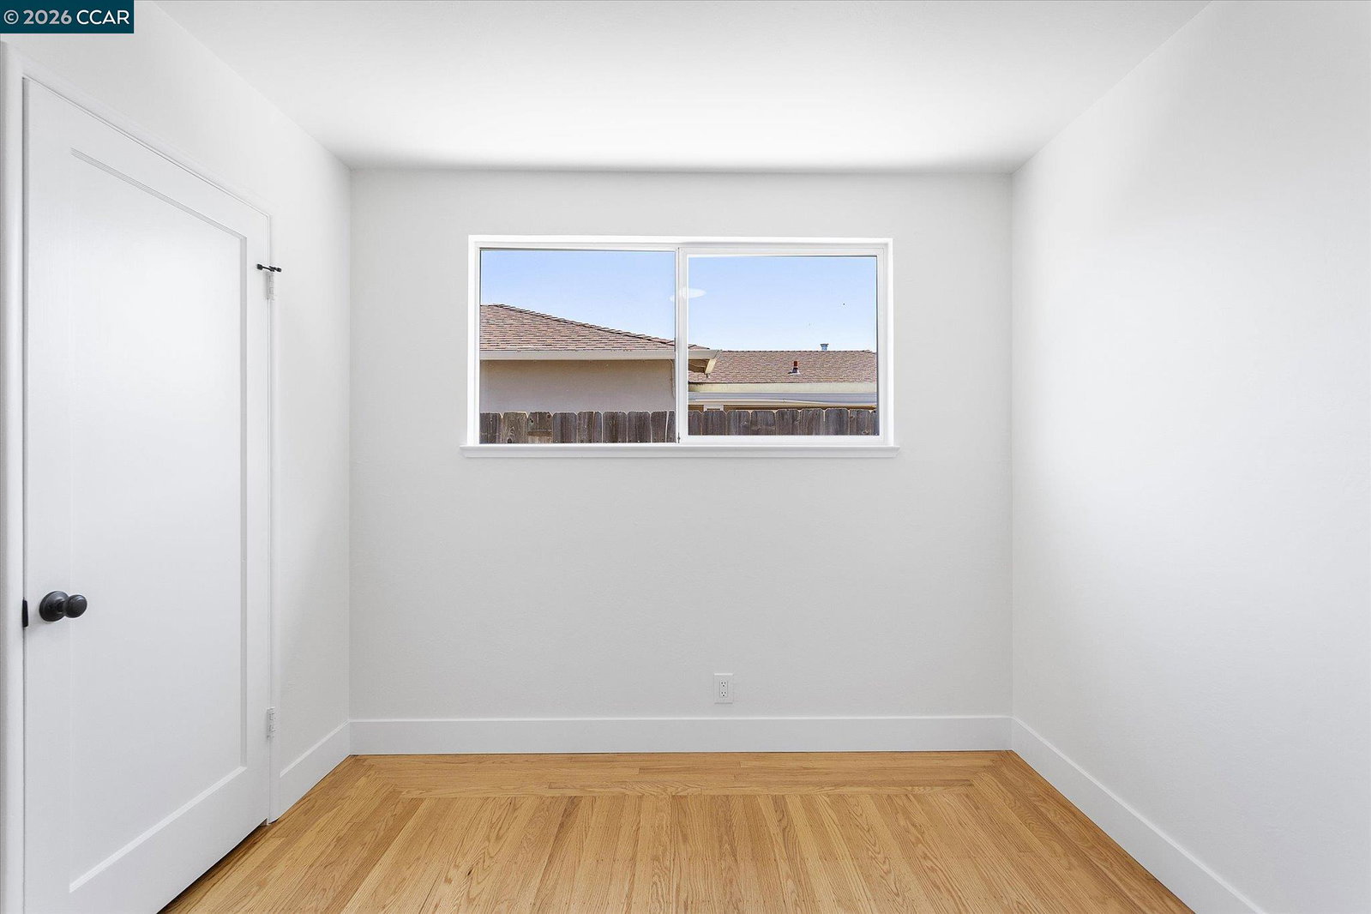
Welcome home to this San Lorenzo Village Home! This beautifully updated 3-bedroom, 1.5-bath home offers 1,582 square feet of comfortable, move-in-ready living space. Fresh landscaping and charming curb appeal welcome you as you approach the brand-new front door. Inside, the home features quality upgrades throughout. Refinished hardwood floors grace most of the living areas, while durable luxury vinyl plank flooring enhances the fully renovated kitchen and family room. The kitchen boasts sleek quartz countertops, new soft-close Milson cabinets, and premium New Samsung stainless steel appliances with a matching microwave range hood. The spacious family room has been completely remodeled with a new ceiling, freshly refinished walls, added square footage, a cozy fireplace insert, and a custom bar area - perfect for relaxing or entertaining. Both bathrooms have been fully updated with new tubs, vanities, toilets, and attractive tile flooring and surrounds. Additional upgrades include new 5½" baseboards, crown molding, recessed LED can lighting, new light fixtures, and fresh interior and exterior paint. Other major improvements include a new central HVAC system with new furnace, ducts, and registers (wall heaters removed), a refreshed roof on the main house with a brand-new roof on
/u.realgeeks.media/roddarealtyteam/logo-broker.png)
Additional Information
- Acres
- 0.14
- Amenities
- Mirrored Closet Door(s)
- Association Fee
- $150
- Association Fee Includes
- Management Fee, Other, Reserves
- Bathroom Features
- Updated Bath, Primary - Shower(s) over Tub(s), Primary - Updated Bath(s)
- Cooling System
- None
- Exterior Features
- Stucco
- Family Room
- Separate Family Room
- Fireplace Description
- Family Room, Insert, Living Room, Wood Burning, Brick
- Floor Covering
- Vinyl, Hardwood
- Foundation
- Concrete Slab, Crawl Space
- Garage Parking
- Attached Garage, Garage, Gate / Door Opener, Access - Interior, Access - Side Yard
- Heating System
- Gas
- Laundry Facilities
- Hookups Only, In Garage
- Levels
- One Story
- Living Area
- 1,582
- Lot Size
- 6,240
- Neighborhood
- San Lorenzo
- Pool Description
- Pool - No, None
- Roof
- Composition
- Style
- Ranch
- Unincorporated Yn
- Yes
Mortgage Calculator
 The data relating to real estate for sale on this display comes in part from the Internet Data Exchange program of the MLSListingsTM MLS system. Real estate listings held by brokerage firms other than The Villages Realty - Rodda Realty Team are marked with the Internet Data Exchange and detailed information about them includes the names of the listing brokers and listing agents.
Based on information from MLSListings MLS as of . All data, including all measurements and calculations of area, is obtained from various sources and has not been, and will not be, verified by broker or MLS. All information should be independently reviewed and verified for accuracy. Properties may or may not be listed by the office/agent presenting the information.
Copyright 2026 MLSListings Inc. All rights reserved